**SPACIOUS 1 BED UNIT, HUGE WALK-IN CLOSET, GREAT SEASONAL WATER VIEWS!* READY FOR OCCUPANCY! The Imperial on Greenwich presents 38 distinguished one-level units with heated parking garage in lower level, elevator to all floors! Boutique fitness room and common lounge on 3rd floor. Units offer open layouts bathed in natural light, hardwood flooring, central air, in-unit laundry, premium Samsung stainless appliances. Select units feature balcony, fireplace. Many styles and price points to choose from. East Greenwich’s vibrant historic Main Street area affords walkable access to acclaimed restaurants, boutiques, coffee shops, bakeries, marinas, and waterfront dining, with Goddard Park, major highways, and the airport with train stop all moments away. Town water, sewer, and gas. Up to two pets under 50 lbs each welcome. Taxes and final HOA fee to be determined. Model unit photos are shown. GPS: 1016 Main Street, EG. Now complete - move in to East Greenwich’s premier new address!
For sale
$439,900
9 Joseph N Zenga Jr Blvd #301, East Greenwich, RI 02818
1beds
966sqft
:
Get pre-qualified$3,301/mo
Condominium
Built in 2025
-- sqft lot
$433,100 Zestimate®
$455/sqft
$300/mo HOA
What's special
Great seasonal water viewsIn-unit laundryCentral airHardwood flooringSelect units feature balconyPremium samsung stainless appliancesHuge walk-in closet
- 117 days |
- 281 |
- 10 |
Zillow last checked:
Listing updated:
Listed by:
Lauren Swanson 401-741-9448,
RE/MAX Professionals
Source: StateWide MLS RI,MLS#: 1408712
Facts & features
Interior
Bedrooms & bathrooms
- Bedrooms: 1
- Bathrooms: 1
- Full bathrooms: 1
Bathroom
- Features: Bath w Shower Stall
Heating
- Natural Gas, Forced Air
Cooling
- Central Air
Appliances
- Included: Electric Water Heater, Dishwasher, Microwave, Oven/Range, Refrigerator
- Laundry: In Unit
Features
- Wall (Dry Wall), Plumbing (Mixed), Insulation (Ceiling), Insulation (Floors), Insulation (Walls), Elevator
- Flooring: Ceramic Tile, Hardwood
- Windows: Insulated Windows
- Basement: None,Unfinished
- Has fireplace: Yes
- Fireplace features: Tile
Interior area
- Total structure area: 966
- Total interior livable area: 966 sqft
- Finished area above ground: 966
- Finished area below ground: 0
Video & virtual tour
Property
Parking
- Total spaces: 1
- Parking features: Attached, Integral, Assigned, Driveway
- Attached garage spaces: 1
- Has uncovered spaces: Yes
Accessibility
- Accessibility features: One Level
Features
- Stories: 1
- Entry location: Elevator,First Floor Access
- Has view: Yes
- View description: Water
- Has water view: Yes
- Water view: Water
- Waterfront features: Walk to Salt Water, Walk To Water
Details
- Parcel number: 9JOSEPHNZENGAJRBLVD301EGRN
- Other equipment: Elevator
Construction
Type & style
- Home type: Condo
- Property subtype: Condominium
Materials
- Dry Wall, Masonry, Other Siding
- Foundation: Concrete Perimeter
Condition
- New construction: No
- Year built: 2025
Utilities & green energy
- Electric: Circuit Breakers
- Sewer: In Fee
- Water: In Fee
- Utilities for property: Sewer Connected, Water Connected
Community & HOA
Community
- Features: Near Public Transport, Commuter Bus, Golf, Highway Access, Hospital, Interstate, Marina, Private School, Public School, Railroad, Recreational Facilities, Restaurants, Schools, Near Shopping, Near Swimming, Tennis, Recreation Room
- Subdivision: Main Street/ Downtown
HOA
- Has HOA: No
- HOA fee: $300 monthly
Location
- Region: East Greenwich
Financial & listing details
- Price per square foot: $455/sqft
- Date on market: 4/14/2026
Estimated market value
$433,100
$411,000 - $455,000
$2,876/mo
Price history
| Date | Event | Price |
|---|---|---|
| 4/14/2026 | Listed for sale | $439,900$455/sqft |
Source:  StateWide MLS RI #1408712 Report a problem StateWide MLS RI #1408712 Report a problem | ||
| 3/30/2026 | Listing removed | $439,900$455/sqft |
Source: StateWide MLS RI #1400178 Report a problem | ||
| 11/14/2025 | Listed for sale | $439,900$455/sqft |
Source: StateWide MLS RI #1400178 Report a problem | ||
Public tax history
Tax history is unavailable.
Monthly payment
Est. payment
Payment breakdown
Explore the cost of this home by adjusting the details. Changes won't be saved.Climate risks
Neighborhood: 02818
Nearby schools
GreatSchools rating
- NAFrenchtown SchoolGrades: K-2Distance: 1.4 mi
- 9/10Archie R. Cole Middle SchoolGrades: 6-8Distance: 1.7 mi
- 10/10East Greenwich High SchoolGrades: 9-12Distance: 0.6 mi
- $52,300-- bd-- ba-- sqftQuaker Neck Landing Rd, Chestertown, MD 21620Off Market
- $591,9003 bd2 ba2.1k sqft47 Goodwin St, Warwick, RI 02818Off Market
- $681,4003 bd3 ba1.9k sqft20 Highpoint Dr, Warwick, RI 02818Off Market
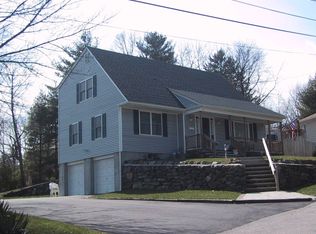
- $633,7003 bd3 ba1.5k sqft176 Wunnegin Cir, Warwick, RI 02818Off Market
- $774,8005.3 acres1404 S County Trl, East Greenwich, RI 02818Off Market
- $1,741,2003 bd4 ba3.2k sqft7 Ives Bluff Ct, Warwick, RI 02818Off Market
- $1,368,9002 bd3 ba2.6k sqft5 Ives Bluff Ct, Warwick, RI 02818Off Market
- $5,800-- bd-- ba-- sqftMystic Dr, East Greenwich, RI 02818Off Market
- $702,3003 bd2 ba1.8k sqft108 Stonebridge Ln, Warwick, RI 02818Off Market
A local agent can set up tours, give advice and negotiate with sellers.
A local lender can help you make sure your offer is ready when you are.
Similar homes
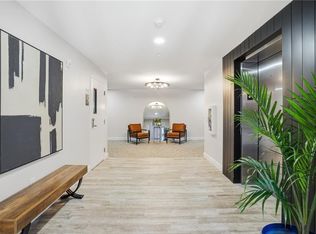
- $499,9001 bd1 ba1.1k sqftImperial On Greenwich, East Greenwich, RI 02818For Sale
 MLS ID #1408725, Lauren Swanson, RE/MAX Professionals. StateWide MLS RI
 - $449,9001 bd1 ba760 sqftThe Court At Rope Walk Hill, East Greenwich, RI 02818New Construction
 MLS ID #1415242, Melissa Perdikakis, Weichert REALTORS-Atlantic Prp. StateWide MLS RI
 - $429,0003 bd2 ba1.1k sqftMarlborough Place, East Greenwich, RI 02818For Sale
 MLS ID #1415828, Maura Sayre, Coldwell Banker Realty. StateWide MLS RI
 - $469,9992 bd2 ba1.2k sqftOcean Crest, Warwick, RI 02886For Sale
 MLS ID #1419265, Robert Jackson, Wasserman Homes & Properties. StateWide MLS RI
 - $439,9002 bd2 ba1.3k sqftShore Mill, East Greenwich, RI 02818For SaleMLS ID #1415691, David Carty, CARTY REALTY. StateWide MLS RI
- $349,9002 bd3 ba1.3k sqftHunts River, Warwick, RI 02818For SaleMLS ID #1419080, Tim Silvia, RI Real Estate Services. StateWide MLS RI
- $349,9002 bd2 ba1.1k sqftQuaker Valley Condominiums, West Warwick, RI 02893For SaleMLS ID #1419418, Michaela Jenkins, Compass. StateWide MLS RI
- $379,9001 bd1 ba660 sqft32 Exchange St., East Greenwich, RI 02818For SaleMLS ID #1403971, Allen Gammons, BHHS Commonwealth Real Estate. StateWide MLS RI
- $449,9002 bd2 ba1.3k sqft333 Atwells, Providence, RI 02903For SaleMLS ID #1418808, Kristina St. Andre, Westcott Properties. StateWide MLS RI
- $425,0002 bd2 ba1k sqftLibrary Lane Condominiums, Warwick, RI 02889For SaleMLS ID #1418983, Amy Doorley-Lucas, Mott & Chace Sotheby's Intl.. StateWide MLS RI
- $435,0003 bd1 ba1.1k sqft74 Ticonderoga Dr, Warwick, RI 02889For SaleMLS ID #1419271, Augustus Marsella, RE/MAX Professionals. StateWide MLS RI
- $410,0002 bd1 ba1k sqftNarragansett Village Condominiums, Warwick, RI 02888For SaleMLS ID #1419886, Devin Sheehan, SERHANT.. StateWide MLS RI
- $519,9003 bd2 ba1.3k sqft1315 New London Ave, Cranston, RI 02920For SaleMLS ID #1416017, Shari Soucy, Williams & Stuart Real Estate. StateWide MLS RI
- $410,0002 bd1 ba1.1k sqft216 Hyde St, Cranston, RI 02920For SaleMLS ID #1419332, The Chris Woodard Team, Keller Williams Coastal. StateWide MLS RI
- $395,9003 bd2 ba1k sqft1567 Centerville Rd, Warwick, RI 02886For SaleMLS ID #1417662, Danielle Dantas, RI Real Estate Services. StateWide MLS RI
- $425,0002 bd1 ba1.1k sqftHope Village At Fifth, Providence, RI 02906For SaleMLS ID #1419839, Lindsay Pettinelli, Churchill & Banks Co., LLC. StateWide MLS RI
- $289,0002 bd2 ba992 sqftVillage Green, Warwick, RI 02886For SaleMLS ID #1419319, The Home Team, HomeSmart First Class Realty. StateWide MLS RI
- $435,0002 bd2 ba1k sqftThe 903 Residences, Providence, RI 02903For SaleMLS ID #1419286, Kimberly Marion, Engel & Volkers Oceanside. StateWide MLS RI
- $459,0002 bd1 ba994 sqft12 Mill Rd, Richmond, RI 02832For SaleMLS ID #1418255, Jeremy Bailey, SkyView Realty. StateWide MLS RI
- $425,0003 bd2 ba1.3k sqft1349 W Shore Rd, Warwick, RI 02889For SaleMLS ID #1419920, Kyle Seyboth, Century 21 Limitless. StateWide MLS RI
