Skip main navigation
Off market
  • $543,600

    9 Live Life Ln, Nashville, TN 37207

    3beds
    3,167sqft
    Townhouse
    Built in 2025
    -- sqft lot
    $543,600 Zestimate®
    $172/sqft
    $3,555 Estimated rent

    Home value

    $543,600

    $500,000 - $593,000

    $3,555/mo

    Zestimate® history
    Loading
    Loading...

    Owner options

    List your home for rent

    $3,555/mo

    Rent Zestimate®

    Find your next renter with Zillow Rental Manager. Plus, with online applications, you can quickly screen prospective tenants – for free.

    Learn more

    $3,555/mo

    Rent Zestimate®

    Refinance and save

    $3,408/mo

    Est. payment

    Refinancing to a lower rate could help reduce your monthly payments and save thousands over the life of the loan.

    See today's rates

    $3,408/mo

    Est. payment

    Explore your selling options

    Work with a Zillow partner agent

    Leverage their expertise and Zillow's premium Showcase listings to get your home seen by more buyers.

    Get started

    List with your own agent

    Get your home in front of millions of buyers by listing it on Zillow.

    Learn how to do it

    Sell it yourself

    Take full control of how buyers see your home on Zillow by listing For Sale by Owner (FSBO).

    List your home

    What's special

    Finished basementHobbie roomFirepit areaGourmet kitchenGas grills

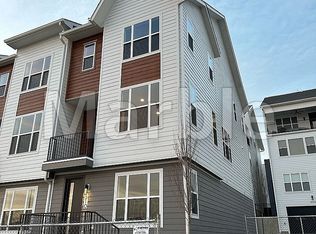
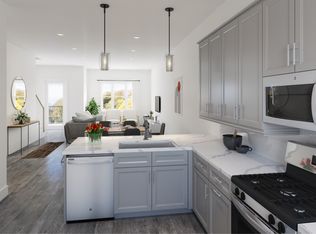
    Get in early at Proximity!! A brand new community located 10 minutes to downtown, 5 minutes to east Nashville lifestyle, and right around the corner from Oracle and the East Bank developments! This 3bed/3.5 bath home offers a 2 car garage, finished basement, open kitchen/living space with gourmet kitchen, and ample square footage. So much storage in this home! The basement and bonus room offer extra space for home office, gym, hobbie room, etc. Community areas will include gas grills and firepit area, plus a commercial building with cafe and restaurant! Full kitchen appliance package comes with the home. Text or Call to schedule a showing or contact through the "contact" link attached! 30 day lease required/no short term rentals. Other presale options are available at pricing in $400s as well. Contact the listing agent to schedule a preview! Taxes are estimated. Listing Agent: Becca Cunningham (615) 305-7056

    This property is off market, which means it's not currently listed for sale or rent on Zillow. This may be different from what's available on other websites or public sources.

    Zillow last checked:

    Listing updated:

    Source: Red Seal HomesMLS Logo

    Facts & features

    Interior

    Bedrooms & bathrooms
    • Bedrooms: 3
    • Bathrooms: 4
    • Full bathrooms: 3
    • 1/2 bathrooms: 1
    Heating
    • Electric
    Cooling
    • Central Air, Ceiling Fan(s)
    Appliances
    • Included: Dishwasher, Disposal, Microwave, Range, Refrigerator
    Features
    • Ceiling Fan(s), Walk-In Closet(s)
    • Windows: Double Pane Windows
    Interior area
    • Total interior livable area: 3,167 sqft

    Property

    Parking
    • Total spaces: 2
    • Parking features: Attached, On Street
    • Attached garage spaces: 2
    Features
    • Levels: 4.0
    • Stories: 4
    • Patio & porch: Deck, Patio

    Construction

    Type & style
    • Home type: Townhouse
    • Property subtype: Townhouse
    Materials
    • Brick
    Condition
    • New Construction
    • New construction: Yes
    • Year built: 2025
    Details
    • Builder name: Red Seal Homes

    Community & HOA

    Community
    • Subdivision: Proximity
    HOA
    • Has HOA: Yes
    • HOA fee: $185 monthly
    Location
    • Region: Nashville

    Financial & listing details

    • Price per square foot: $172/sqft
    • Date on market: 2/2/2024

    Price history

    DateEventPrice
    5/30/2025Listing removed$549,000$173/sqft
    Source: Red Seal Homes Report a problem
    2/2/2024Listed for sale$549,000$173/sqft
    Source: Red Seal Homes Report a problem

    Public tax history

    Tax history is unavailable.

    Neighborhood: Haynes Area

    Nearby schools

    GreatSchools rating
    Schools provided by the MLS
    • Elementary: Joelton Elementary
    • Middle: Haynes Health/ Medical Science Design
    • High: Whites Creek Comp High School
    • District: Whites Creek Comp High School

    Source: Red Seal Homes. This data may not be complete. We recommend contacting the local school district to confirm school assignments for this home.

    Get a cash offer in 3 minutes
    Find out how much your home could sell for in as little as 3 minutes with a no-obligation cash offer.
    Estimated market value
    $543,600
    Get a cash offer in 3 minutes
    Find out how much your home could sell for in as little as 3 minutes with a no-obligation cash offer.
    Estimated market value
    $543,600