Welcome to your family’s forever home in the heart of Cowan Heights! Nestled on a quiet cul-de-sac and backing directly onto the river and scenic trail system, this exceptional two-storey home offers the perfect balance of privacy, space, and convenience. Step inside to a bright and welcoming main floor designed with family living in mind. The spacious living room is filled with natural light and flows effortlessly into the dining area, making entertaining a breeze. The eat-in kitchen features timeless solid wood cabinetry, a custom tile backsplash, and plenty of workspace for preparing meals. Just beyond, the cozy family room with a propane fireplace is the perfect spot to unwind after a busy day. Main floor laundry and a practical back porch add everyday convenience while providing easy access to the oversized backyard, complete with a storage shed and plenty of room for children, pets, gardening, or hosting summer barbecues. Upstairs, you’ll find four generously sized bedrooms, including a spacious primary retreat with its own private ensuite. Whether you need extra bedrooms, guest space, or a dedicated home office, this versatile layout offers room for everyone. The undeveloped basement provides outstanding storage while offering endless possibilities to create additional living space in the future, whether it’s a rec room, home gym, or media room. Located in one of St. John’s most desirable family neighbourhoods, with schools, shopping, recreation, and everyday amenities just minutes away. Opportunities like this are rare. Don’t miss your chance to make this beautiful Cowan Heights home your own. As per the Sellers Directive, there will be no conveyance of any written offers prior to 5:00pm on July 21st, 2026 and all offers are to remain open for consideration until 9:00pm on July 21st, 2026.
Pending
C$449,900
9 Lodge Place, St. John's, NL A1E4Y5
4beds
2,451sqft
Retail, Single Family Residence
Built in 1985
-- sqft lot
$-- Zestimate®
C$184/sqft
C$-- HOA
What's special
Quiet cul-de-sacCustom tile backsplashMain floor laundryPractical back porchOversized backyardStorage shedFour generously sized bedrooms
- 10 days |
- 107 |
- 1 |
Zillow last checked:
Listing updated:
Listed by:
Andrew Winsor,
Royal LePage Vision Realty
Source: Newfoundland and Labrador AR,MLS®#: 1300529
Facts & features
Interior
Bedrooms & bathrooms
- Bedrooms: 4
- Bathrooms: 3
- Full bathrooms: 2
- 1/2 bathrooms: 1
Bedroom
- Level: Second
- Area: 112 Square Feet
- Dimensions: 11.2x10
Bedroom
- Level: Second
- Area: 71.44 Square Feet
- Dimensions: 9.4x7.6
Bedroom
- Level: Second
- Area: 109.61 Square Feet
- Dimensions: 11.3x9.7
Bathroom
- Level: Main
Bathroom
- Level: Second
Other
- Level: Second
- Area: 133.9 Square Feet
- Dimensions: 13x10.3
Eat in kitchen
- Level: Main
- Area: 241.66 Square Feet
- Dimensions: 28.1x8.6
Other
- Level: Second
Family room
- Level: Main
- Area: 235.17 Square Feet
- Dimensions: 20.10x11.7
Laundry
- Level: Main
- Area: 40.3 Square Feet
- Dimensions: 6.5x6.2
Living room
- Level: Main
- Area: 223.31 Square Feet
- Dimensions: 16.3x13.7
Porch
- Level: Main
- Area: 33.18 Square Feet
- Dimensions: 7.9x4.2
Porch
- Level: Main
- Area: 29.7 Square Feet
- Dimensions: 6.6x4.5
Storage
- Level: Basement
- Area: 167.61 Square Feet
- Dimensions: 15.10x11.1
Storage
- Level: Basement
- Area: 627.2 Square Feet
- Dimensions: 28x22.4
Utility room
- Level: Basement
- Area: 122.08 Square Feet
- Dimensions: 11.2x10.9
Heating
- Baseboard, Electric
Cooling
- Electric, Mini Split
Appliances
- Included: Dishwasher, Refrigerator
Features
- Ensuite
- Flooring: Carpet, Ceramic/Marble, Laminate, Mixed
- Windows: Window Coverings
- Has fireplace: Yes
- Fireplace features: Propane
Interior area
- Total structure area: 2,451
- Total interior livable area: 2,451 sqft
Property
Parking
- Parking features: Storage
- Has uncovered spaces: Yes
Features
- Levels: Two
- Patio & porch: Deck/Patio, Patio
- Fencing: Back Yard
- Water view: Year Round Road Access
- Waterfront features: Stream/Pond
Lot
- Dimensions: 33 x 115 x 112 x 123
- Features: Cul-De-Sac, Landscaped, Level, Recreation Nearby, Shopping Nearby, Bus Service, Under 0.5 Acres
Details
- Additional structures: Shed(s)
- Zoning description: Residential
Construction
Type & style
- Home type: SingleFamily
- Property subtype: Retail, Single Family Residence
Materials
- Vinyl Siding
- Foundation: Concrete, Undeveloped
- Roof: Shingle - Asphalt
Condition
- Year built: 1985
Utilities & green energy
- Sewer: Public Sewer
- Water: Public
- Utilities for property: Cable Connected, Electricity Connected, High Speed Internet, Phone Connected
Community & HOA
Community
- Subdivision: Cowan Heights
Location
- Region: St Johns
Financial & listing details
- Price per square foot: C$184/sqft
- Annual tax amount: C$2,938
- Date on market: 7/17/2026
Andrew Winsor
Andrew Winsor
(709) 682-8133
By pressing Contact Agent, you agree that the real estate professional identified above may call/text you about your search, which may involve use of automated means and pre-recorded/artificial voices. You don't need to consent as a condition of buying any property, goods, or services. Message/data rates may apply. You also agree to our Terms of Use. Zillow does not endorse any real estate professionals. We may share information about your recent and future site activity with your agent to help them understand what you're looking for in a home.
Price history
Price history is unavailable.
Public tax history
Tax history is unavailable.
Climate risks
Neighborhood: A1E
Nearby schools
GreatSchools rating
No schools nearby
We couldn't find any schools near this home.
Schools provided by the listing agent
- District: St. John's
Source: Newfoundland and Labrador AR. This data may not be complete. We recommend contacting the local school district to confirm school assignments for this home.
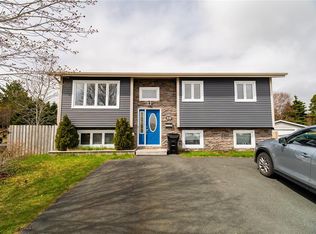
- C$439,9005 bd2 ba2.2k sqft10 Organ Pl, St. John's, NL A1E4Y8Pending
- C$439,0004 bd3 ba3k sqft3 Harrington Dr, St. John's, NL A1E5V7For Sale

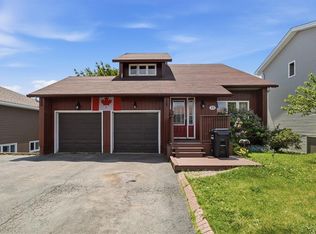
- C$479,0004 bd3 ba1.7k sqft15 Torngat Cres, St. John's, NL A1E5W7Pending
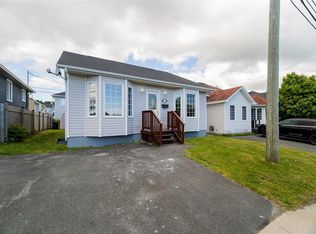
- C$389,9003 bd2 ba1.4k sqft714 Empire Ave, St. John's, NL A1E1X2For Sale
- C$419,0003 bd3 ba2.5k sqft16 Conran St, St. John's, NL A1E5G7For Sale
- C$460,0005 bd2 ba2.2k sqft131 Canada Dr, St. John's, NL A1E2M7For Sale
- C$394,0004 bd3 ba2.1k sqft52 Canada Dr, St. John's, NL A1E4H4Pending
- C$459,9005 bd4 ba2.3k sqft31 Greenspond Dr, St. John's, NL A1E5Z9Pending
Similar homes
- C$439,0004 bd3 ba3k sqft3 Harrington Drive, St. John's, NL A1E5X9For SaleMLS ID #1300783, Adrian Power, RE/MAX Infinity Realty Inc. - Sheraton Hotel. Newfoundland and Labrador AR
- C$419,0003 bd3 ba2.5k sqft16 Conran Street, St. John's, NL A1E5G7For Sale
 MLS ID #1299694, Shelley Holden, Hanlon Realty. Newfoundland and Labrador AR
 - C$460,0005 bd2 ba2.2k sqft131 Canada Drive, St. John's, NL A1E2M7For Sale
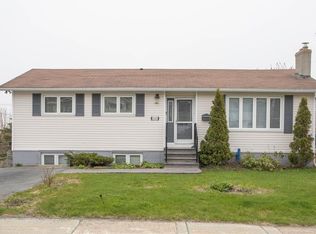 MLS ID #1298083, Brian Kelsey, RE/MAX Realty Specialists. Newfoundland and Labrador AR
 - C$359,0004 bd2 ba2.2k sqft10 Renews Street, St. John's, NL A1E3R8For Sale
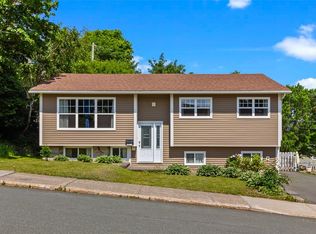 MLS ID #1300739, Terri Stack, eXp Realty. Newfoundland and Labrador AR
 - C$449,9004 bd4 ba1.9k sqft17 Brant Drive, Mount Pearl, NL A1N0J1For SaleMLS ID #1299135, Josh Stokes, Keller Williams Platinum Realty. Newfoundland and Labrador AR
- C$439,9004 bd3 ba2.5k sqft15 Blandford Place, Mount Pearl, NL A1N2L3For SaleMLS ID #1300479, Crystal Stapleton, Keller Williams Platinum Realty. Newfoundland and Labrador AR
- C$439,9003 bd3 ba1.9k sqft24 Rotary Drive, St. John's, NL A1E0B9For SaleMLS ID #1300478, Aaron Watkins, RE/MAX Infinity Realty Inc.. Newfoundland and Labrador AR
- C$439,9004 bd3 ba2k sqft7 Norman Drive, Mt. Pearl, NL A1N2T9For SaleMLS ID #1300538, Roger Barbour, Hanlon Realty. Newfoundland and Labrador AR
- C$454,9004 bd3 ba2.4k sqft185 Elizabeth Drive, Paradise, NL A1L0L8For SaleMLS ID #1300587, Brock Roul, 3% Realty East Coast. Newfoundland and Labrador AR
- C$479,9005 bd3 ba2.2k sqft2 Adventure Avenue, St. John's, NL A1B0K8For SaleMLS ID #1300610, Kenneth Moss, eXp Realty. Newfoundland and Labrador AR
- C$499,0003 bd3 ba2.2k sqft71 Francis Street, St. John's, NL A1H0C8For SaleMLS ID #1300795, Sherrie Hollahan, Keller Williams Platinum Realty. Newfoundland and Labrador AR
- C$389,9003 bd3 ba2.2k sqft63 Monkstown Road, St. John's, NL A1C3T6For SaleMLS ID #1300747, Robert Decker, RE/MAX Infinity Realty Inc. - Sheraton Hotel. Newfoundland and Labrador AR
- C$459,9003 bd3 ba1.6k sqft124 LaSalle Drive, Mount Pearl, NL A1N0B2For SaleMLS ID #1300096, Charlene Harnum, 3% Realty East Coast. Newfoundland and Labrador AR
- C$379,9005 bd2 ba2.1k sqft24 Channing Place, St. John's, NL A1E3K9For SaleMLS ID #1300784, Allison Hull,OTHER, Hanlon Realty. Newfoundland and Labrador AR
- C$349,9003 bd4 ba2.3k sqft3 Dorseys Lane, St. Johns, NL A1G1J5For SaleMLS ID #1300648, Josh Stokes, Keller Williams Platinum Realty. Newfoundland and Labrador AR
- C$439,9003 bd3 ba2.5k sqft12 SUNDERLAND Drive, Paradise, NL A1L2J9For SaleMLS ID #1300289, Craig Walker, RE/MAX Realty Specialists. Newfoundland and Labrador AR
- C$469,9004 bd3 ba2.2k sqft51 Finlaystone Drive, Mt. Pearl, NL A1N0E2For SaleMLS ID #1300165, Wally Lane, 4 Percent Real Estate Professionals Inc.. Newfoundland and Labrador AR
- C$449,9003 bd4 ba2k sqft47 Great Southern Drive, St. John's, NL A1H0M7For SaleMLS ID #1300496, Chris Dunn, RE/MAX Infinity Realty Inc. - Sheraton Hotel. Newfoundland and Labrador AR
- C$425,0005 bd5 ba1.7k sqft192 Elizabeth Avenue, St. John's, NL A1B1T1For SaleMLS ID #1300755, Martin Byrne, BlueKey Realty Inc.. Newfoundland and Labrador AR
- C$389,9003 bd2 ba1.4k sqft714 Empire Avenue, St. John's, NL A1E1X2For SaleMLS ID #1299626, Cynthia Thornton, RE/MAX Realty Specialists. Newfoundland and Labrador AR
