If you’re looking for a move-in-ready home in a prime location, this updated 4-bedroom Cape is the one you've been waiting for! Situated just seconds from local shops, dining, and village events, this property combines neighborhood convenience with quiet home life. The remodeled kitchen is both practical and stunning. It comes equipped with granite countertops, a subway tile backsplash, new stainless steel appliances, and a built-in coffee bar to streamline your morning routine. Custom soft-close cabinets and glass-front displays offer great storage while keeping the design clean, bright and modern. Major exterior improvements including updated windows, and a newer roof mean low maintenance for years to come. Step inside to find rich hickory wood floors, detailed crown moldings, and an effortless layout. The living room serves as a central gathering space, complete with custom built-ins and a delightful fireplace with fieldstone surround that adds character and warmth. This home has been updated where it counts most, featuring an updated 200-amp electrical service, new septic, and town water. On the lower level, a finished walk-out basement provides a comfortable family room, ideal for a media space or playroom, along with a separate unfinished area for storage. Outside, the level, fully fenced yard is built for relaxing and entertaining. Enjoy summer days on the expansive deck or take advantage of the private yard, surrounded by colorful landscaping, mature blueberry bushes, and peach trees. A 2-car detached garage completes the property. With every major detail taken care of, all that’s left to do is unpack and enjoy village living. Come fall in love and make it your own!
For sale
Price cut: $10K (8/14)
$448,000
9 Mansion Drive, Hyde Park, NY 12538
4beds
1,539sqft
Single Family Residence, Residential
Built in 1948
10,019 Square Feet Lot
$-- Zestimate®
$291/sqft
$-- HOA
What's special
Newer roofFinished walk-out basementExpansive deckPrivate yardCustom built-insLevel fully fenced yardNew stainless steel appliances
- 35 days |
- 1,357 |
- 62 |
Likely to sell faster than
Zillow last checked:
Listing updated:
Listed by:
BHHS Hudson Valley Properties 845-896-9000,
Susan Todd 845-416-8616
Source: OneKey® MLS as distributed by MLS GRID,MLS#: 1028116
Facts & features
Interior
Bedrooms & bathrooms
- Bedrooms: 4
- Bathrooms: 1
- Full bathrooms: 1
Heating
- Forced Air, Oil
Cooling
- Central Air
Appliances
- Included: Dishwasher, Dryer, Microwave, Oven, Range, Refrigerator, Stainless Steel Appliance(s), Washer
- Laundry: Washer/Dryer Hookup, Electric Dryer Hookup, Laundry Room, Washer Hookup
Features
- First Floor Bedroom, First Floor Full Bath, Built-in Features, Ceiling Fan(s), Chefs Kitchen, Crown Molding, Formal Dining, Granite Counters, Natural Woodwork, Original Details, Storage
- Flooring: Carpet, Ceramic Tile, Hardwood
- Basement: Bilco Door(s),Full,Partially Finished,Storage Space,Walk-Out Access
- Attic: Dormer
- Number of fireplaces: 1
- Fireplace features: Gas, Living Room
Interior area
- Total structure area: 2,039
- Total interior livable area: 1,539 sqft
Property
Parking
- Total spaces: 4
- Parking features: Detached, Driveway, Garage
- Garage spaces: 2
- Has uncovered spaces: Yes
Features
- Exterior features: Lighting, Mailbox
- Has view: Yes
- View description: Neighborhood, Panoramic, Trees/Woods
Lot
- Size: 10,019 Square Feet
- Features: Back Yard, Front Yard, Landscaped, Level, Near Golf Course, Near Public Transit, Near Shops, Private
Details
- Parcel number: 1332006064088799590000
- Special conditions: None
Construction
Type & style
- Home type: SingleFamily
- Architectural style: Cape Cod
- Property subtype: Single Family Residence, Residential
Materials
- Vinyl Siding
- Foundation: Block
Condition
- Updated/Remodeled
- Year built: 1948
- Major remodel year: 2020
Utilities & green energy
- Sewer: Septic Tank
- Water: Public
- Utilities for property: Cable Connected, Electricity Connected, Water Connected
Community & HOA
HOA
- Has HOA: No
Location
- Region: Hyde Park
Financial & listing details
- Price per square foot: $291/sqft
- Tax assessed value: $144,000
- Annual tax amount: $9,080
- Date on market: 7/20/2026
- Cumulative days on market: 36 days
- Listing agreement: Exclusive Right To Sell
- Electric utility on property: Yes
Estimated market value
Not available
Estimated sales range
Not available
Not available
Price history
| Date | Event | Price |
|---|---|---|
| 8/14/2026 | Price change | $448,000-2.2%$291/sqft |
Source:  OneKey® MLS as distributed by MLS GRID #1028116 Report a problem OneKey® MLS as distributed by MLS GRID #1028116 Report a problem | ||
| 7/21/2026 | Listed for sale | $458,000+30.9%$298/sqft |
Source: OneKey® MLS as distributed by MLS GRID #1028116 Report a problem | ||
| 2/13/2024 | Listing removed | -- |
Source:  MHMLS #403044 Report a problem MHMLS #403044 Report a problem | ||
| 9/16/2022 | Sold | $350,000+7.7%$227/sqft |
Source: OneKey® MLS as distributed by MLS GRID #M409251 Report a problem | ||
| 7/5/2022 | Pending sale | $324,900$211/sqft |
Source: MHMLS #409251 Report a problem | ||
| 6/28/2022 | Listed for sale | $324,900+1.6%$211/sqft |
Source: MHMLS #409251 Report a problem | ||
| 9/27/2021 | Listing removed | -- |
Source:  Berkshire Hathaway HomeServices Report a problem Berkshire Hathaway HomeServices Report a problem | ||
| 9/3/2021 | Pending sale | $319,900$208/sqft |
Source: MHMLS #403044 Report a problem | ||
| 8/30/2021 | Listed for sale | $319,900+23%$208/sqft |
Source: MHMLS #403044 Report a problem | ||
| 10/2/2006 | Sold | $260,000$169/sqft |
Source: Public Record Report a problem | ||
Public tax history
| Year | Property taxes | Tax assessment |
|---|---|---|
| 2025 | -- | $144,000 |
| 2024 | -- | $144,000 |
| 2023 | -- | $144,000 |
| 2022 | -- | $144,000 +38.5% |
| 2021 | -- | $104,000 |
| 2020 | -- | $104,000 |
| 2019 | -- | $104,000 |
| 2018 | -- | $104,000 |
| 2017 | $5,092 | $104,000 |
| 2016 | -- | $104,000 |
| 2015 | -- | $104,000 |
| 2014 | -- | $104,000 |
| 2012 | -- | $104,000 |
| 2011 | -- | $104,000 |
| 2010 | -- | $104,000 |
| 2009 | -- | $104,000 |
| 2008 | -- | $104,000 |
| 2007 | -- | $104,000 |
| 2006 | -- | $104,000 |
| 2005 | -- | $104,000 |
| 2004 | -- | $104,000 |
| 2003 | -- | $104,000 |
| 2002 | -- | $104,000 |
| 2001 | -- | $104,000 |
| 2000 | -- | $104,000 |
Find assessor info on the county website
Monthly payment
Climate risks
Neighborhood: 12538
Nearby schools
GreatSchools rating
- 5/10North Park Elementary SchoolGrades: K-5Distance: 3.2 mi
- 4/10Haviland Middle SchoolGrades: 6-8Distance: 1.6 mi
- 4/10Franklin D Roosevelt Senior High SchoolGrades: 9-12Distance: 3.5 mi
Schools provided by the listing agent
- Elementary: North Park Elementary School
- Middle: Haviland Middle School
- High: Franklin D Roosevelt Senior High School
Source: OneKey® MLS as distributed by MLS GRID. This data may not be complete. We recommend contacting the local school district to confirm school assignments for this home.
- $410,4004 bd1 ba1.3k sqft7 Mansion Dr, Hyde Park, NY 12538Off Market

- $365,0003 bd2 ba1.3k sqft11 Mansion Dr, Hyde Park, NY 12538Sold
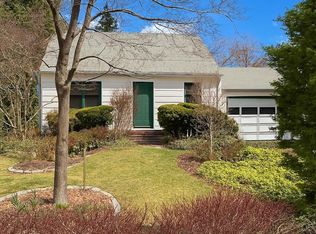
- $348,9004 bd1 ba1.3k sqft10 Mansion Dr, Hyde Park, NY 12538Off Market
- $392,4003 bd1 ba1.5k sqft8 Crumwold Pl, Hyde Park, NY 12538Off Market
- $334,6002 bd1 ba1.1k sqft14 Mansion Dr, Hyde Park, NY 12538Off Market
- $384,8002 bd1 ba1.2k sqft12 Mansion Dr, Hyde Park, NY 12538Off Market
- $369,9004 bd1 ba1.2k sqft13 Mansion Dr, Hyde Park, NY 12538Off Market
- $419,1004 bd2 ba1.6k sqft12 Crumwold Pl, Hyde Park, NY 12538Off Market
A local agent can set up tours, give advice and negotiate with sellers.
Similar homes
- $405,0004 bd1 ba1.3k sqft13 Calmer Place, Hyde Park, NY 12538For Sale

 MLS ID #1022909, Isabel Alves, Listing by: RE/MAX Town & Country. OneKey® MLS as distributed by MLS GRID
 - $449,0004 bd2 ba2k sqft7 Eckelman Drive, Hyde Park, NY 12538For Sale
 MLS ID #986077, Daniel Axtmann, Listing by: BHHS Hudson Valley Properties. OneKey® MLS as distributed by MLS GRID
 - $450,0004 bd2 ba1.7k sqft8 Albie Drive, Hyde Park, NY 12538For Sale
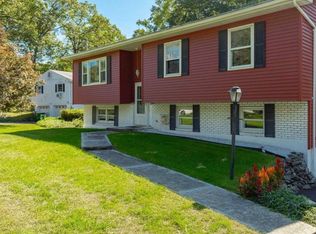 MLS ID #986265, Salman Ahmad, Listing by: E Realty International Corp. OneKey® MLS as distributed by MLS GRID
 - $549,9003 bd3 ba1.8k sqft102 E Market Street, Hyde Park, NY 12538For Sale
 MLS ID #1038085, Robert D. Villone, Listing by: RE/MAX Classic Realty. OneKey® MLS as distributed by MLS GRID
 - $420,0003 bd2 ba1.7k sqft128 Crum Elbow Road, Hyde Park, NY 12538For SaleMLS ID #993958, Derek J. Greene, Listing by: Greene Realty Group. OneKey® MLS as distributed by MLS GRID
- $555,0004 bd3 ba1.8k sqft30 Hudson Drive, Hyde Park, NY 12538For SaleMLS ID #1017169, Thomas S. Klug, Listing by: HV Premier Properties Realty. OneKey® MLS as distributed by MLS GRID
- $449,9003 bd3 ba1.6k sqft3 Lauretta Drive, Highland, NY 12528For SaleMLS ID #1039919, Patrycja Warda, Listing by: Corcoran Country Living. OneKey® MLS as distributed by MLS GRID
- $359,0003 bd2 ba1.2k sqft9 Ash Lane, Hyde Park, NY 12538For SaleMLS ID #1036330, Lisa R Kelly, Listing by: Exit Realty Connections. OneKey® MLS as distributed by MLS GRID
- $450,0004 bd2 ba1.6k sqft74 N Cross Road, Staatsburg, NY 12580For SaleMLS ID #1026051, Angela Langdon, Listing by: Real Broker NY LLC. OneKey® MLS as distributed by MLS GRID
- $548,9003 bd2 ba1.6k sqft1 Morris Drive, Hyde Park, NY 12538For SaleMLS ID #1036742, Karen Hallenbeck, Listing by: K. Fortuna Realty, Inc.. OneKey® MLS as distributed by MLS GRID
- $292,5003 bd1 ba1.3k sqft20 Farm Lane, Hyde Park, NY 12538For SaleMLS ID #1039366, Joyce Stanton, Listing by: Century 21 Hudson Valley Rlty.. OneKey® MLS as distributed by MLS GRID
- $440,0004 bd2 ba1.9k sqft205 Marshall Road, Salt Point, NY 12578For SaleMLS ID #1026244, Janet Myer, Listing by: Houlihan Lawrence Inc.. OneKey® MLS as distributed by MLS GRID
- $599,0003 bd2 ba2k sqft11 Kessler Drive, Hyde Park, NY 12538For SaleMLS ID #1015335, Kevin S. Howe, Listing by: BHHS Hudson Valley Properties. OneKey® MLS as distributed by MLS GRID
- $430,0003 bd1 ba1.5k sqft67 Gleason Boulevard, Pleasant Valley, NY 12569Active
 MLS ID #20264615, Kimberly Milanesi, Listing by: Houlihan Lawrence Real Estate. HVCRMLS
 - $469,0003 bd2 ba1.7k sqft79 Connelly Drive, Staatsburg, NY 12580For SaleMLS ID #1033155, Diane E. Crittenden, Listing by: Diane E. Crittenden. OneKey® MLS as distributed by MLS GRID
- $--3 bd2 ba1.1k sqft25 Kisor Rd, Lloyd, NY 12528AuctionServiceLink Auction
- $449,9993 bd2 ba1.9k sqft22 Prospect Street, Staatsburg, NY 12580ActiveMLS ID #20263653, Stephanie Berryann, Listing by: United Real Estate HV Edge. HVCRMLS
- $375,0002 bd2 ba1.7k sqft198 S Riverside Road, Highland, NY 12528For SaleMLS ID #1040386, Joanne M Timperio, Listing by: RE/MAX Benchmark Realty Group. OneKey® MLS as distributed by MLS GRID
- $450,0003 bd2 ba2.1k sqft2 Netherwood Drive, Pleasant Valley, NY 12578For SaleMLS ID #1031888, Adrienne I Volpe, Listing by: KW MidHudson. OneKey® MLS as distributed by MLS GRID
- $499,0004 bd2 ba2.2k sqft116 Fairview Avenue, Poughkeepsie, NY 12601For SaleMLS ID #1033255, Ann Costigan, Listing by: BHHS Hudson Valley Properties. OneKey® MLS as distributed by MLS GRID
