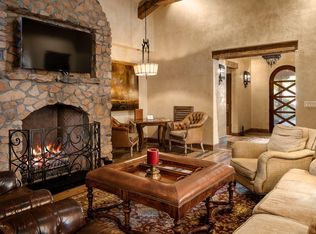
The Villas at Seven Canyons offer a distinctive residential opportunity to live on the Seven Canyons golf course in a lavishly appointed Villa. Live in luxury and enjoy all the amenities of arguably the most beautiful private golf club settings in the country. The new Owner will be immersed in thoughtfully appointed 3-bedroom 3.5 bath floorpan offering 2,600 square feet of luxurious indoor living naturally expanding to the beautiful outdoors. You will be mesmerized by the views of Sedona's iconic red rocks and the emerald green fairways of one of Tom Weiskopf's most beautiful course designs.
For sale
$2,200,000
9 MAROON MOUNTAIN Drive #D3, Sedona, AZ 86336
3beds
2,606sqft
Single Family Residence
Built in 2004
5,172 Square Feet Lot
$-- Zestimate®
$844/sqft
$4,875/mo HOA
What's special
Lavishly appointed villaBeautiful outdoors
- 113 days |
- 914 |
- 47 |
Zillow last checked:
Listing updated:
Listed by:
Monty Cooper 928-301-5857,
Russ Lyon Sotheby's International Realty
Source: ARMLS,MLS#: 7020192
Facts & features
Interior
Bedrooms & bathrooms
- Bedrooms: 3
- Bathrooms: 4
- Full bathrooms: 3
- 1/2 bathrooms: 1
Heating
- Radiant, Forced Air, Natural Gas
Cooling
- Central Air, Ceiling Fan(s), Programmable Thmstat
Appliances
- Included: Washer/Dryer Stacked, Dryer, Washer, Water Softener Owned, Reverse Osmosis, Refrigerator, Dishwasher, Disposal, Gas Range, Electric Oven
- Laundry: Inside
Features
- High Speed Internet, Granite Counters, Double Vanity, 9+ Flat Ceilings, No Interior Steps, Vaulted Ceiling(s), Kitchen Island, Full Bth Master Bdrm, Separate Shwr & Tub
- Flooring: Carpet, Stone, Wood
- Windows: Screens, Double Pane Windows, Wood Frames
- Has basement: No
- Number of fireplaces: 3
- Fireplace features: Insert, See Remarks, Exterior Fireplace, Family Room, Master Bedroom, Gas
- Common walls with other units/homes: 1 Common Wall
Interior area
- Total structure area: 2,606
- Total interior livable area: 2,606 sqft
Property
Parking
- Total spaces: 2
- Parking features: Assigned
- Uncovered spaces: 2
Accessibility
- Accessibility features: Zero-Grade Entry, Bath Raised Toilet, Accessible Hallway(s)
Features
- Stories: 1
- Patio & porch: Covered, Patio
- Exterior features: Rain Gutters, Other, Private Street(s), Private Yard, Built-in Barbecue
- Has spa: Yes
- Spa features: Heated, Private
- Fencing: Block
- Has view: Yes
- View description: Golf Course, Red Rocks/Boulders, Trees/Woods, Mountain(s)
Lot
- Size: 5,172 Square Feet
- Features: North/South Exposure, Sprinklers In Rear, Sprinklers In Front, Desert Back, Desert Front, On Golf Course, Cul-De-Sac, Natural Desert Back, Auto Timer H2O Front, Auto Timer H2O Back
Details
- Parcel number: 40835284C
Construction
Type & style
- Home type: SingleFamily
- Architectural style: Other,Ranch
- Property subtype: Single Family Residence
- Attached to another structure: Yes
Materials
- Stone, Stucco, Wood Frame, Painted, Block, Brick
- Foundation: Slab
- Roof: Tile
Condition
- Year built: 2004
Details
- Builder name: Phil Morris
Utilities & green energy
- Electric: 220 Volts in Kitchen
- Sewer: Private Sewer
- Water: Pvt Water Company
- Utilities for property: Phone Connected, See Remarks
Community & HOA
Community
- Features: Pool, Golf, Gated, Community Spa Htd, Guarded Entry, Playground, Fitness Center
- Security: Fire Sprinkler System, Security Guard
- Subdivision: VILLAS AT SEVEN CANYONS
HOA
- Has HOA: Yes
- Services included: Electricity, Roof Repair, Insurance, Sewer, Cable TV, Maintenance Grounds, Street Maint, Front Yard Maint, Gas, Air Cond/Heating, Trash, Water, Roof Replacement, Maintenance Exterior
- HOA fee: $4,875 monthly
- HOA name: The Villas at Seven
- HOA phone: 928-203-2106
Location
- Region: Sedona
Financial & listing details
- Price per square foot: $844/sqft
- Annual tax amount: $5,598
- Date on market: 4/27/2026
- Cumulative days on market: 113 days
- Listing terms: Cash
- Ownership: Fee Simple
- Electric utility on property: Yes
- Road surface type: Paved
Estimated market value
Not available
Estimated sales range
Not available
Not available
Price history
| Date | Event | Price |
|---|---|---|
| 4/28/2026 | Listed for sale | $2,200,000+2810.1%$844/sqft |
Source:  ARMLS #7020192 Report a problem ARMLS #7020192 Report a problem | ||
| 12/12/2018 | Listing removed | $75,600$29/sqft |
Source: Berkshire Hathaway HomeServices (Sedona) #518308 Report a problem | ||
| 11/29/2018 | Price change | $75,600-1.2%$29/sqft |
Source: Berkshire Hathaway HomeServices (Sedona) #518308 Report a problem | ||
| 11/28/2018 | Listed for sale | $76,500-38.8%$29/sqft |
Source: Berkshire Hathaway HomeServices (Sedona) #518308 Report a problem | ||
| 10/15/2013 | Sold | $125,000$48/sqft |
Source: ARMLS #501874 Report a problem | ||
Public tax history
Tax history is unavailable.
Monthly payment
Est. payment
Payment breakdown
Explore the cost of this home by adjusting the details. Changes won't be saved.Climate risks
Neighborhood: 86336
Nearby schools
GreatSchools rating
- 9/10West Sedona Elementary SchoolGrades: PK-6Distance: 3.6 mi
- 5/10Sedona Red Rock High SchoolGrades: 6-12Distance: 4.6 mi
Schools provided by the listing agent
- Elementary: West Sedona Elementary School
- Middle: Sedona Red Rock Junior/Senior High School
- High: Sedona Red Rock Junior/Senior High School
- District: Sedona-Oak Creek JUSD #9
Source: ARMLS. This data may not be complete. We recommend contacting the local school district to confirm school assignments for this home.
- $222,1003 bd4 ba2.6k sqft9 Maroon Mountain Dr, Sedona, AZ 86336Off Market

- $--3 bd4 ba-- sqft9 Maroon Mountain Dr #D-3-0308, Sedona, AZ 86336Off Market

- $--3 bd4 ba-- sqft7 Maroon Mountain Dr #D-2-02, Sedona, AZ 86336Off Market
- $1,848,000-- bd-- ba3.1k sqft7 Maroon Mountain Dr, Sedona, AZ 86336Off Market
- $2,150,0003 bd4 ba2.6k sqft7 Maroon Mountain Dr APT D-2, Sedona, AZ 86336Sold
- $1,389,755-- bd-- ba3.1k sqft13 Maroon Mountain Dr, Sedona, AZ 86336Off Market
- $516,9003 bd4 ba-- sqft13 Maroon Mountain Dr APT D-4, Sedona, AZ 86336Off Market
- $90,0003 bd4 ba2.6k sqft3 Maroon Mountain Dr #D-1, Sedona, AZ 86336Sold
A local agent can set up tours, give advice and negotiate with sellers.
A local lender can help you make sure your offer is ready when you are.
Similar homes
- $2,350,0003 bd4 ba2.6k sqft170 SECRET CANYON Drive #A23, Sedona, AZ 86336For Sale
 MLS ID #7020189, Monty Cooper, Russ Lyon Sotheby's International Realty. ARMLS
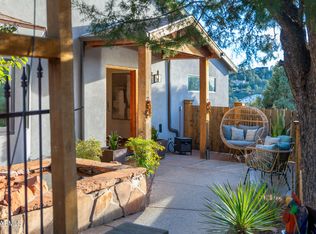
 - $2,195,0004 bd3 ba2.7k sqft90 Doodlebug Knolls, Sedona, AZ 86336For Sale
 MLS ID #6976080, Cynthia Chapman, Coldwell Banker Realty. ARMLS

 - $2,180,0004 bd3 ba3.6k sqft15 Scenic Place, Sedona, AZ 86336For Sale
 MLS ID #6977089, Joetta Winter, Redstone Properties. ARMLS
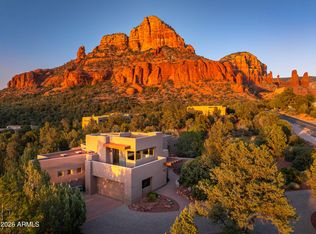
 - $2,300,0003 bd3 ba2.5k sqft180 Chapel Road, Sedona, AZ 86336For Sale
 MLS ID #7031982, Karen Dunlap, Coldwell Banker Realty. ARMLS
 - $1,999,9903 bd3 ba3k sqft485 SCHNEBLY HILL Road, Sedona, AZ 86336For SaleMLS ID #6918718, Jasson Dellacroce, My Home Group Real Estate. ARMLS
- $1,924,9003 bd4 ba2.5k sqft25 RAVENS CALL Place, Sedona, AZ 86336For SaleMLS ID #6997027, Kristi C Anderson, eXp Realty. ARMLS
- $1,575,0003 bd3 ba2.5k sqft15 CALLE DEL JEFES --, Sedona, AZ 86336For SaleMLS ID #7017203, Sharon Sperry, Coldwell Banker Realty. ARMLS
- $1,390,0003 bd3 ba2.5k sqft651 JULIE Lane, Sedona, AZ 86336For SaleMLS ID #7066283, Taylor Coleman- Underwood, RE/MAX Sedona. ARMLS
- $1,300,0003 bd3 ba2k sqft15 STETSON Court, Sedona, AZ 86336For SaleMLS ID #7065186, Jillian Baker, Realty ONE Group Mountain Desert. ARMLS
- $1,449,0003 bd3 ba2.4k sqft2335 MULE DEER Road, Sedona, AZ 86336For SaleMLS ID #7032155, Dennis Tribble, Redstone Properties. ARMLS
- $1,595,0004 bd3 ba2.4k sqft90 RIMSTONE Circle, Sedona, AZ 86336For SaleMLS ID #7012008, Thomas Garrow, Coldwell Banker Realty. ARMLS
- $2,250,0005 bd4 ba3k sqft90 YUCCA Drive, Sedona, AZ 86336For SaleMLS ID #7028305, Ginny Hays-Sherman, Ginny Hays Realty. ARMLS
- $1,349,0003 bd3 ba2.1k sqft355 El Camino Road, Sedona, AZ 86336For SaleMLS ID #7001293, Angelo Davis, RE/MAX Sedona. ARMLS
- $2,275,0004 bd4 ba3.1k sqft25 CATHEDRAL RANCH Drive, Sedona, AZ 86351For SaleMLS ID #6997330, Cynthia Chapman, Coldwell Banker Realty. ARMLS
- $1,795,0002 bd3 ba2.5k sqft505 E MORGAN Road, Sedona, AZ 86336For SaleMLS ID #7061275, Rebecca M Norton, Coldwell Banker Realty. ARMLS
- $2,388,0004 bd4 ba3k sqft10 AMBER CLIFFS Way, Sedona, AZ 86336For SaleMLS ID #7038533, Steven Bauman, Coldwell Banker Realty. ARMLS
- $1,725,0004 bd3 ba2.9k sqft98 DOODLEBUG Road, Sedona, AZ 86336For SaleMLS ID #7023499, Traci Durfee, Sedona Elite Properties. ARMLS
- $1,545,0003 bd3 ba2.4k sqft445 LAST WAGON Drive, Sedona, AZ 86336For SaleMLS ID #6972577, Adam Lundquist, Southwest Urban. ARMLS
- $1,425,0005 bd4 ba2.9k sqft1960 RED ROCK LOOP Road, Sedona, AZ 86336For SaleMLS ID #7041786, Michele Kubiak, Coldwell Banker Realty. ARMLS
- $1,400,0003 bd4 ba3.1k sqft2235 E Mule Deer Road, Sedona, AZ 86336For SaleMLS ID #7036122, Jake G Hefner, Citiea. ARMLS
