Skip main navigation
Off market
  • Price Unknown

    9 Meadowlark Way, Clearview, ON L9Y 0K1

    5beds
    SingleFamily
    Built in 2011
    -- sqft lot
    $-- Zestimate®
    C$--/sqft
    C$6,406 Estimated rent

    Home value

    Not available

    Estimated sales range

    Not available

    Not available

    Loading
    Loading...

    Owner options

    List your home for rent

    C$6,406/mo

    Rent Zestimate®

    Find your next renter with Zillow Rental Manager. Plus, with online applications, you can quickly screen prospective tenants – for free.

    Learn more

    C$6,406/mo

    Rent Zestimate®

    Refinance and save

    Refinancing to a lower rate could help reduce your monthly payments and save thousands over the life of the loan.

    See today's rates

    Explore your selling options

    Work with a Zillow partner agent

    Leverage their expertise and Zillow's premium Showcase listings to get your home seen by more buyers.

    Get started

    List with your own agent

    Get your home in front of millions of buyers by listing it on Zillow.

    Learn how to do it

    Sell it yourself

    Take full control of how buyers see your home on Zillow by listing For Sale by Owner (FSBO).

    List your home

    What's special

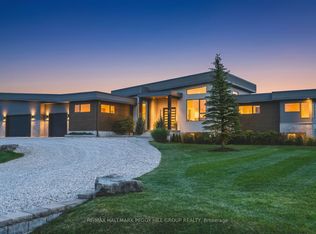
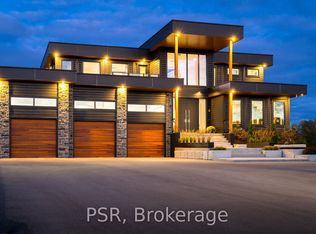
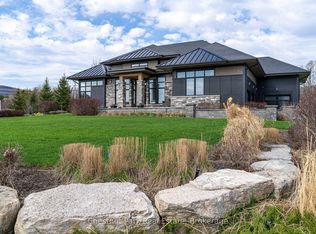
    Welcome home to 9 Meadowlark Way. This 4500+ sqft, 5 bdrm, 4.5 bath home sits on over an acre and is located in the exclusive enclave of Windrose Estates, surrounded by the mountains with Osler Bluff coming into your living room windows!! The main floor features a bright and beautiful chefs kitchen with professional grade appliances, 2 dishwashers, Bertazzoni gas range, Viking fridge, walk in pantry, huge waterfall edge island, and butlers pantry leading into the open concept floor plan. Sun filled dining room and great room with a real wood burning fireplace. The perfect spot after a day on the hill to entertain or unwind. The main floor master bedroom features a large walk in closet and luxury 'spa like' 5 pc ensuite. As a bonus, off the kitchen you will find the office/den with a separate entrance and lots of room for homework and online learning. Completing the main floor is a generous sized mud room with laundry. The second floor features four more bedrooms all with amazing Osler views and second master suite with 4pc ensuite, private balcony viewing the mountain, and large closets with another laundry area. Finally where better to relax and unwind with your family then in the over sized Theater room complete with service station and 110" projection screen. Radiant infloor heat in baths/mudroom, 2 laundry rooms, fully landscaped with irrigation, 3 car att. garage, water filtration system, hardwood floors, quality window coverings, 2 bar fridges, high end finishes and fixtures throughout. This executive class home was designed with lifestyle and family in mind and will not disappoint. Centrally located to all the area has to offer. Book your showing today. Covid protocols in place.

    This property is off market, which means it's not currently listed for sale or rent on Zillow. This may be different from what's available on other websites or public sources.
    Facts & features

    Interior

    Bedrooms & bathrooms
    • Bedrooms: 5
    • Bathrooms: 5
    • Full bathrooms: 4
    • 1/2 bathrooms: 1
    Features
    • Central Vacuum, On Demand Water Heater, Auto Garage Door Remote(s), Water Softener, Water Treatment
    • Fireplace features: Wood

    Construction

    Type & style
    • Home type: SingleFamily
    • Architectural style: 2 Storey
    Condition
    • Year built: 2011

    Utilities & green energy

    • Sewer: Septic

    Community & neighborhood

    Location
    • Region: Clearview

    Other

    Other facts
    • Property Type: Residential
    • Roof: Asphalt Shing
    • Sewer: Septic
    • Cooling: Central Air
    • Interior Features: Central Vacuum, On Demand Water Heater, Auto Garage Door Remote(s), Water Softener, Water Treatment
    • Exterior Features: Deck(s)
    • Heating: Gas, Fireplace-Wood, Radiant, Forced Air
    • Fireplace Features: Wood
    • Water Treatment: Sediment Filter, Water Softener, Reverse Osmosis
    • Features Area Influences: Skiing
    • Architectural Style: 2 Storey
    • Location: Rural

    Price history

    DateEventPrice
    2/5/2021Listed for saleC$2,495,000
    Source: Royal LePage Locations North (Collingwood), Brokerage #40063280 Report a problem

    Public tax history

    Tax history is unavailable.

    Neighborhood: L9Y

    Nearby schools

    GreatSchools rating

    No schools nearby

    We couldn't find any schools near this home.