Welcome to this private, beautifully maintained, move-in-ready 3-bedroom, 2-full-bath ranch that perfectly blends timeless charm with modern updates.The bright, sun-filled interior features hardwood floors, a cozy fireplace, and an updated kitchen with new cabinetry and countertops that flows seamlessly into a spacious family room addition with soaring cathedral ceilings. Additional recent improvements, including a new roof, provide added value and peace of mind. Sliding glass doors open to a large deck overlooking a peaceful, wooded backdrop.The primary bedroom with full ensuite bath, along with two additional bedrooms and a full bath, are all freshly painted and conveniently located on the main level, offering the ease of one-floor living.The expansive walkout basement provides exceptional flexibility, making it perfect for a recreation room, home office, gym, or additional living space, while also offering abundant storage and a dedicated laundry area with new dryer.Nestled on a quiet, tree-lined street, this home offers the perfect balance of tranquility and convenience. Enjoy easy access to Routes 287 and 23, shopping, dining, parks, and everyday amenities. Commuters will appreciate the nearby NYC bus service, making travel to the city simple and convenient
Active
$624,900
9 Morse Ave, Butler Boro, NJ 07405
3beds
1,730sqft
Single Family Residence
Built in 1950
0.29 Acres Lot
$-- Zestimate®
$361/sqft
$-- HOA
What's special
- 57 days
- 669
- 25
Zillow last checked:
Listing updated:
Listed by:
Aimee Boutcher 973-354-5000,
Homesmart First Advantage
Source: GSMLS,MLS#: 4046104
Facts & features
Interior
Bedrooms & bathrooms
- Bedrooms: 3
- Bathrooms: 2
- Full bathrooms: 2
Dining room
- Features: Living/Dining Combo
Kitchen
- Features: Eat-in Kitchen
Basement
- Features: BathOthr, GarEnter, Laundry, Leisure, Walkout
Heating
- 1 Unit, Natural Gas, Oil Tank Above Ground - Outside
Cooling
- Central Air
Appliances
- Included: Dishwasher, Dryer, Range/Oven-Gas, Refrigerator, Washer
Features
- Cathedral Ceiling(s), Bath Main, Dining Room, Great Room, Kitchen, Living Room, Walkout
- Flooring: Carpet, Wood
- Basement: Yes,Finished,Walk-Out Access
- Number of fireplaces: 1
- Fireplace features: Wood Burning
Interior area
- Total structure area: 1,730
- Total interior livable area: 1,730 sqft
Property
Parking
- Total spaces: 5
- Parking features: Asphalt, Built-In Garage
- Attached garage spaces: 2
- Uncovered spaces: 5
Features
- Patio & porch: Deck
Lot
- Size: 0.29 Acres
- Dimensions: 85 x 150
Details
- Parcel number: 2303000770000000070000
Construction
Type & style
- Home type: SingleFamily
- Architectural style: Ranch
- Property subtype: Single Family Residence
Materials
- Stucco
- Roof: Asphalt Shingle
Condition
- Year built: 1950
Utilities & green energy
- Gas: Gas-Natural
- Sewer: Public Sewer
- Water: Public
- Utilities for property: Natural Gas Connected
Community & HOA
Location
- Region: Butler
Financial & listing details
- Price per square foot: $361/sqft
- Tax assessed value: $531,400
- Annual tax amount: $11,615
- Date on market: 8/12/2026
- Ownership type: Fee Simple
Estimated market value
Not available
Estimated sales range
Not available
Not available
Price history
| Date | Event | Price |
|---|---|---|
| 8/12/2026 | Listed for sale | $624,900+108.3%$361/sqft |
Source:  GSMLS #4046104 Report a problem GSMLS #4046104 Report a problem | ||
| 3/11/2016 | Sold | $300,000-2.9%$173/sqft |
Source: GSMLS #3258411 Report a problem | ||
| 11/21/2015 | Price change | $309,000-4.9%$179/sqft |
Source: Keller Williams - Bernardsville/Basking Ridge #3258411 Report a problem | ||
| 10/9/2015 | Listed for sale | $325,000+0%$188/sqft |
Source: Keller Williams - Bernardsville/Basking Ridge #3258411 Report a problem | ||
| 3/25/2014 | Listing removed | $324,900$188/sqft |
Source: CENTURY 21 Preferred Realty #2963067 Report a problem | ||
| 2/15/2014 | Listed for sale | $324,900$188/sqft |
Source: CENTURY 21 Preferred Realty #2963067 Report a problem | ||
| 12/9/2013 | Listing removed | $324,900$188/sqft |
Source: CENTURY 21 Preferred Realty #2963067 Report a problem | ||
| 11/13/2013 | Listed for sale | $324,900$188/sqft |
Source: CENTURY 21 Preferred Realty #2963067 Report a problem | ||
| 7/2/2013 | Listing removed | $324,900$188/sqft |
Source: CENTURY 21 Preferred Realty #2963067 Report a problem | ||
| 6/4/2013 | Price change | $324,900-1.5%$188/sqft |
Source: CENTURY 21 Preferred Realty #2963067 Report a problem | ||
| 4/11/2013 | Listed for sale | $329,900-2.9%$191/sqft |
Source: CENTURY 21 Preferred Realty #2963067 Report a problem | ||
| 8/18/2012 | Listed for sale | $339,900+72.5%$196/sqft |
Source: CENTURY 21 Preferred Realty #2963067 Report a problem | ||
| 11/23/1998 | Sold | $197,000$114/sqft |
Source: Public Record Report a problem | ||
Public tax history
| Year | Property taxes | Tax assessment |
|---|---|---|
| 2026 | $11,616 +0.6% | $531,400 +14.9% |
| 2025 | $11,551 +5.2% | $462,600 +5.2% |
| 2024 | $10,977 -2.2% | $439,600 +3.9% |
| 2023 | $11,229 +3.8% | $423,100 +8.2% |
| 2022 | $10,822 +2.9% | $391,100 +42.6% |
| 2021 | $10,517 +0.9% | $274,300 |
| 2020 | $10,425 +1.3% | $274,300 -3.9% |
| 2019 | $10,291 +2.6% | $285,300 |
| 2018 | $10,028 +2.7% | $285,300 |
| 2017 | $9,769 +1.6% | $285,300 |
| 2016 | $9,612 +3.2% | $285,300 |
| 2015 | $9,315 +2.3% | $285,300 |
| 2014 | $9,104 +2.8% | $285,300 |
| 2013 | $8,853 +2.5% | $285,300 |
| 2012 | $8,639 +5.1% | $285,300 |
| 2011 | $8,219 +4.7% | $285,300 |
| 2010 | $7,851 +2% | $285,300 |
| 2009 | $7,695 | $285,300 |
| 2008 | -- | $285,300 |
| 2007 | -- | $285,300 |
| 2006 | -- | $285,300 |
| 2005 | -- | $285,300 |
| 2004 | -- | $285,300 |
| 2003 | -- | $285,300 +127.3% |
| 2002 | -- | $125,500 |
| 2001 | -- | $125,500 |
Find assessor info on the county website
Monthly payment
Est. payment
Payment breakdown
Explore the cost of this home by adjusting the details. Changes won't be saved.Climate risks
Neighborhood: 07405
Nearby schools
Schools provided by the listing agent
- Elementary: Aaron Deck
- Middle: R.butler
- High: Butler
Source: GSMLS. This data may not be complete. We recommend contacting the local school district to confirm school assignments for this home.
Similar homes
- $535,0003 bd2 ba1.7k sqft20 Pearl Pl, Butler Boro, NJ 07405For Sale
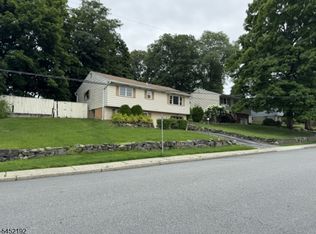 MLS ID #4046240, Denise Minimi, Weichert Realtors. GSMLS
 - $610,0003 bd3 ba2.2k sqft65 Halina Ln, Butler Boro, NJ 07405For Sale
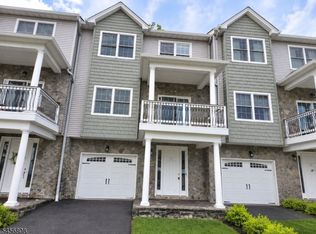 MLS ID #4049410, Emilio Baldino, C-21 Gemini, Llc.. GSMLS
 - $589,9003 bd2 ba1.4k sqft85 Kinnelon Rd, Kinnelon Boro, NJ 07405For Sale
 MLS ID #4039745, Tina Dobsa, Realty One Group Legend. GSMLS
 - $--3 bd2 ba2.2k sqft11 Crestwood Ave, Fairfield, NJ 07004Auction
 Auction.com 2
 - $625,0003 bd3 ba1.9k sqft150 Orange Turnpike, Sloatsburg, NY 10974For Sale
 MLS ID #1040219, Taylor Toney, Listing by: Keller Williams Hudson Valley. OneKey® MLS as distributed by MLS GRID
