Just outside the Village of Catskill, along a cul-de-sac road where mornings feel softer and days seem to unfold at a gentler pace, The Craftsman at 9 N Jefferson Ave is the kind of place where when you pull into the driveway, your heart flutters with excitement knowing you've arrived home. Built in 1910 and thoughtfully renovated in 2013, the home retains the soul of its original architecture while offering the kind of updates that make life feel easy, comfortable, and beautifully connected. Natural light dances throughout from morning to evening, softening the edges of the day and making every space feel calm, grounded, and welcoming. As you enter, the all-season front porch sets the tone creating a spacious, sun-washed room that's perfect for coffee, quiet reading, or simply watching the neighborhood. Inside, the flow feels effortless, with a comfortable living room, a dedicated dining room, and a charming front library/office space that invites you to settle in with ease. At the heart of the home is a true chef's kitchen crafted for cooking, gathering, and celebrating. Stainless steel appliances surround a Wolf 6-burner convection stove with griddle, dual ovens, and pot filler. Granite counters, a center island with chopping block countertop, a farmhouse sink paired with a copper prep sink, a wine cooler, breakfast bar, and a convenient half bath make this kitchen both beautiful and deeply functional. The first-floor primary suite offers a private retreat with a generous sitting area, large walk-in closet, washer/dryer closet, and a spa-like bathroom featuring a claw foot soaking tub, and separate tile shower. Upstairs, two additional spacious bedrooms, each with walk-in closets, share a full bath and a cozy loft space perfect for meditating, working, or unwinding. Downstairs, the finished basement expands the home's lifestyle possibilities with an entertainment area, fitness room, workshop space, and multiple storage rooms. Home features radiant heat on the main floor, a small-duct high-velocity heating and cooling system throughout, on-demand HW, and municipal water/sewer. Outside, Kitchen sliders open onto a large back deck with retractable sun shade, trex decking and a large stone paver patio. This outdoor entertaining haven features a Covered outdoor kitchen with built-in Lynx BBQ dual grills, prep sink, cooler, drawers, and an outdoor brick pizza oven, taking the al fresco dining experience to another level. The surrounding Perennial landscaping with wildflowers and a low-maintenance hardscaping create a peaceful, easy-care environment with strategically placed green spaces. And if the house and grounds at The Craftsman weren't spectacular enough, there is a three-car detached garage that is fully finished with heat, air conditioning, a half bath, and a slop sink creating an ideal spot for a studio, creative workspace, or your favorite vehicles. When you're ready to venture from your home paradise and explore, the best of the Hudson Valley is right outside your door. The Catskill Creek and Hudson River are minutes away for kayaking, fishing, and waterfront walks. Daily adventures come easily from various farmers markets, nature trails, riverfront parks, to antiques, art galleries, performing arts spaces, breweries, wineries, distilleries, dining, bars, and easy going hangout spots. Skiing at Hunter and Windham is a short drive, and Hudson's Warren Street and Amtrak station are moments away. Surrounding towns like Athens, Coxsackie, Saugerties, Woodstock, and the City of Albany offer even more places to explore. With so much happening all within a few miles' reach, The Craftsman at 9 N Jefferson Ave is the perfect home base for living, exploring, and enjoying everything the Hudson Valley has to offer!
Pending
$545,000
9 N Jefferson Avenue, Catskill, NY 12414
3beds
2,009sqft
Single Family Residence
Built in 1910
7,405 Square Feet Lot
$547,500 Zestimate®
$271/sqft
$-- HOA
What's special
Strategically placed green spacesLarge stone paver patioTrex deckingFirst-floor primary suiteLarge walk-in closetStainless steel appliancesWine cooler
- 20 days
- 1,024
- 117
Zillow last checked:
Listing updated:
Listed by:
Coldwell Banker Village Green 518-625-3360,
Angela Lanuto, RSPS 973-229-6875
Source: HVCRMLS,MLS#: 20265715
Facts & features
Interior
Bedrooms & bathrooms
- Bedrooms: 3
- Bathrooms: 4
- Full bathrooms: 2
- 1/2 bathrooms: 2
Heating
- Forced Air, Radiant Floor
Cooling
- Ceiling Fan(s), Central Air, Ductless, Multi Units, Zoned
Appliances
- Included: Wine Cooler, Washer, Tankless Water Heater, Stainless Steel Appliance(s), Refrigerator, Microwave, Free-Standing Gas Range, Exhaust Fan, Dryer, Disposal, Dishwasher
- Laundry: Laundry Closet, Main Level
Features
- Breakfast Bar, Cathedral Ceiling(s), Ceiling Fan(s), Crown Molding, Double Vanity, Eat-in Kitchen, Granite Counters, High Ceilings, High Speed Internet, Kitchen Island, Primary Downstairs, Recessed Lighting, Recreation Room, Smart Thermostat, Walk-In Closet(s)
- Flooring: Carpet, Combination, Luxury Vinyl, Tile
- Doors: French Doors, Sliding Doors
- Windows: Blinds, Insulated Windows, Skylight(s)
- Basement: Finished,Full,Interior Entry,Storage Space
Interior area
- Total structure area: 2,009
- Total interior livable area: 2,009 sqft
- Finished area above ground: 2,009
- Finished area below ground: 1,037
Video & virtual tour
Property
Parking
- Total spaces: 3
- Parking features: Asphalt, Driveway
- Garage spaces: 3
- Has uncovered spaces: Yes
Features
- Levels: Two
- Stories: 2
- Patio & porch: Deck, Front Porch, Glass Enclosed, Patio
- Exterior features: Built-in Barbecue, Gas Grill, Outdoor Grill, Outdoor Kitchen, Paved Walkway, Rain Gutters
- Fencing: Fenced,Privacy
Lot
- Size: 7,405 Square Feet
- Features: Corner Lot, Landscaped, Level, Paved
Details
- Additional structures: Garage(s), Outdoor Kitchen
- Parcel number: 192689 155.0854
- Zoning: 05 HR - .25
- Zoning description: 210 - 1 Family Res
Construction
Type & style
- Home type: SingleFamily
- Architectural style: Arts & Crafts
- Property subtype: Single Family Residence
Materials
- Frame, Spray Foam Insulation, Stone Veneer, Vinyl Siding
- Roof: Asphalt,Shingle
Condition
- New construction: No
- Year built: 1910
Utilities & green energy
- Electric: Circuit Breakers
- Sewer: Public Sewer
- Water: Public
Community & HOA
Location
- Region: Catskill
Financial & listing details
- Price per square foot: $271/sqft
- Tax assessed value: $138,800
- Annual tax amount: $7,867
- Date on market: 9/27/2026
- Road surface type: Asphalt, Paved
Estimated market value
$547,500
$520,000 - $575,000
$3,560/mo
Price history
| Date | Event | Price |
|---|---|---|
| 10/17/2026 | Pending sale | $545,000$271/sqft |
Source:  OneKey® MLS as distributed by MLS GRID #1056822 Report a problem OneKey® MLS as distributed by MLS GRID #1056822 Report a problem | ||
| 10/3/2026 | Contingent | $545,000$271/sqft |
Source:  HVCRMLS #20265715 Report a problem HVCRMLS #20265715 Report a problem | ||
| 9/27/2026 | Listed for sale | $545,000+30.4%$271/sqft |
Source: HVCRMLS #20265715 Report a problem | ||
| 12/11/2020 | Sold | $418,000-1.6%$208/sqft |
Source: HVCRMLS #133217 Report a problem | ||
| 10/7/2020 | Pending sale | $424,900$211/sqft |
Source: Century 21 New West Properties #133217 Report a problem | ||
| 7/27/2020 | Listed for sale | $424,900+226.8%$211/sqft |
Source: Century 21 New West Properties #133217 Report a problem | ||
| 7/18/2012 | Sold | $130,000-13.3%$65/sqft |
Source: HVCRMLS #959399 Report a problem | ||
| 6/15/2012 | Listed for sale | $150,000$75/sqft |
Source: Rip Van Winkle Realty #959399 Report a problem | ||
Public tax history
| Year | Property taxes | Tax assessment |
|---|---|---|
| 2025 | -- | $138,800 |
| 2024 | -- | $138,800 |
| 2023 | -- | $138,800 |
| 2022 | -- | $138,800 |
| 2021 | -- | $138,800 +37.7% |
| 2020 | -- | $100,800 |
| 2019 | -- | $100,800 |
| 2018 | -- | $100,800 |
| 2017 | $3,874 | $100,800 |
| 2016 | -- | $100,800 +4.1% |
| 2015 | -- | $96,800 |
| 2014 | -- | $96,800 |
| 2013 | -- | $96,800 +16.6% |
| 2012 | -- | $83,000 |
| 2011 | -- | $83,000 |
| 2010 | -- | $83,000 |
| 2009 | -- | $83,000 |
| 2008 | -- | $83,000 |
| 2007 | -- | $83,000 |
| 2006 | -- | $83,000 |
| 2005 | -- | $83,000 |
| 2004 | -- | $83,000 |
| 2003 | -- | $83,000 |
| 2002 | -- | $83,000 |
| 2001 | -- | $83,000 |
| 2000 | -- | $83,000 |
Find assessor info on the county website
Monthly payment
Climate risks
Neighborhood: Jefferson Heights
Similar homes
- $525,0004 bd2 ba1.6k sqft25 Wildwing Park Road, Catskill, NY 12414Active
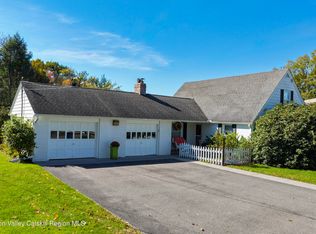
 MLS ID #20266154, Ronalee McCue, Listing by: Century 21 New West. HVCRMLS
 - $549,9004 bd2 ba1.8k sqft470 W Main Street, Catskill, NY 12414Active
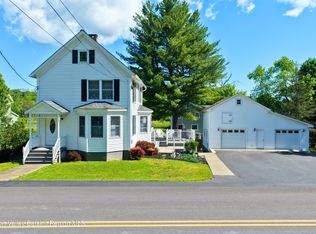 MLS ID #20262956, William Rinaldi, Listing by: Century 21 New West. HVCRMLS
 - $--2 bd2 ba2.9k sqft5629 Cauterskill Rd, Catskill, NY 12414Auction
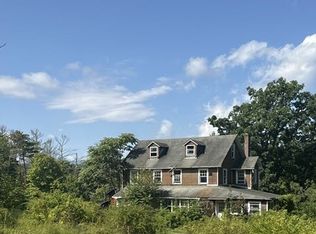 Auction.com 1
 - $538,9003 bd3 ba1.5k sqft458 Cairo Junction Road, Catskill, NY 12414Active
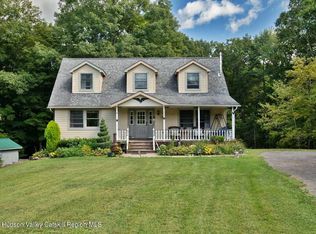 MLS ID #20265563, Dennis Wheeler, Listing by: Berkshire Hathaway HomeService. HVCRMLS
 - $425,0003 bd1 ba1.2k sqft81 New Street, Catskill, NY 12414ActiveMLS ID #20266159, Brian Kozloski, Listing by: Century 21 New West. HVCRMLS
- $595,0003 bd2 ba1.9k sqft265 New York 385, Athens, NY 12015ActiveMLS ID #20264367, Parker Meyer, Listing by: Four Seasons Sotheby's Int.. HVCRMLS
- $650,0003 bd2 ba2.8k sqft630 Cairo Junction Road, Catskill, NY 12414ActiveMLS ID #20265948, Dina Palin, Listing by: Houlihan Lawrence Inc.. HVCRMLS
- $499,0003 bd2 ba1.7k sqft103 High Hill Road, Catskill, NY 12015For Sale
 MLS ID #1025923, Tina Townsend, Listing by: BHHS Hudson Valley Properties. OneKey® MLS as distributed by MLS GRID
 - $280,0003 bd2 ba1.6k sqft251 Jefferson Heights, Catskill, NY 12414ActiveMLS ID #20264204, Angela Lanuto, RSPS, Listing by: Coldwell Banker Village Green. HVCRMLS
- $499,0003 bd2 ba1.9k sqft140 Mossy Hill Road, Catskill, NY 12414ActiveMLS ID #20264091, Bridget Hernandez, Listing by: RVW Select Properties. HVCRMLS
- $475,0003 bd2 ba2.1k sqft657 Vosenkill Road, Catskill, NY 12414ActiveMLS ID #20263312, Kayla McNamara, Listing by: Anatole House LLC. HVCRMLS
- $374,9004 bd1 ba1.7k sqft5 Post Avenue, Catskill, NY 12414ActiveMLS ID #20265749, Theodore Banta III, Listing by: RVW Select Properties. HVCRMLS
- $445,0006 bd3 ba1.9k sqft59 W Bridge Street, Catskill, NY 12414ActiveMLS ID #20266010, Kenan Moran, Listing by: Four Seasons Sotheby's Int'l-K. HVCRMLS
- $475,0002 bd2 ba1.8k sqft29 N Vernon Street, Athens, NY 12015ActiveMLS ID #20266095, Dolores Gori, Listing by: Heart Land Realty. HVCRMLS
- $680,0004 bd5 ba2.9k sqft453 Main Street, Catskill, NY 12414ActiveMLS ID #20265760, Natasha Witka, Listing by: Century 21 New West. HVCRMLS
- $399,0005 bd2 ba2.2k sqft129 Gypsy Point Road, Catskill, NY 12414For SaleMLS ID #918839, Silvana Gryka, Listing by: Link NY Realty. OneKey® MLS as distributed by MLS GRID
- $649,0003 bd2 ba1.8k sqft1635 High Falls Road, Catskill, NY 12414ActiveMLS ID #20262914, Jonathan Hubschman, Listing by: Halter Associates Realty. HVCRMLS
