Welcome to 9 New River Road! This turnkey, beautifully renovated 3-bedroom, 2-bath single-level living home is located on a private, oversized lot in a quiet and desirable Cape May Court House neighborhood. The bright, open floor plan features new luxury vinyl flooring throughout and fresh paint. The heart of the home is the great room, where the kitchen, dining area, and living room flow together and create an open space, with the screened-in porch directly off of it. It’s perfect for hosting large holiday gatherings and family get-togethers, with room for everyone inside and out. The kitchen, renovated in 2021, features white cabinetry, granite countertops, a sea-glass tile backsplash, stainless steel appliances, and a pass-through breakfast bar which opens to the living room. A coffee and wine bar added in 2025, with a beverage fridge and glass-front cabinetry, is ideal for entertaining. The dining area has a designer accent wall, a tray ceiling, and plenty of space for the entire family to gather! A dedicated office nook makes working from home easy, and the spacious living room has a cozy fireplace. The primary suite is a true retreat, with a generous bedroom, a walk-in closet, and a private spa-style bath featuring a double vanity with granite counters and two showers! The hall bath, renovated in 2025, connects to a guest bedroom and is conveniently located near the third bedroom. A laundry room with a new washer and dryer, a new hot water heater, and a brand-new HVAC system provide peace of mind for years to come. A floored attic runs the full length of the house, giving you plenty of storage. Step out to the screened-in porch, ideal for morning coffee or evening get-togethers overlooking a private, wooded backyard. The landscaping is complemented by an irrigation system, and the huge U-shaped driveway makes coming and going easy, with plenty of room for guests, boats, or extra vehicles, and leads to the attached garage. Just minutes to the beautiful beaches of Stone Harbor, shopping, and the center of town, this move-in-ready home is a must-see. Schedule your private showing today!
For sale
$629,000
9 New River Rd, Cape May Court House, NJ 08210
3beds
1,736sqft
Single Family Residence
Built in 2001
1.06 Acres Lot
$-- Zestimate®
$362/sqft
$-- HOA
What's special
Attached garagePrivate oversized lotFresh paintDedicated office nookStainless steel appliancesBright open floor planSea-glass tile backsplash
- 6 days
- 849
- 66
Likely to sell faster than
Zillow last checked:
Listing updated:
Listed by:
Kimberly Elisano 609-377-4214,
FERGUSON-DECHERT, INC
Source: CMCAOR,MLS#: 262919
Facts & features
Interior
Bedrooms & bathrooms
- Bedrooms: 3
- Bathrooms: 2
- Full bathrooms: 2
Rooms
- Room types: Living Room, Dining Room, Kitchen, Great Room
Heating
- Natural Gas, Forced Air
Cooling
- Central Air, Ceiling Fan(s)
Appliances
- Included: Range, Oven, Microwave, Refrigerator, Washer, Dryer, Dishwasher, Gas Water Heater
- Laundry: Laundry Room
Features
- Bar, Walk-In Closet(s)
- Flooring: Vinyl
- Windows: Window Treatments
- Basement: Crawl Space,Exterior Entry
- Attic: Storage
Interior area
- Total structure area: 1,736
- Total interior livable area: 1,736 sqft
Video & virtual tour
Property
Parking
- Total spaces: 1.5
- Parking features: Garage, 1.5 Car, Attached, Garage Door Opener, Stone Driveway
- Has attached garage: Yes
- Has uncovered spaces: Yes
Features
- Patio & porch: Porch, Screened
- Exterior features: Sprinkler System
Lot
- Size: 1.06 Acres
- Dimensions: 197 x 234 IR
- Features: Corner Lot, Mainland
Details
- Parcel number: 06001640200026
Construction
Type & style
- Home type: SingleFamily
- Architectural style: Ranch
- Property subtype: Single Family Residence
Materials
- Shingle Siding, Vinyl Siding, Wood Siding
Condition
- New construction: No
- Year built: 2001
Utilities & green energy
- Sewer: Private Sewer, Septic Tank
- Water: Private, Well
Community & HOA
Community
- Security: Smoke Detector(s), Fire Alarm
Location
- Region: Cape May Court House
Financial & listing details
- Price per square foot: $362/sqft
- Tax assessed value: $286,500
- Annual tax amount: $6,477
- Date on market: 10/9/2026
- Inclusions: Window Treatments
Estimated market value
Not available
Estimated sales range
Not available
Not available
Price history
| Date | Event | Price |
|---|---|---|
| 10/9/2026 | Listed for sale | $629,000+128.7%$362/sqft |
Source:  CMCAOR #262919 Report a problem CMCAOR #262919 Report a problem | ||
| 5/4/2021 | Sold | $275,000$158/sqft |
Source: Public Record Report a problem | ||
Public tax history
| Year | Property taxes | Tax assessment |
|---|---|---|
| 2026 | $6,194 +6.6% | $286,500 |
| 2025 | $5,810 | $286,500 |
| 2024 | $5,810 -1.4% | $286,500 |
| 2023 | $5,890 +5.5% | $286,500 |
| 2022 | $5,584 | $286,500 |
| 2021 | -- | $286,500 |
| 2020 | -- | $286,500 |
| 2019 | -- | $286,500 |
| 2018 | -- | $286,500 |
| 2017 | $4,971 | $286,500 |
| 2016 | $4,971 | $286,500 |
| 2015 | $4,971 +6.1% | $286,500 |
| 2014 | $4,684 -6.7% | $286,500 |
| 2013 | $5,021 +3.3% | $286,500 -20% |
| 2012 | $4,860 +4.8% | $358,100 |
| 2011 | $4,638 +5.2% | $358,100 |
| 2010 | $4,409 +5% | $358,100 |
| 2009 | $4,198 +4.8% | $358,100 |
| 2008 | $4,004 +12.4% | $358,100 |
| 2007 | $3,562 | $358,100 +182.6% |
| 2006 | -- | $126,700 |
Find assessor info on the county website
Monthly payment
Est. payment
Payment breakdown
Explore the cost of this home by adjusting the details. Changes won't be saved.Climate risks
Neighborhood: 08210
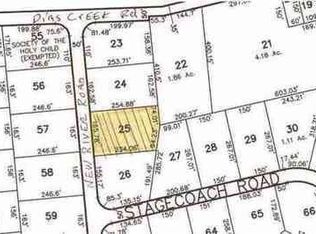
- $313,500-- sqft7 New River Rd, Cape May Court House, NJ 08210Off Market
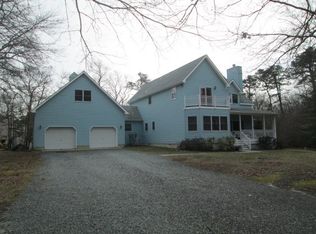
- $484,4003 bd2 ba1.3k sqft319 Stagecoach Rd, Cape May Court House, NJ 08210Off Market
- $481,300-- bd-- ba1.6k sqft8 New River Rd, Cape May Court House, NJ 08210Off Market
- $601,3004 bd2 ba2.5k sqft11 New River Rd, Cape May Court House, NJ 08210Off Market
Similar homes
- $559,9003 bd3 ba1.8k sqft1 Turtle Thorofare Ct, Cape May Court House, NJ 08210For Sale
 MLS ID #261995, Jennifer Gensemer, LONG & FOSTER REAL ESTATE, INC av. CMCAOR
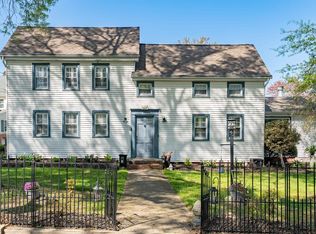
 - $624,9003 bd3 ba2.4k sqft14 Fox Run Rd, Cape May Court House, NJ 08210For Sale
 MLS ID #262746, James Zeitler, JERSEY CAPE REALTY. CMCAOR
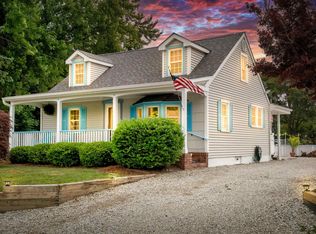
 - $650,0003 bd2 ba1.4k sqft303 E Shellbay Ave, Cape May Court House, NJ 08210For Sale
 MLS ID #262254, Mary Rettig, KELLER WILLIAMS MAIN STREET. CMCAOR
 - $540,0003 bd2 ba1.6k sqft42 Wynndemere Ct, Cape May Court House, NJ 08210For Sale
 MLS ID #262689, Gail Wilsey-Morrison, CRS, ABR, SRES, LONG & FOSTER REAL ESTATE, INC cm. CMCAOR
 - $499,9994 bd2 ba1.7k sqftNone Available, Cape May Court House, NJ 08210For Sale
 MLS ID #NJCM2007584, Dagmer Chew, Homestead Real Estate Co Inc.. Bright MLS
 - $725,0003 bd1 ba984 sqft63 Siegtown Rd, Cape May Court House, NJ 08210For SaleMLS ID #NJCM2007880, Sharon Cassaday, Better Homes and Gardens Real Estate Realty Connect. Bright MLS
- $470,0003 bd3 ba1.7k sqft604 Route 9 N APT D, Cape May Court House, NJ 08210For SaleMLS ID #NJCM2008276, Dagmer Chew, Homestead Real Estate Co Inc.. Bright MLS
- $640,0004 bd3 ba2.2k sqftFour Seasons, Cape May Court House, NJ 08210For Sale
 MLS ID #608085, Edward Gorski, CENTURY 21 ALLIANCE-S104B. SJSRMLS
