Calling all investors! Adorable Ranch-style home that is in a great location ready for you to make your own! This home has enormous potential as a great starter home, investment property, or both! One-level living with a walkout basement, this home is the perfect place to begin building your real estate portfolio. The home features an open concept with a living/dining room combo with original built-in bench. A peek-a-boo window creates an open feeling between the living room and kitchen. The home includes a spacious bedroom plus a bonus room that could double as an office or crafting room. On the other side of the kitchen is a carpeted den that overlooks the backyard. A full walkout basement opens to a secret garden offering wooded privacy in a village setting. Situated within walking distance to shops, a town park, Dunkin' Donuts, banks, and restaurants, this home is also less than 15 minutes to Stewart International Airport and I-84. Close to local wineries, breweries, golf courses, and Minnewaska State Park. Don't miss out on this amazing opportunity!
Pending
$235,000
9 Oakland Avenue, Walden, NY 12586
1beds
924sqft
Single Family Residence, Residential
Built in 1951
8,600 Square Feet Lot
$-- Zestimate®
$254/sqft
$-- HOA
What's special
Bonus roomOne-level livingWooded privacyOverlooks the backyardSecret gardenWalkout basementSpacious bedroom
- 411 days |
- 59 |
- 0 |
Zillow last checked:
Listing updated:
Listed by:
BHG Real Estate Green Team 845-208-9928,
Vanessa R. Wight 845-648-7202
Source: OneKey® MLS as distributed by MLS GRID,MLS#: 878991
Facts & features
Interior
Bedrooms & bathrooms
- Bedrooms: 1
- Bathrooms: 1
- Full bathrooms: 1
Bedroom 1
- Level: First
Bathroom 1
- Level: First
Bonus room
- Level: First
Kitchen
- Level: First
Living room
- Level: First
Office
- Level: First
Heating
- Baseboard, Oil
Cooling
- Wall/Window Unit(s)
Appliances
- Included: Electric Water Heater
Features
- First Floor Bedroom, First Floor Full Bath, Original Details
- Flooring: Hardwood
- Basement: Full,Unfinished,Walk-Out Access
- Attic: Scuttle
- Has fireplace: No
Interior area
- Total structure area: 924
- Total interior livable area: 924 sqft
Property
Parking
- Parking features: Driveway
- Has uncovered spaces: Yes
Features
- Levels: One
Lot
- Size: 8,600 Square Feet
- Features: Back Yard, Near Public Transit, Near Shops
Details
- Parcel number: 3342053070000004004.0000000
- Special conditions: None
Construction
Type & style
- Home type: SingleFamily
- Architectural style: Ranch
- Property subtype: Single Family Residence, Residential
Materials
- Frame, Vinyl Siding
Condition
- Year built: 1951
Utilities & green energy
- Sewer: Public Sewer
- Water: Public
- Utilities for property: Trash Collection Public
Community & HOA
HOA
- Has HOA: No
Location
- Region: Walden
Financial & listing details
- Price per square foot: $254/sqft
- Tax assessed value: $92,400
- Annual tax amount: $7,073
- Date on market: 6/17/2025
- Cumulative days on market: 126 days
- Listing agreement: Exclusive Right To Sell
Estimated market value
Not available
Estimated sales range
Not available
Not available
Price history
| Date | Event | Price |
|---|---|---|
| 8/16/2025 | Pending sale | $235,000$254/sqft |
Source:  OneKey® MLS as distributed by MLS GRID #878991 Report a problem OneKey® MLS as distributed by MLS GRID #878991 Report a problem | ||
| 7/8/2025 | Price change | $235,000-6%$254/sqft |
Source: OneKey® MLS as distributed by MLS GRID #878991 Report a problem | ||
| 6/17/2025 | Listed for sale | $250,000+11.1%$271/sqft |
Source: OneKey® MLS as distributed by MLS GRID #878991 Report a problem | ||
| 6/17/2025 | Listing removed | $225,000$244/sqft |
Source: OneKey® MLS as distributed by MLS GRID #H6329672 Report a problem | ||
| 11/15/2024 | Pending sale | $225,000$244/sqft |
Source: OneKey® MLS as distributed by MLS GRID #H6329672 Report a problem | ||
| 9/27/2024 | Listed for sale | $225,000+262.9%$244/sqft |
Source: OneKey® MLS as distributed by MLS GRID #H6329672 Report a problem | ||
| 11/24/1993 | Sold | $62,000$67/sqft |
Source: Agent Provided Report a problem | ||
Public tax history
| Year | Property taxes | Tax assessment |
|---|---|---|
| 2025 | -- | $92,400 |
| 2024 | -- | $92,400 |
| 2023 | -- | $92,400 |
| 2022 | -- | $92,400 |
| 2021 | -- | $92,400 |
| 2020 | -- | $92,400 |
| 2019 | -- | $92,400 |
| 2018 | -- | $92,400 |
| 2017 | $1,489 | $92,400 |
| 2016 | -- | $92,400 |
| 2015 | -- | $92,400 |
| 2014 | -- | $92,400 |
| 2013 | -- | $92,400 |
| 2012 | -- | $92,400 |
| 2011 | -- | $92,400 |
| 2010 | -- | $92,400 |
| 2009 | -- | $92,400 |
| 2007 | -- | $92,400 |
| 2006 | -- | $92,400 |
| 2005 | -- | $92,400 |
| 2004 | -- | $92,400 |
| 2002 | -- | $92,400 +30.7% |
| 2001 | -- | $70,700 |
| 2000 | -- | $70,700 |
Find assessor info on the county website
Monthly payment
Climate risks
Neighborhood: 12586
Nearby schools
GreatSchools rating
- 5/10Walden Elementary SchoolGrades: K-5Distance: 0.6 mi
- 6/10Valley Central Middle SchoolGrades: 6-8Distance: 3.3 mi
- 6/10Valley Central High SchoolGrades: 9-12Distance: 3.3 mi
Schools provided by the listing agent
- Elementary: Walden Elementary School
- Middle: Valley Central Middle School
- High: Valley Central High School
Source: OneKey® MLS as distributed by MLS GRID. This data may not be complete. We recommend contacting the local school district to confirm school assignments for this home.
- $385,6004 bd2 ba2k sqft7 Oakland Ave, Walden, NY 12586Off Market
- $372,8003 bd1 ba1.4k sqft11 Oakland Ave, Walden, NY 12586Off Market
- $332,1003 bd1 ba1.1k sqft5 Oakland Ave, Walden, NY 12586Off Market
- $443,3003 bd1 ba1.5k sqft17 Oakland Ave, Walden, NY 12586Off Market
- $246,800-- bd-- ba784 sqft122 E Main St, Walden, NY 12586Off Market
- $361,9005 bd2 ba1.6k sqft3 Oakland Ave, Walden, NY 12586Off Market
- $371,0003 bd2 ba1.3k sqft14 Oakland Ave, Walden, NY 12586Off Market
- $354,0003 bd2 ba1.2k sqft12 Oakland Ave, Walden, NY 12586Off Market
A local agent can set up tours, give advice and negotiate with sellers.
Similar homes
- $244,9993 bd2 ba1.2k sqft36 Valley Avenue, Walden, NY 12586For Sale
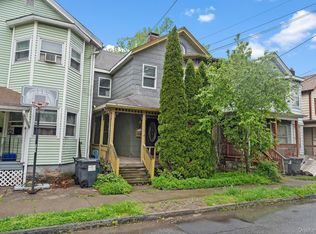
 MLS ID #999380, Richard Baxter, Listing by: Keller Williams Realty. OneKey® MLS as distributed by MLS GRID
 - $220,0003 bd2 ba712 sqft15 Well Road, Walden, NY 12586For Sale
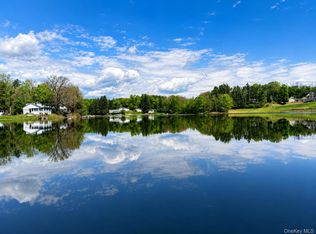 MLS ID #980693, Christine Torres, Listing by: KW Hudson Valley United. OneKey® MLS as distributed by MLS GRID
 - $349,9993 bd1 ba1k sqft2 Northern Avenue, Walden, NY 12586For Sale
 MLS ID #1028185, Richard Baxter, Listing by: Keller Williams Realty. OneKey® MLS as distributed by MLS GRID
 - $325,0003 bd1 ba988 sqft38 Seely Street, Walden, NY 12586For Sale
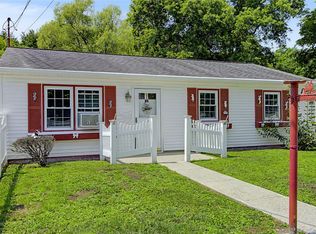 MLS ID #1031105, Robert D. Villone, Listing by: RE/MAX Classic Realty. OneKey® MLS as distributed by MLS GRID
 - $330,5002 bd2 ba1.1k sqft43 Second Street E, Walden, NY 12586For SaleMLS ID #920236, Louis J Shorette, Listing by: Century 21 E & M Williams Rlty. OneKey® MLS as distributed by MLS GRID
- $279,0003 bd1 ba1.2k sqft1200 Union Avenue, Newburgh, NY 12550For SaleMLS ID #1029886, Olivia Yeaple, Listing by: Schreiber Realty Group LLC. OneKey® MLS as distributed by MLS GRID
- $241,0003 bd1 ba960 sqft25 Sylvan Trail, Monroe, NY 10950For SaleMLS ID #1017469, Donna Gennaro, Listing by: Howard Hanna Rand Realty. OneKey® MLS as distributed by MLS GRID
- $230,0002 bd1 ba1.2k sqft60 Higgins Trail, Monroe, NY 10950For SaleMLS ID #1013425, Ivan Carvalho, Listing by: Exit Realty Connections. OneKey® MLS as distributed by MLS GRID
- $329,0002 bd1 ba1.2k sqft120 Route 17K, Newburgh, NY 12550For SaleMLS ID #1032871, Rana Ali, Listing by: eXp Realty. OneKey® MLS as distributed by MLS GRID
- $229,0002 bd1 ba725 sqft10 Fayer Court, Wurtsboro, NY 12790For SaleMLS ID #972720, Pamela Henning, Listing by: KW Hudson Valley United. OneKey® MLS as distributed by MLS GRID
- $315,0003 bd1 ba936 sqft16 Cottage Street, Wallkill, NY 12589For SaleMLS ID #1023561, Glenn Ramcharitar, Listing by: Rita Levine Real Estate. OneKey® MLS as distributed by MLS GRID
- $200,0001 bd1 ba730 sqft114 Glenmere Avenue, Florida, NY 10921For SaleMLS ID #1029877, Brian J Caplicki, Listing by: KW Hudson Valley United. OneKey® MLS as distributed by MLS GRID
- $239,0003 bd2 ba1.3k sqft26 Willow Place, Middletown, NY 10940For SaleMLS ID #1029110, Maria Sairrino, Listing by: Cronin & Company Real Estate. OneKey® MLS as distributed by MLS GRID
- $350,0003 bd1 ba1.1k sqft37 Old Town Road, Pine Bush, NY 12566For SaleMLS ID #1032881, Dulce M Ferrera, Listing by: KW Hudson Valley United. OneKey® MLS as distributed by MLS GRID
- $239,0003 bd1 ba1.2k sqft16 Woodland Road, Middletown, NY 10940For SaleMLS ID #997655, Joseph Paoli, Listing by: Howard Hanna Rand Realty. OneKey® MLS as distributed by MLS GRID
- $285,0002 bd1 ba1k sqft5 Point O Pine, Monroe, NY 10950For SaleMLS ID #1030864, Yosef Flohr, Listing by: eRealty Advisors, Inc. OneKey® MLS as distributed by MLS GRID
- $259,0002 bd1 ba931 sqft6 Hill Street, Ellenville, NY 12428For SaleMLS ID #1026437, Michael J. Wright, Listing by: eRealty Advisors, Inc. OneKey® MLS as distributed by MLS GRID
- $225,0003 bd1 ba1k sqft17 Lincoln Street, Ellenville, NY 12428For SaleMLS ID #1028063, Thomas Lawrenson, Listing by: Howard Hanna Rand Realty. OneKey® MLS as distributed by MLS GRID
- $350,0002 bd1 ba912 sqft70 Winona Avenue, Newburgh, NY 12550For SaleMLS ID #1028720, Virginia Corbett, Listing by: eXp Realty. OneKey® MLS as distributed by MLS GRID
- $240,0002 bd1 ba1k sqft19 Nevins Street, Ulster Park, NY 12428For SaleMLS ID #926696, Alesha Slocum, Listing by: Keller Williams Realty. OneKey® MLS as distributed by MLS GRID
