Incredible opportunity on nearly an acre with two large garages and endless possibilities! If you've been searching for space, privacy, parking and potential, this is it! Nestled on a beautiful .87-acrelot loaded with mature trees, this 3-bedroom, 3-full-bath split-level home is tucked away on a quiet cul-de-sac at the end of a dead-end street! The home offers laminate flooring throughout most of the living areas, a spacious breakfast room with access to a large patio, and a huge lower-level rec room featuring a wood-burning fireplace and walk-out access to another large patio! Additional highlights include an updated electrical panel, vinyl siding with enclosed fascia and soffits, newer windows and public water and sewer! But wait until you see the garage space! An oversized 27x23 attached 2-car garage PLUS a massive 24x23 detached 2-car garage with a half bath and with an additional 24x10 storage area and 24x11 covered parking! Add in the huge driveway with tons of parking and you've got a setup that's hard to find! Perfect for the car enthusiast, hobbyist, contractor or business owner needing extra space! This home could use some updating and TLC, but the location, land and garages make this an opportunity that's hard to beat! Properties with this much space and potential don't come along every day! Don't wait—schedule your private showing today and come see firsthand everything this incredible property has to offer!
Active
Listed by: Coldwell Banker Realty - Gundaker • Andy J House • 636-395-6455
$320,000
9 Pedrotti Ln, O'Fallon, MO 63366
3beds
1,852sqft
Single Family Residence
Built in 1974
0.87 Acres Lot
$-- Zestimate®
$173/sqft
$8/mo HOA
What's special
Nearly an acreUpdated electrical panelNewer windowsTwo large garages
- 6 days
- 1,165
- 64
Likely to sell faster than
Zillow last checked:
Listing updated:
Listed by:
Andy J House 636-395-6455,
Coldwell Banker Realty - Gundaker,
Sheila M House 314-608-6895,
Coldwell Banker Realty - Gundaker
Source: MARIS,MLS#: 26067161 Originating MLS: St. Louis Association of REALTORS
Facts & features
Interior
Bedrooms & bathrooms
- Bedrooms: 3
- Bathrooms: 3
- Full bathrooms: 3
Primary bedroom
- Features: Floor Covering: Laminate
- Level: Upper
- Area: 169
- Dimensions: 13x13
Bedroom 2
- Features: Floor Covering: Laminate
- Level: Upper
- Area: 140
- Dimensions: 14x10
Bedroom 3
- Features: Floor Covering: Laminate
- Level: Upper
- Area: 110
- Dimensions: 11x10
Breakfast room
- Features: Floor Covering: Laminate
- Level: Main
- Area: 130
- Dimensions: 13x10
Family room
- Features: Floor Covering: Laminate
- Level: Main
- Area: 156
- Dimensions: 13x12
Kitchen
- Features: Floor Covering: Laminate
- Level: Main
- Area: 130
- Dimensions: 13x10
Recreation room
- Features: Floor Covering: Laminate
- Level: Lower
- Area: 504
- Dimensions: 24x21
Heating
- Forced Air
Cooling
- Ceiling Fan(s), Central Air
Appliances
- Included: Dishwasher, Range, Gas Water Heater
Features
- Has basement: No
- Number of fireplaces: 1
- Fireplace features: Library, Raised Hearth
Interior area
- Total structure area: 1,852
- Total interior livable area: 1,852 sqft
- Finished area above ground: 1,236
- Finished area below ground: 616
Property
Parking
- Total spaces: 4
- Parking features: Garage
- Garage spaces: 4
Features
- Levels: Multi/Split
- Waterfront features: Navigable Water, River Front
Lot
- Size: 0.87 Acres
- Features: Cul-De-Sac, Few Trees, Landscaped
Details
- Parcel number: 200604167000003.0000000
- Special conditions: Standard,Third Party Approval
Construction
Type & style
- Home type: SingleFamily
- Architectural style: Patio,Ranch,Split Level
- Property subtype: Single Family Residence
Materials
- Brick, Frame, Vinyl Siding
- Foundation: Slab
Condition
- Year built: 1974
Utilities & green energy
- Electric: 220 Volts
- Sewer: Public Sewer
- Water: Public
- Utilities for property: Electricity Connected, Natural Gas Connected, Sewer Connected
Community & HOA
Community
- Security: Security Lights, Window Bars with Quick Release
- Subdivision: Hidden Meadows
HOA
- Has HOA: Yes
- Amenities included: Other
- HOA fee: $100 annually
- HOA name: Hidden Meadows
Location
- Region: Ofallon
Financial & listing details
- Price per square foot: $173/sqft
- Tax assessed value: $253,803
- Annual tax amount: $3,096
- Date on market: 10/19/2026
- Cumulative days on market: 6 days
- Listing terms: Cash,Conventional,FHA,VA Loan
- Electric utility on property: Yes
Estimated market value
Not available
Estimated sales range
Not available
Not available
Price history
| Date | Event | Price |
|---|---|---|
| 10/20/2026 | Listed for sale | $320,000$173/sqft |
Source:  MARIS #26067161 Report a problem | ||
Public tax history
| Year | Property taxes | Tax assessment |
|---|---|---|
| 2025 | $3,096 -7% | $48,223 -4.3% |
| 2024 | $3,328 0% | $50,395 |
| 2023 | $3,329 +18.6% | $50,395 +27.7% |
| 2022 | $2,806 | $39,476 |
| 2021 | -- | $39,476 +7.5% |
| 2020 | -- | $36,723 |
| 2019 | $2,648 | $36,723 +7.3% |
| 2018 | $2,648 +1.4% | $34,230 |
| 2017 | $2,611 +20% | $34,230 +20.5% |
| 2016 | $2,176 +7.6% | $28,398 |
| 2015 | $2,023 +1.8% | $28,398 +3.5% |
| 2014 | $1,987 | $27,434 |
| 2013 | -- | $27,434 -2.5% |
| 2012 | -- | $28,130 -3.4% |
| 2011 | -- | $29,120 |
| 2010 | -- | $29,120 |
| 2009 | -- | $29,120 -3.9% |
| 2008 | -- | $30,300 -78.7% |
| 2007 | -- | $142,550 |
| 2006 | -- | $142,550 |
| 2005 | -- | $142,550 +14.9% |
| 2004 | -- | $124,050 |
| 2003 | -- | $124,050 |
| 2002 | -- | -- |
| 2001 | -- | -- |
Find assessor info on the county website
Monthly payment
Est. payment
Payment breakdown
Explore the cost of this home by adjusting the details. Changes won't be saved.Climate risks
Neighborhood: 63366
Nearby schools
Schools provided by the listing agent
- Elementary: Rock Creek Elem.
- Middle: Ft. Zumwalt West Middle
- High: Ft. Zumwalt West High
Source: MARIS. This data may not be complete. We recommend contacting the local school district to confirm school assignments for this home.
Similar homes
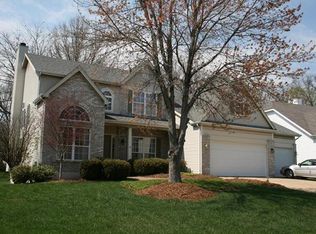
- $425,0004 bd3 ba2.5k sqft406 Winter Wind Dr, O'Fallon, MO 63366For Sale

 MLS ID #26067896, Brandon M McNamee, Mac Realty Group. MARIS
- $364,0003 bd3 ba2.1k sqft170 Autumn Chase Dr, O'Fallon, MO 63366For Sale
 MLS ID #26055138, Alli J Bilger, Hero Realty, LLC. MARIS
- $345,0004 bd3 ba1.8k sqft1488 Cochise Dr, O'Fallon, MO 63366For Sale
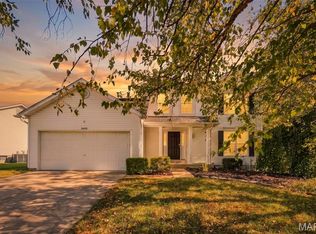 MLS ID #26053582, Jeffrey Wells, Berkshire Hathaway HomeServices Select Properties. MARIS
- $350,0004 bd3 ba2k sqft1252 Caribou Run, O'Fallon, MO 63366For Sale
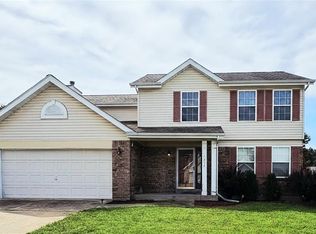 MLS ID #26047792, Tony Brown, Realty Executives Premiere. MARIS
- $295,0002 bd1 ba1.3k sqft306 Wood St, O'Fallon, MO 63366For SaleMLS ID #26047739, Paula K Evans, DRG - Delhougne Realty Group. MARIS
- $439,9004 bd4 ba2.7k sqft1597 Indian Springs Dr, O Fallon, MO 63366For SaleMLS ID #26065575, Tony L Myers, DRG - Delhougne Realty Group. MARIS
- $319,0003 bd2 ba1.3k sqft202 Barrington Dr, Saint Peters, MO 63376For SaleMLS ID #26056324, Robert Salmons, Entera Realty, LLC. MARIS
- $289,9994 bd3 ba2.6k sqft11 Cadillac Ct, Lake Saint Louis, MO 63367For SaleMLS ID #26047187, Taylor J Moe, Worth Clark Realty. MARIS
- $339,0003 bd2 ba1.4k sqft53 W Garden Walk Dr, Saint Peters, MO 63376For SaleMLS ID #26056409, Jeff X Zheng, RE/MAX Platinum. MARIS
- $310,0003 bd3 ba1.7k sqft86 Sun Haven Ct, Wentzville, MO 63385For SaleMLS ID #26056608, Amanda Austin, Fox & Riley Real Estate. MARIS
- $439,0004 bd3 ba2.6k sqft934 Annabrook Park Dr, O'Fallon, MO 63366For SaleMLS ID #26053197, Megan D Miller, Cannon Realty, Inc.. MARIS
- $245,0002 bd1 ba1.2k sqft117 Saint Joseph Ave, O'Fallon, MO 63366For SaleMLS ID #26054361, Bryan Vancil, Vancil Brothers Realty. MARIS
- $339,0004 bd3 ba1.4k sqft1397 Valli Ln, Saint Charles, MO 63304For SaleMLS ID #26056210, David Nations, Keller Williams Realty St. Louis. MARIS
- $272,0003 bd2 ba1.4k sqft217 Royallsprings Pkwy, O'Fallon, MO 63368For SaleMLS ID #26055294, Robert Salmons, Entera Realty, LLC. MARIS
- $340,0004 bd3 ba1.3k sqft1 Oak Valley Dr, Saint Peters, MO 63376For SaleMLS ID #26052928, LeeAnn M Struckhoff, Worth Clark Realty. MARIS
- $289,0003 bd3 ba1.5k sqft39 Oxbow Rd, Saint Peters, MO 63376For SaleMLS ID #26050920, Michelle M Carlile, Worth Clark Realty. MARIS
- $339,9003 bd3 ba1.7k sqft23 Crescent Woods Dr, Saint Peters, MO 63376For SaleMLS ID #26049764, Barbi Blanke, Berkshire Hathaway HomeServices Select Properties. MARIS
- $275,0003 bd3 ba1.2k sqft2038 Peine Forest Dr, Wentzville, MO 63385For SaleMLS ID #26057927, Spencer Argueta, Elevate Realty, LLC. MARIS
- $314,9004 bd2 ba1.7k sqft2801 Droste Rd, Saint Charles, MO 63301For SaleMLS ID #26059560, Catie Stricker Howell, Keller Williams Chesterfield. MARIS
