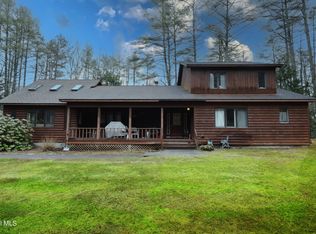
An exceptional opportunity awaits in the heart of Chestertown! Set on approximately 1.12 acres, this distinctive property has a rich history as both a cherished family residence and the longtime home of an established local funeral business.
Offering approximately 3,854 square feet of versatile space, the property features a combination of comfortable residential living quarters and expansive gathering areas, providing endless possibilities for its next chapter. Highlights include a beautiful Adirondack stone fireplace, spacious rooms, warm wood accents, a functional kitchen, abundant natural light, and a standing seam metal roof.
Outside, enjoy beautifully maintained grounds complete with an irrigation system, an expansive lawn, mature trees, generous paved parking, and an impressive three-bay garage offering exceptional storage and workspace.
Whether you're envisioning a spacious private residence, a live/work opportunity, professional offices, or an entirely new venture, this unique property offers tremendous potential in a convenient hamlet location. Alternative uses are subject to municipal approvals.
Rich in history, full of character, and ready for its next chapter!
Active
$410,000
9 Pine Street, Chestertown, NY 12817
5beds
4,800sqft
Single Family Residence, Residential
Built in 1860
1.12 Acres Lot
$395,900 Zestimate®
$85/sqft
$-- HOA
What's special
Abundant natural lightGenerous paved parkingExpansive lawnIrrigation systemStanding seam metal roofBeautiful adirondack stone fireplaceWarm wood accents
- 16 days
- 475
- 29
Likely to sell faster than
Zillow last checked:
Listing updated:
Listed by:
Gallo Realty ADK Inc 518-494-4600,
Angela Mead 5188105885
Source: Global MLS,MLS#: 202629719
Facts & features
Interior
Bedrooms & bathrooms
- Bedrooms: 5
- Bathrooms: 3
- Full bathrooms: 1
- 1/2 bathrooms: 2
Bedroom
- Level: Second
Bedroom
- Level: Second
Bedroom
- Level: Second
Bedroom
- Level: Second
Bedroom
- Level: Second
Half bathroom
- Level: First
Half bathroom
- Level: First
Full bathroom
- Level: Second
Den
- Level: First
Dining room
- Level: First
Family room
- Level: First
Foyer
- Level: First
Kitchen
- Level: First
Laundry
- Level: First
Living room
- Level: Second
Heating
- Forced Air, Oil
Cooling
- Central Air
Appliances
- Included: Dishwasher, Range, Refrigerator, Washer/Dryer
- Laundry: Laundry Room, Main Level
Features
- High Speed Internet, Built-in Features
- Flooring: Carpet, Laminate
- Windows: Insulated Windows
- Basement: Interior Entry,Partial
- Number of fireplaces: 1
- Fireplace features: Family Room
Interior area
- Total structure area: 3,854
- Total interior livable area: 4,800 sqft
- Finished area above ground: 4,800
- Finished area below ground: 0
Property
Parking
- Total spaces: 20
- Parking features: Off Street, Paved, Circular Driveway, Detached, Driveway
- Garage spaces: 5
- Has uncovered spaces: Yes
Features
- Has view: Yes
- View description: Meadow
Lot
- Size: 1.12 Acres
- Features: Sprinklers In Front, Sprinklers In Rear, Views, Landscaped
Details
- Additional structures: Second Garage, Garage(s)
- Parcel number: 522400 104.1035 and 104.1034
- Special conditions: Standard
- Other equipment: Irrigation Equipment
Construction
Type & style
- Home type: SingleFamily
- Architectural style: Custom
- Property subtype: Single Family Residence, Residential
Materials
- Vinyl Siding
- Foundation: Concrete Perimeter
- Roof: Metal
Condition
- New construction: No
- Year built: 1860
Utilities & green energy
- Electric: 150 Amp Service
- Sewer: Septic Tank
- Water: Public
- Utilities for property: Cable Connected
Community & HOA
HOA
- Has HOA: No
Location
- Region: Chestertown
Financial & listing details
- Price per square foot: $85/sqft
- Tax assessed value: $286,600
- Annual tax amount: $3,427
- Date on market: 11/6/2026
Estimated market value
$395,900
$376,000 - $416,000
$3,515/mo
Price history
| Date | Event | Price |
|---|---|---|
| 11/6/2026 | Listed for sale | $410,000$85/sqft |
Source:  Global MLS #202629719 Report a problem | ||
Public tax history
Tax history is unavailable.
Monthly payment
Climate risks
Neighborhood: 12817
Nearby schools

Similar homes
- $320,0005 bd2 ba2.9k sqft20 Vetter Ave, Chestertown, NY 12817For Sale
 MLS ID #207928, Angela L Mead, Listing by: Gallo Realty ADK, Inc. ACVMLS
- $486,0002 bd2 ba3.4k sqft9 Panther Mountain Road, Chestertown, NY 12817Active
 MLS ID #202628324, Glenn Harris, Listing by: Julie & Co Realty LLC. Global MLS
- $349,9006 bd4 ba2.8k sqft155 Bowen Hill Road, Warrensburg, NY 12885Active
 MLS ID #202630256, Celia M Dillon, Listing by: Howard Hanna Capital Inc. Global MLS
- $499,0004 bd3 ba2.5k sqft2727 Schroon River Road, Chestertown, NY 12817Active
 MLS ID #202614514, Saraha Millington, Listing by: Gallo Realty ADK Inc. Global MLS
