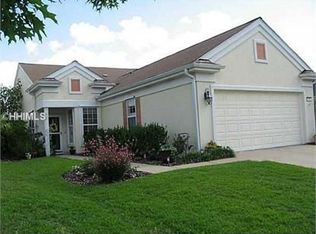
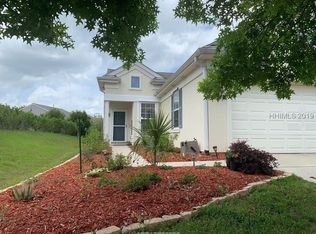
Discover the relахеd Lowcοuntry lіfestyle you've bеen drеaming of in this charming Primrose model nestled within the desirable Basket Walk neighborhood of Sun City Hilton Head. Perfectly positioned to capture peaceful lagoon views, this inviting home offers the ideal setting to enjoy morning coffee from the light-filled Carolina room, unwind with an evening cocktail, or simply take in the beauty of the surrounding nature. Designed for easy, lock and leave living, the Primrose floor plan provides comfortable everyday spaces and an inviting layout that's perfect for quiet evenings at home or hosting friends. The kitchen is designed with function and convenience offering options for formal and informal dining while ample wood cabinetry, spacious counter space and a generous pantry make entertaining a breeze. The versatile den offers options for a home office, craft space or Murphy bed for extended stays. Whether you're searching for a full-time residence or a seasonal retreat, this home offers the opportunity to embrace everything that makes Sun City Hilton Head one of the nation's premier active adult communities. Beyond your front door, enjoy an unmatched resort-style lifestyle featuring championship golf courses, indoor and outdoor pools, state-of-the-art fitness centers, pickleball and tennis courts, miles of scenic walking and biking trails, dozens of clubs and social groups, on-site dining, and a year-round calendar of activities and events.
Accepting backups
$367,000
9 Pineapple Drive, Bluffton, SC 29909
2beds
1,608sqft
Single Family Residence
Built in 2006
5,662 Square Feet Lot
$-- Zestimate®
$228/sqft
$-- HOA
What's special
Comfortable everyday spacesGenerous pantrySpacious counter spaceInviting layoutLight-filled carolina roomVersatile denAmple wood cabinetry
- 94 days
- 57
- 0
Zillow last checked:
Listing updated:
Listed by:
The Joan Kelly Group 843-682-8181,
Keller Williams Realty
Source: REsides, Inc.,MLS#: 511184
Facts & features
Interior
Bedrooms & bathrooms
- Bedrooms: 2
- Bathrooms: 2
- Full bathrooms: 2
Primary bedroom
- Level: First
Heating
- Central
Cooling
- Central Air
Appliances
- Included: Dryer, Dishwasher, Microwave, Oven, Refrigerator, Washer
Features
- Ceiling Fan(s), Main Level Primary, Multiple Closets, Separate Shower, Cable TV, Entrance Foyer
- Flooring: Carpet, Tile
- Windows: Other
Interior area
- Total interior livable area: 1,608 sqft
Property
Parking
- Total spaces: 2
- Parking features: Driveway, Garage, Two Car Garage
- Garage spaces: 2
Features
- Stories: 1
- Patio & porch: Patio
- Exterior features: Paved Driveway, Patio
- Pool features: Community
- Has view: Yes
- View description: Lagoon
- Has water view: Yes
- Water view: Lagoon
Lot
- Size: 5,662 Square Feet
- Features: < 1/4 Acre
Details
- Parcel number: R60002800023560000
- Special conditions: None
Construction
Type & style
- Home type: SingleFamily
- Architectural style: One Story
- Property subtype: Single Family Residence
Materials
- Stucco
- Roof: Asphalt
Condition
- Year built: 2006
Details
- Builder model: Primrose
Utilities & green energy
- Water: Public
Community & HOA
Community
- Senior community: Yes
- Subdivision: Basket Walk
HOA
- Amenities included: Bocce Court, Business Center, Clubhouse, Dog Park, Fitness Center, Gas, Golf Course, Garden Area, Pickleball, Pool, RV/Boat Storage, Restaurant, Guard, Tennis Court(s), Trail(s)
Location
- Region: Bluffton
Financial & listing details
- Price per square foot: $228/sqft
- Tax assessed value: $378,500
- Annual tax amount: $1,201
- Date on market: 7/13/2026
- Listing terms: Cash,Conventional
Estimated market value
Not available
Estimated sales range
Not available
Not available
Price history
| Date | Event | Price |
|---|---|---|
| 7/13/2026 | Listed for sale | $367,000+60.8%$228/sqft |
Source:  REsides, Inc. #511184 Report a problem REsides, Inc. #511184 Report a problem | ||
| 4/13/2006 | Sold | $228,188$142/sqft |
Source: Public Record Report a problem | ||
Public tax history
| Year | Property taxes | Tax assessment |
|---|---|---|
| 2025 | $1,201 -0.1% | $11,050 |
| 2024 | $1,202 0% | $11,050 |
| 2023 | $1,202 +11.8% | $11,050 +15% |
| 2022 | $1,076 +1% | $9,610 |
| 2021 | $1,065 | $9,610 |
| 2020 | -- | $9,610 |
| 2019 | $1,034 +3.3% | $9,610 |
| 2018 | $1,000 +70.1% | $9,610 +11.2% |
| 2017 | $588 | $8,640 |
| 2016 | $588 | $8,640 |
| 2015 | $588 | $8,640 |
| 2014 | $588 | $8,640 |
| 2013 | $588 | $8,640 |
| 2010 | $588 +3.5% | -- |
| 2009 | $568 +6.2% | -- |
| 2008 | $535 | $4,728 |
Find assessor info on the county website
Monthly payment
Est. payment
Payment breakdown
Explore the cost of this home by adjusting the details. Changes won't be saved.Climate risks
Neighborhood: Sun City Hilton Head

Similar homes
- $364,9002 bd2 ba1k sqft15 Andover Place, Bluffton, SC 29909For Sale
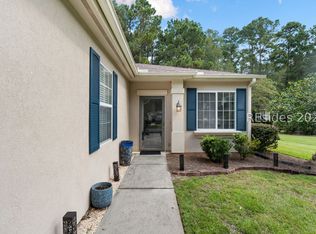 MLS ID #513368, Susan Schiavon. REsides, Inc.
 - $369,0002 bd2 ba1.4k sqft28 Old Country Roses, Bluffton, SC 29909For Sale
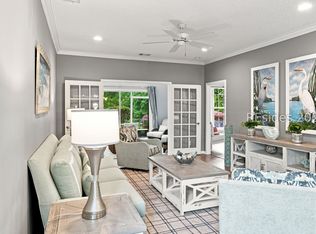 MLS ID #512844, Julie & Debbie Teamwork By Design. REsides, Inc.
 - $390,0003 bd2 ba1.8k sqft141 Pickett Mill Boulevard, Bluffton, SC 29909For Sale
 MLS ID #510322, Andy Thompson. REsides, Inc.
 - $375,0002 bd2 ba1.1k sqft133 Cypress Run, Bluffton, SC 29909For Sale
 MLS ID #512157, COAST PROFESSIONALS. REsides, Inc.
