Skip main navigation
Off market
  • $826,000

    9 River Birch Ln, Dalton, MA 01226

    3beds
    4,624sqft
    Single Family Residence
    Built in 2003
    -- sqft lot
    $826,000 Zestimate®
    $179/sqft
    $4,554 Estimated rent

    Home value

    $826,000

    $776,000 - $884,000

    $4,554/mo

    Zestimate® history
    Loading
    Loading...

    Owner options

    List your home for rent

    $4,554/mo

    Rent Zestimate®

    Find your next renter with Zillow Rental Manager. Plus, with online applications, you can quickly screen prospective tenants – for free.

    Learn more

    $4,554/mo

    Rent Zestimate®

    Refinance and save

    $4,318/mo

    Est. payment

    Refinancing to a lower rate could help reduce your monthly payments and save thousands over the life of the loan.

    See today's rates

    $4,318/mo

    Est. payment

    Explore your selling options

    Work with a Zillow partner agent

    Leverage their expertise and Zillow's premium Showcase listings to get your home seen by more buyers.

    Get started

    List with your own agent

    Get your home in front of millions of buyers by listing it on Zillow.

    Learn how to do it

    Sell it yourself

    Take full control of how buyers see your home on Zillow by listing For Sale by Owner (FSBO).

    List your home

    What's special

    Stone fireplaceImpeccably maintainedWhole-house generatorHuge family roomHardwood flooringFrench doorsNew kitchen

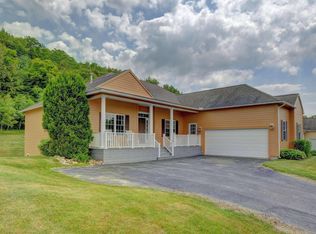
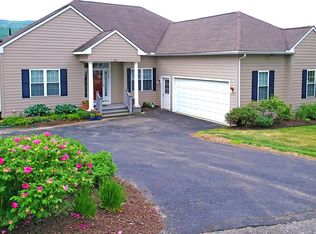
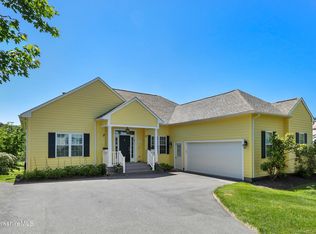
    Enjoy the best of the Berkshires in this exceptional single-family detached condominium home at Silver Maple Farm. Impeccably maintained, it offers generously proportioned rooms with gorgeous mountain views to the east. The expansive living/dining room features hardwood flooring, a stone fireplace, & French doors to the study, while the primary bedroom boasts two walk-in closets & the lower level provides two good-sized bedrooms, a full bath, & a huge family room. The sellers have added many extras, including a whole-house generator, new kitchen & laundry appliances, engineered oak flooring in the lower level, exterior landscaping, & more. Convenient to area amenities, Silver Maple Farm is one of the most desirable communities in the Berkshires, with tennis, pool, gym, library, and more.

    This property is off market, which means it's not currently listed for sale or rent on Zillow. This may be different from what's available on other websites or public sources.

    Zillow last checked:

    Listing updated:

    Listed by:

    Gladys Montgomery 413-822-0929,

    WILLIAM PITT SOTHEBY'S - GT BARRINGTON

    Bought with:

    Pamela Roberts, 133962; office license: 8092

    ROBERTS & ASSOC. REALTY, INC

    Source: BCMLS,MLS#: 239873MLS Logo

    Facts & features

    Interior

    Bedrooms & bathrooms
    • Bedrooms: 3
    • Bathrooms: 3
    • Full bathrooms: 2
    • 1/2 bathrooms: 1
    Primary bedroom
    • Description: Large, east view, 2 walk-in closets, carpet
    • Level: First
    Bedroom 2
    • Description: Beautiful east view, double closet, new flooring
    • Level: Lower
    Bedroom 3
    • Description: Beautiful east views, double closet, carpet
    • Level: Lower
    Primary bathroom
    • Description: Double sinks, shower, walk-in tub, linen closet
    • Level: First
    Half bathroom
    • Description: Granite counter, wooden cabinetry, tile floor
    • Level: First
    Full bathroom
    • Description: Sink, shower, linen closet
    • Level: Lower
    Den
    • Description: French doors, hardwood flooring, built-ins
    • Level: First
    Dining room
    • Description: At end of LR, east views, hardwood floor
    • Level: First
    Family room
    • Description: Huge space, east view, walk-out, closets
    • Level: Lower
    Foyer
    • Description: Two closets, half bath, hardwood flooring
    • Level: First
    Kitchen
    • Description: Granite; new Ref, DW, cooktop, disposal; tile flr.
    • Level: First
    Laundry
    • Description: New LG W&D, sink, tile floor, access to garage
    • Level: First
    Living room
    • Description: Large, east view, hardwood floor, stone FP (gas)
    • Level: First
    Office
    • Description: Home office with built-in cabinetry and desk
    • Level: Lower
    Utility room
    • Description: Systems, utility sink, refrigerator, tile flooring
    • Level: Lower
    Heating
    • Nat Gas, Forced Air, Furnace, Fireplace(s)
    Appliances
    • Included: Cooktop, Dishwasher, Disposal, Dryer, Refrigerator, Washer
    Features
    • Central Vacuum, Stone Countertop, Walk-In Closet(s)
    • Flooring: Carpet, Ceramic Tile, Wood
    • Windows: Insulated Windows, Bay/Bow Window
    • Basement: Walk-Out Access,Interior Entry,Finished
    • Has fireplace: Yes
    Interior area
    • Total structure area: 4,624
    • Total interior livable area: 4,624 sqft

    Property

    Parking
    • Total spaces: 5
    • Parking features: Paved Drive
    • Attached garage spaces: 2
    • Details: Garaged & Off-Street
    Accessibility
    • Accessibility features: Accessible Bedroom, Accessible Full Bath, 1st Flr Bdrm w/Bath, 1st Flr Half Bath
    Features
    • Patio & porch: Deck, Patio
    • Exterior features: Tennis Court(s), Lighting, Composite/Recycled Decking, Curbside Recycling, Mature Landscaping, Landscaped
    • Has private pool: Yes
    • Pool features: In Ground
    • Has view: Yes
    • View description: Scenic, Hill/Mountain, Distant
    Lot
    • Features: Corner Lot
    Details
    • Parcel number: 23310.30
    • Zoning description: Residential
    • Other equipment: Backup Generator

    Construction

    Type & style
    • Home type: SingleFamily
    • Architectural style: Contemporary
    • Property subtype: Single Family Residence
    Condition
    • Year built: 2003

    Utilities & green energy

    • Electric: 200 Amp, Circuit Breakers
    • Sewer: Public Sewer
    • Water: Shared Well
    • Utilities for property: Fiber Optic Availabl, DSL Available, Satellite Available, Cable Available

    Community & HOA

    Community
    • Security: Alarm System
    Location
    • Region: Dalton

    Financial & listing details

    • Price per square foot: $179/sqft
    • Tax assessed value: $537,000
    • Annual tax amount: $10,332
    • Date on market: 3/12/2023

    Price history

    DateEventPrice
    7/27/2023Sold$718,500-2.9%$155/sqft
    Source: BCMLS #239873 Report a problem
    4/21/2023Pending sale$740,000$160/sqft
    Source: BCMLS #239874 Report a problem
    3/12/2023Listed for sale$740,000+25%$160/sqft
    Source: BCMLS #239873 Report a problem
    10/1/2020Sold$592,000-8.9%$128/sqft
    Source: BCMLS #230895 Report a problem
    8/3/2020Pending sale$649,900$141/sqft
    Source: BERKSHIRE HATHAWAY HOMESERVICE BARNBROOK REALTY #230895 Report a problem
    6/7/2020Listed for sale$649,900+35.4%$141/sqft
    Source: BERKSHIRE HATHAWAY HOMESERVICE BARNBROOK REALTY #230895 Report a problem
    9/20/2013Sold$480,000-3%$104/sqft
    Source: Public Record Report a problem
    7/6/2013Listed for sale$495,000+27.2%$107/sqft
    Source: ROBERTS & ASSOC. REALTY, INC #202470 Report a problem
    7/23/2004Sold$389,000$84/sqft
    Source: Public Record Report a problem

    Public tax history

    YearProperty taxesTax assessment
    2025$13,719 +8.4%$756,700 +8.9%
    2024$12,651 +22.4%$695,100 +29.4%
    2023$10,332 -5.3%$537,000 +2.1%
    2022$10,909 +0.5%$526,000 +4.2%
    2021$10,854 +18.3%$504,600 +11.6%
    2020$9,175 +10.4%$452,200 +6%
    2019$8,308 +3.5%$426,500 +5.8%
    2018$8,028 +0.2%$403,200
    2017$8,012 -5.2%$403,200 -6.3%
    2016$8,449 -3.9%$430,400 -4.7%
    2015$8,791 +7.2%$451,500 +1.9%
    2014$8,204 +5.1%$443,200 +2.9%
    2013$7,806 +7.3%$430,800 +3.1%
    2012$7,274 +14.6%$417,800 +14.4%
    2011$6,347 +10%$365,200
    2010$5,770 -7%$365,200 -11.7%
    2009$6,206 +1.6%$413,700
    2008$6,106 +4.4%$413,700 +0.2%
    2007$5,849 -0.4%$412,800 +15.7%
    2006$5,871 +848.5%$356,900 +916.8%
    2005$619 $35,100
    Find assessor info on the county website

    Neighborhood: 01226

    Nearby schools

    GreatSchools rating
    Schools provided by the listing agent
    • Elementary: Craneville
    • Middle: Nessacus Regional
    • High: Wahconah Regional

    Source: BCMLS. This data may not be complete. We recommend contacting the local school district to confirm school assignments for this home.

    Get pre-qualified for a loan
    At Zillow Home Loans, we can pre-qualify you in as little as 5 minutes with no impact to your credit score.

    An equal housing lender. NMLS #10287.

    Sell for more on Zillow
    Get a Zillow Showcase℠ listing at no additional cost and you could sell for .
    $826,000
    2% more
    +$16,520
    With Zillow Showcase(estimated)
    $842,520