Skip main navigation
Sold for $1,505,000
  • $1,505,000

    9 Saint Bart's Bay, Destin, FL 32541

    5beds
    3,415sqft
    Single Family Residence
    Built in 1999
    -- sqft lot
    $1,512,600 Zestimate®
    $441/sqft
    $5,610 Estimated rent

    Home value

    $1,512,600

    $1.38M - $1.66M

    $5,610/mo

    Zestimate® history
    Loading
    Loading...

    Owner options

    List your home for rent

    $5,610/mo

    Rent Zestimate®

    Find your next renter with Zillow Rental Manager. Plus, with online applications, you can quickly screen prospective tenants – for free.

    Learn more

    $5,610/mo

    Rent Zestimate®

    Refinance and save

    $9,623/mo

    Est. payment

    Refinancing to a lower rate could help reduce your monthly payments and save thousands over the life of the loan.

    See today's rates

    $9,623/mo

    Est. payment

    Explore your selling options

    Work with a Zillow partner agent

    Leverage their expertise and Zillow's premium Showcase listings to get your home seen by more buyers.

    Get started

    List with your own agent

    Get your home in front of millions of buyers by listing it on Zillow.

    Learn how to do it

    Sell it yourself

    Take full control of how buyers see your home on Zillow by listing For Sale by Owner (FSBO).

    List your home

    What's special


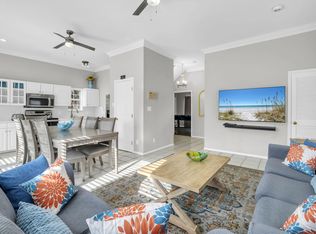
    Perfectly positioned in the exclusive gated community of Destiny East, this exquisite two-story home offers a seamless blend of coastal elegance and modern functionality. The thoughtfully designed five-bedroom layout provides an open and inviting atmosphere, with light-filled interiors and effortless transitions to the outdoors. Every detail has been curated to enhance both comfort and style, making this property a standout in one of Destin's most coveted neighborhoods. The heart of the home is its second-floor living area, where an open-concept design connects the spacious living room, dining area, and gourmet kitchen. Premium finishes and generous spaces create an ideal setting for both entertaining and quiet family moments. The owner's suite, also on this level, features a private balcony and spa-like ensuite bath, offering a tranquil retreat from the day's activities. On the first floor, two king master suites with private baths provide comfort and privacy, while additional bedrooms are perfectly suited for family or guests. Practical elements, such as a large garage with an extra refrigerator and a fully equipped laundry room, ensure convenience without compromising on luxury. The outdoor space is a true highlight, centered around a custom-designed pool and spa. With spillovers, a tanning ledge, integrated seating, and a spacious lounging area, this private oasis is perfectly suited for relaxation and entertaining. The attention to detail extends to every corner of this outdoor retreat, making it a natural extension of the home's refined interior. Destiny East offers residents access to unparalleled amenities, including a fitness center, sports courts, and a private movie theater, all within a short distance of the home. With close proximity to James Lee Park and its pristine beaches, this property delivers the quintessential Destin lifestyle. Contact us today for cost-to-own figures & rental projections.

    Zillow last checked:

    Listing updated:

    Listed by:

    Spears Group 850-710-2114,

    Compass

    Bought with:

    Leah J Yuhasz, 3634501

    EXP Realty LLC

    Source: ECAOR,MLS#: 977656MLS Logo

    Facts & features

    Interior

    Bedrooms & bathrooms
    • Bedrooms: 5
    • Bathrooms: 5
    • Full bathrooms: 4
    • 1/2 bathrooms: 1
    Primary bedroom
    • Level: Second
    • Area: 320 Square Feet
    • Dimensions: 20 x 16
    Bedroom
    • Level: First
    • Area: 80 Square Feet
    • Dimensions: 10 x 8
    Bedroom
    • Level: First
    • Area: 224 Square Feet
    • Dimensions: 16 x 14
    Bedroom
    • Level: First
    • Area: 144 Square Feet
    • Dimensions: 12 x 12
    Bedroom
    • Level: First
    • Area: 192 Square Feet
    • Dimensions: 16 x 12
    Primary bathroom
    • Level: Second
    • Area: 96 Square Feet
    • Dimensions: 12 x 8
    Bathroom
    • Level: First
    • Area: 80 Square Feet
    • Dimensions: 10 x 8
    Bathroom
    • Level: First
    • Area: 80 Square Feet
    • Dimensions: 10 x 8
    Breakfast room
    • Level: Second
    • Area: 88 Square Feet
    • Dimensions: 11 x 8
    Dining room
    • Level: Second
    • Area: 352 Square Feet
    • Dimensions: 16 x 22
    Garage
    • Level: First
    • Area: 624 Square Feet
    • Dimensions: 26 x 24
    Kitchen
    • Level: Second
    • Area: 180 Square Feet
    • Dimensions: 15 x 12
    Laundry
    • Level: First
    • Area: 80 Square Feet
    • Dimensions: 10 x 8
    Living room
    • Level: Second
    • Area: 306 Square Feet
    • Dimensions: 18 x 17
    Cooling
    • Gas
    Appliances
    • Included: Dishwasher, Dryer, Microwave, Range Hood, Refrigerator, Washer
    • Laundry: Washer/Dryer Hookup
    Features
    • Breakfast Bar
    • Flooring: Hardwood, Tile
    • Furnished: Yes
    • Common walls with other units/homes: No Common Walls
    Interior area
    • Total structure area: 3,415
    • Total interior livable area: 3,415 sqft

    Property

    Parking
    • Total spaces: 2
    • Parking features: Guest
    • Attached garage spaces: 2
    Features
    • Stories: 2
    • Patio & porch: Covered, Enclosed, Patio
    • Exterior features: Outdoor Grill, Balcony, Outdoor Shower, Sprinkler System
    • Pool features: In Ground
    Lot
    • Dimensions: 96 x 94 x 168 x 250
    • Features: Cul-De-Sac, Within 1/2 Mile to Water
    Details
    • Parcel number: 002S22007200000740
    • Zoning description: Resid Single Family

    Construction

    Type & style
    • Home type: SingleFamily
    • Architectural style: Beach House
    • Property subtype: Single Family Residence
    Materials
    • Concrete, Stucco
    • Foundation: Slab
    • Roof: Slate
    Condition
    • Construction Complete
    • New construction: No
    • Year built: 1999

    Utilities & green energy

    • Water: Public

    Community & HOA

    Community
    • Features: BBQ Pit/Grill, Beach, Community Room, Fishing, Game Room, Gated, Handicap Provisions, Picnic Area, Playground, Pool, Tennis Court(s), Whirlpool, Short Term Rental - Allowed
    • Subdivision: DESTINY EAST PH 1
    HOA
    • Has HOA: Yes
    • Services included: Maintenance Grounds, Management, Recreational Faclty
    Location
    • Region: Destin

    Financial & listing details

    • Price per square foot: $441/sqft
    • Tax assessed value: $1,417,190
    • Annual tax amount: $14,657
    • Date on market: 5/30/2025
    • Road surface type: Paved

    Price history

    DateEventPrice
    10/28/2025Sold$1,505,000-11.2%$441/sqft
    Source: ECAOR #977656 Report a problem
    5/30/2025Price change$1,695,000-5.6%$496/sqft
    Source: ECAOR #977656 Report a problem
    4/25/2025Price change$1,795,000-7.9%$526/sqft
    Source: ECAOR #974888 Report a problem
    1/4/2025Listed for sale$1,949,000+157.3%$571/sqft
    Source: ECAOR #965645 Report a problem
    9/29/2018Sold$757,500+1%$222/sqft
    Source: Public Record Report a problem
    7/16/2018Pending sale$749,999$220/sqft
    Source: Coldwell Banker Residential Real Estate - Destin / 30A #798590 Report a problem
    6/29/2018Price change$749,999-3.7%$220/sqft
    Source: Coldwell Banker Residential Real Estate - Destin / 30A #798590 Report a problem
    5/15/2018Listed for sale$779,000$228/sqft
    Source: Coldwell Banker Residential Re #798590 Report a problem

    Public tax history

    YearProperty taxesTax assessment
    2024$14,657 +9.6%$1,087,494 -14.6%
    2023$13,373 +13.8%$1,273,946 +19.7%
    2022$11,755 +15.9%$1,064,357 +30.3%
    2021$10,146 +6.8%$817,050 +7.6%
    2020$9,504 +8.4%$759,562 +9.9%
    2019$8,766 -2.3%$691,113 -1.1%
    2018$8,972 $698,714 +3.7%
    2017$8,972 +1.9%$673,634 +3.6%
    2016$8,804 +4.3%$650,115 +23.2%
    2015$8,445 +31.2%$527,739 +0.8%
    2014$6,438 $523,551 +1.5%
    2013-- $515,814 -0.8%
    2012-- $520,120 +0.1%
    2011-- $519,356 -5.9%
    2010-- $551,986 -3.3%
    2009-- $571,057 +0.1%
    2008-- $570,487 +3%
    2007-- $553,871 +2.5%
    2006-- $540,362 +3%
    2005-- $524,623 +3%
    2004-- $509,343 +1.9%
    2003-- $499,846 +1.2%
    2002-- $493,837 +0.7%
    2001-- $490,426
    Find assessor info on the county website

    Neighborhood: 32541

    Nearby schools

    GreatSchools rating
    Schools provided by the listing agent
    • Elementary: Destin
    • Middle: Destin
    • High: Fort Walton Beach

    Source: ECAOR. This data may not be complete. We recommend contacting the local school district to confirm school assignments for this home.

    Get pre-qualified for a loan
    At Zillow Home Loans, we can pre-qualify you in as little as 5 minutes with no impact to your credit score.

    An equal housing lender. NMLS #10287.

    Sell for more on Zillow
    Get a Zillow Showcase℠ listing at no additional cost and you could sell for .
    $1,512,600
    2% more
    +$30,252
    With Zillow Showcase(estimated)
    $1,542,852