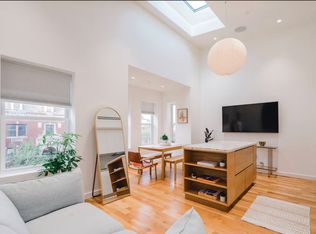
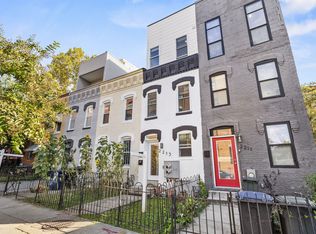
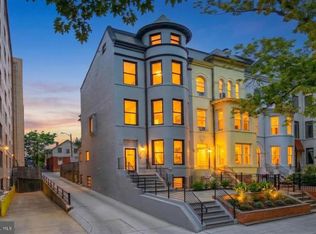
Unique two-story Carriage House in the heart of the Dupont Circle Historic District in Washington, DC, offering approximately 1,740 square feet of distinctive space.
Asking rent: $5,750 per month, modified gross. Two secure gated parking spaces are available for an additional $295 per space per month.
Located in a quiet alley, the property features exposed brick and beams, a skylight, balcony, and second-floor ceiling heights reaching just under 15 feet. Its distinctive layout and character could make it an attractive candidate for a live/work setting, artist studio or gallery, NGO office, or residential loft-style space, subject in each case to applicable zoning, occupancy, and permitting approvals.
Property details:
Approximately 1,740 sq. ft. overall
Two secure gated parking spaces available
Restrooms on both floors
Kitchen on the first floor with refrigerator, gas stove, microwave, and dishwasher
Central air conditioning and gas heating
Approximately six minutes' walk from Dupont Circle and the Dupont Circle Metro station
Less than one mile from the Foggy Bottom-GWU, Farragut North, Farragut West, and McPherson Square Metro stations
Numerous nearby bus stops and five Capital Bikeshare docking stations within four blocks
First floor
Office
Common/living room
Kitchen
Half bathroom
Shower
Shelving
Second floor
Large open space with skylight
Conference room/office
Storage room
Half bathroom
Exposed brick and beams, skylight, balcony, and ceiling heights reaching just under 15 feet
Important: A security deposit will be required. Lease terms and qualification requirements, including guaranties, financial review, and, where applicable, residential credit and background screening, will vary based on the proposed use and applicable regulatory requirements.
The property is situated within an MU-1/DC zoning district. The suitability of any proposed use, including those described above, is subject to applicable zoning, Certificate of Occupancy, licensing, building-code, and permitting requirements; no representation is made that any particular use is currently approved. Ownership will work with the selected tenant in connection with obtaining the appropriate Certificate of Occupancy and other required approvals for the agreed use.
Please contact us with your intended use, space requirements, desired timing, and contact information.
Tours are available.
Asking rent: $5,750 per month, modified gross. Two secure gated parking spaces are available for an additional $295 per space per month.
Live/work, artist studio or gallery, NGO office, or residential loft-style space, subject in each case to applicable zoning, occupancy, and permitting approvals.
The property is situated within an MU-1/DC zoning district. The suitability of any proposed use, including those described above, is subject to applicable zoning, Certificate of Occupancy, licensing, building-code, and permitting requirements; no representation is made that any particular use is currently approved. Ownership will work with the selected tenant in connection with obtaining the appropriate Certificate of Occupancy and other required approvals for the agreed use.
Please contact us with your intended use, space requirements, desired timing, and contact information.
Townhouse for rent
Townhouse
Available now
No pets
Air conditioner, central air
No laundry
Forced air
What's special
Exposed brick and beamsRestrooms on both floors
- 5 days |
- -- |
- -- |
Zillow last checked:
Listing updated:
District law requires that a housing provider state that the housing provider will not refuse to rent a rental unit to a person because the person will provide the rental payment, in whole or in part, through a voucher for rental housing assistance provided by the District or federal government.
Travel times

Let’s turn your rent into credit progress
Build credit history with every on-time payment and get credit for the payment you’re already making.
Facts & features
Interior
Bedrooms & bathrooms
- Bedrooms: 2
- Bathrooms: 2
- Full bathrooms: 1
- 1/2 bathrooms: 1
Heating
- Forced Air
Cooling
- Air Conditioner, Central Air
Appliances
- Included: Dishwasher, Microwave Oven, Oven, Refrigerator
- Laundry: Contact manager
Features
- Flooring: Hardwood
Interior area
- Total interior livable area: 1,740 sqft
Property
Parking
- Details: Contact manager
Details
- Parcel number: 01590045
Construction
Type & style
- Home type: Townhouse
- Property subtype: Townhouse
Building
Management
- Pets allowed: No
Community & HOA
Location
- Region: Washington
Financial & listing details
- Lease term: 1 Year
Nearby apartments for rent


Price history
| Date | Event | Price |
|---|---|---|
| 11/13/2026 | Listed for rent | $5,750$3/sqft |
Source: Zillow Rentals Report a problem | ||
| 9/29/2021 | Sold | $1,025,000-14.6%$589/sqft |
Source: Public Record Report a problem | ||
| 1/12/2021 | Listing removed | -- |
Source:  Bright MLS Report a problem | ||
| 10/21/2020 | Listed for sale | $1,200,000+478.9%$690/sqft |
Source: Summit Commercial Real Estate, LLC. #DCDC493316 Report a problem | ||
| 9/29/1994 | Sold | $207,273$119/sqft |
Source: Public Record Report a problem | ||