Skip main navigation
Off market
Street View
  • Price Unknown

    9 Shelby Pl, Guelph, ON N1K 1W7

    0beds
    4baths
    SingleFamily
    Built in 2002
    -- sqft lot
    $-- Zestimate®
    C$--/sqft
    C$3,164 Estimated rent

    Home value

    Not available

    Estimated sales range

    Not available

    Not available

    Loading
    Loading...

    Owner options

    List your home for rent

    C$3,164/mo

    Rent Zestimate®

    Find your next renter with Zillow Rental Manager. Plus, with online applications, you can quickly screen prospective tenants – for free.

    Learn more

    C$3,164/mo

    Rent Zestimate®

    Refinance and save

    Refinancing to a lower rate could help reduce your monthly payments and save thousands over the life of the loan.

    See today's rates

    Explore your selling options

    Work with a Zillow partner agent

    Leverage their expertise and Zillow's premium Showcase listings to get your home seen by more buyers.

    Get started

    List with your own agent

    Get your home in front of millions of buyers by listing it on Zillow.

    Learn how to do it

    Sell it yourself

    Take full control of how buyers see your home on Zillow by listing For Sale by Owner (FSBO).

    List your home

    What's special

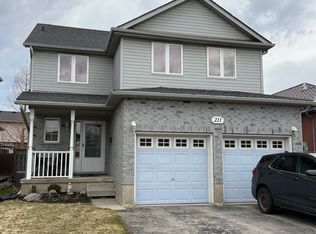
    You are going to love this 4 bedroom 4 bath executive home tucked away on a west end cul de sac on a large pie shaped lot almost a 1/4 acre in the city. From the moment you arrive you will appreciate the gorgeous landscaping, perennial gardens, the picture perfect porch, concrete driveway and side walks which were poured in Aug 2020. This well-appointed home features a formal dining room, a spacious kitchen with granite countertops, and a bright great room with gas fireplace. Upstairs you will find 4 spacious bedrooms, 3 with large walk-in closets, a handy laundry room and a master retreat with an amazing spa en-suite that was upgraded Jan 2020.The basement level has 2 rooms that are perfect for his and hers home office or use as a fitness space, hobby room, or a guest bedroom. The basement also has a fully finished rec room, workshop, cold room, storage area and a 3 pce bathroom. The fully fenced backyard is certainly where you will be spending most of your time, with tons of room for yard games, entertaining and there is still room for a pool! This home is located close to all amenities, great schools, parks, trails, Costco and the West End Rec Centre, the Hanlon and 401. Book your appointment today, as this one won't last long!! Another secret you may want to know - we are not holding offers!

    This property is off market, which means it's not currently listed for sale or rent on Zillow. This may be different from what's available on other websites or public sources.

    Facts & features

    Interior

    Bedrooms & bathrooms
    • Bedrooms: 0
    • Bathrooms: 4

    Construction

    Type & style
    • Home type: SingleFamily
    Condition
    • Year built: 2002

    Community & HOA

    Location
    • Region: Guelph

    Price history

    DateEventPrice
    4/28/2021Listing removed--
    Source: HomeLife Report a problem
    4/24/2021Listed for saleC$949,900
    Source: HomeLife #40101823 Report a problem

    Public tax history

    Tax history is unavailable.

    Neighborhood: Parkwood Gardens

    Nearby schools

    GreatSchools rating

    No schools nearby

    We couldn't find any schools near this home.