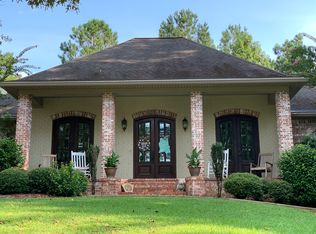
YOU'LL FALL IN LOVE WITH THIS CUSTOM BRICK BEAUTY NESTLED IN A GORGEOUS WOODED SETTING! The home is minutes from shopping and restaurants yet has the privacy of a home in the country. From the moment you pull up, the timeless curb appeal, lush landscaping, and peaceful vibes set the tone for what's inside - and it doesn't disappoint!
STEP INTO A LIGHT-FILLED LAYOUT designed for both comfort and style! The kitchen is a SHOWSTOPPER with a huge granite island, glass-front cabinets, under-cabinet lighting, travertine tile, crown molding, and a double-base stainless sink. You'll love cooking on the DUAL-FUEL RANGE with center grill and fully vented hood! Massive picture windows in the kitchen and dining area overlook a naturally landscaped backyard with a durable aluminum fence that doesn't obstruct the surrounding woods. The back porch is a true oasis to relax in privacy to the sounds of wood thrushes and catbirds and NO NEIGHBORS IN SIGHT. Numerous ornamentals are planted on the property to have flowers year-round as well as LEMON TREES. The front yard is fully irrigated for easy maintenance or for the avid gardener to create the garden of their dreams!
The living room features GAS LOGS and flows effortlessly into the main living spaces. Thoughtful touches like dimmable lighting, solid wood doors, and digital thermostats are just the beginning - and YES, the full Hue lighting system and components will remain!
The PRIMARY SUITE IS NEXT LEVEL! The ensuite bath is PURE LUXURY with heated ceramic tile floors, solid wood cabinetry, stylish hardware, custom premium tile-not a boring, beige, plastic prefab shower found in starter homes, more dimmable lighting, and a top of the line jetted soaking tub with air, water, heat AND phototherapy lights.
Upstairs you'll find FLEXIBLE LIVING SPACE and a FULLY RENOVATED BATHROOM with a premium Schluter waterproofing system for long-lasting peace of mind.
Located in the HIGHLY RATED OAK GROVE SCHOOL DISTRICT, this meticulously maintained home is loaded with custom details and thoughtful upgrades throughout. A carpet replacement allowance can also be provided as part of the negotiated offer terms!
Want more land? The two adjoining lots can be yours too - all THREE properties available for just $560,000!
DON'T MISS THIS ONE - SCHEDULE YOUR PRIVATE SHOWING TODAY!
Closed
Price Unknown
9 Steep Holw, Hattiesburg, MS 39402
4beds
3,063sqft
Residential, Single Family Residence
Built in 2010
0.98 Acres Lot
$527,100 Zestimate®
$--/sqft
$3,462 Estimated rent
Home value
$527,100
$427,000 - $648,000
$3,462/mo
Zestimate® history
Owner options
List your home for rent
$3,462/mo
Rent Zestimate®
Find your next renter with Zillow Rental Manager. Plus, with online applications, you can quickly screen prospective tenants – for free.
$3,462/mo
Rent Zestimate®
Refinance and save
$430/mo
Est. payment
Refinancing to a lower rate could help reduce your monthly payments and save thousands over the life of the loan.
$430/mo
Est. payment
Explore your selling options
Work with a Zillow partner agent
Leverage their expertise and Zillow's premium Showcase listings to get your home seen by more buyers.
Get startedList with your own agent
Get your home in front of millions of buyers by listing it on Zillow.
Learn how to do itSell it yourself
Take full control of how buyers see your home on Zillow by listing For Sale by Owner (FSBO).
List your homeWhat's special
Dual-fuel rangeWooded settingNaturally landscaped backyardTimeless curb appealFully renovated bathroomCustom brick beautyLight-filled layout
Zillow last checked:
Listing updated:
Listed by:
Charles M Dawe 601-530-3293,
Keller Williams
Bought with:
Non MLS Member
Source: MLS United,MLS#: 4109292
Facts & features
Interior
Bedrooms & bathrooms
- Bedrooms: 4
- Bathrooms: 4
- Full bathrooms: 3
- 1/2 bathrooms: 1
Heating
- Central, Electric
Cooling
- Central Air, Electric
Appliances
- Included: Dishwasher, Disposal, Microwave
Features
- Ceiling Fan(s), Crown Molding, Double Vanity, Kitchen Island, Recessed Lighting, Soaking Tub, Granite Counters
- Has fireplace: Yes
- Fireplace features: Gas Log, Living Room
Interior area
- Total structure area: 3,063
- Total interior livable area: 3,063 sqft
Property
Parking
- Total spaces: 2
- Parking features: Attached
- Attached garage spaces: 2
Features
- Levels: One and One Half
- Stories: 1
- Exterior features: Private Yard
Lot
- Size: 0.98 Acres
Details
- Parcel number: 107125301.000
Construction
Type & style
- Home type: SingleFamily
- Property subtype: Residential, Single Family Residence
Materials
- Brick Veneer
- Foundation: Slab
- Roof: Architectural Shingles
Condition
- New construction: No
- Year built: 2010
Utilities & green energy
- Sewer: Private Sewer
- Water: Community
- Utilities for property: Electricity Connected, Sewer Connected, Water Connected, Propane
Community & HOA
Community
- Features: Clubhouse, Pool, Street Lights
- Subdivision: Bent Creek West
HOA
- Has HOA: Yes
- Services included: Other
- HOA fee: $430 annually
Location
- Region: Hattiesburg
Financial & listing details
- Tax assessed value: $374,690
- Annual tax amount: $4,194
- Date on market: 7/13/2025
- Electric utility on property: Yes
Price history
| Date | Event | Price |
|---|---|---|
| 8/22/2025 | Sold | -- |
Source: MLS United #4109292 Report a problem | ||
| 7/20/2025 | Pending sale | $519,900$170/sqft |
Source: MLS United #4109292 Report a problem | ||
| 6/11/2025 | Price change | $519,900-4.8%$170/sqft |
Source:  HSMLS #142016 Report a problem HSMLS #142016 Report a problem | ||
| 5/28/2025 | Price change | $545,900-2.4%$178/sqft |
Source: HSMLS #142016 Report a problem | ||
| 5/13/2025 | Price change | $559,500-1%$183/sqft |
Source: HSMLS #142016 Report a problem | ||
| 4/7/2025 | Listed for sale | $565,000+57.4%$184/sqft |
Source: HSMLS #142016 Report a problem | ||
| 6/26/2013 | Sold | -- |
Source: HSMLS #91037 Report a problem | ||
| 3/27/2013 | Price change | $359,000-2.2%$117/sqft |
Source: RE/MAX Real Estate Partners #91037 Report a problem | ||
| 1/6/2013 | Price change | $367,000-2.1%$120/sqft |
Source: RE/MAX Real Estate Partners #91037 Report a problem | ||
| 11/15/2012 | Listed for sale | $375,000$122/sqft |
Source: REMAX Real Estate Partners #91037 Report a problem | ||
Public tax history
| Year | Property taxes | Tax assessment |
|---|---|---|
| 2024 | $4,194 +0.7% | $37,469 |
| 2023 | $4,166 +16.3% | $37,469 +21.4% |
| 2022 | $3,581 +1.4% | $30,875 |
| 2021 | $3,533 | $30,875 |
| 2020 | $3,533 +1.5% | $30,875 |
| 2019 | $3,481 | $30,875 +1.7% |
| 2018 | $3,481 | $30,365 -0.3% |
| 2017 | $3,481 | $30,455 -2% |
| 2015 | $3,481 -2.1% | $31,070 -0.1% |
| 2014 | $3,557 -0.1% | $31,092 -1.7% |
| 2013 | $3,560 | $31,617 |
| 2012 | -- | $31,617 +3.8% |
| 2011 | -- | $30,469 +2.7% |
| 2010 | $3,319 +650.4% | $29,671 +714% |
| 2009 | $442 +1% | $3,645 |
| 2008 | $438 | $3,645 |
Find assessor info on the county website
Neighborhood: 39402
Nearby homes
- $--4 bd3 ba3.1k sqft5 Steep Holw, Hattiesburg, MS 39402Sold

- $470,2004 bd4 ba3k sqft19 Pleasant Pond Loop, Hattiesburg, MS 39402Off Market
- $304,7004 bd2 ba2k sqft1932 Old Highway 24, Hattiesburg, MS 39402Off Market
- $510,6005 bd4 ba4k sqft25 Steep Holw, Hattiesburg, MS 39402Off Market

- $367,7004 bd2 ba2.9k sqft35 Pleasant Pond Loop, Hattiesburg, MS 39402Off Market
- $322,900-- bd-- ba2.3k sqft1932 Old Highway 24, Hattiesburg, MS 39402Off Market
- $--4 bd4 ba2.8k sqft26 Steep Holw, Hattiesburg, MS 39402Sold
- $--4 bd3 ba2.7k sqft30 Pleasant Pond Loop, Hattiesburg, MS 39402Sold
Nearby schools
GreatSchools rating
- 6/10Bellevue Elementary SchoolGrades: PK-5Distance: 2.6 mi
- 6/10Oak Grove Middle SchoolGrades: 6-8Distance: 2.7 mi
- 9/10Oak Grove High SchoolGrades: 9-12Distance: 3.7 mi
- Mississippi
- Lamar County
- Hattiesburg
- 39402
- 9 Steep Holw
Nearby cities
Nearby neighborhoods
Nearby zip codes
Other Hattiesburg Topics
