Welcome home to this wonderful all-brick 3-bedroom, 2-bath home nestled on a quiet cul-de-sac street! Featuring hardwood flooring throughout, an open floor plan, and beautifully updated kitchen and bathrooms, this home is move-in ready and full of charm. The separate dining room is perfect for gatherings, while the spacious room just off the kitchen offers endless possibilities as a home office, playroom, den, or additional living space. Step outside onto the large back deck-perfect for grilling, entertaining, or simply enjoying the beautifully landscaped yard. The oversized lot provides plenty of outdoor space, with a fenced backyard offering privacy and room to relax or play. The oversized garage is an added bonus, providing ample space for vehicles, a workshop, hobbies, or extra storage. And the location truly has it all! Enjoy the convenience of being within walking distance of historic downtown Newnan, schools, shopping, dining, and fantastic entertainment.Recent updates include a roof approximately 7 years new, a tankless water heater approximately 3 years new, and exterior paint completed within the past 3 years. This is a special home in a fantastic location-come see why you'll want to make it yours!
Active
$357,000
9 Sunny Point S, Newnan, GA 30263
3beds
--sqft
Single Family Residence
Built in 1953
0.43 Acres Lot
$-- Zestimate®
$--/sqft
$-- HOA
What's special
Large back deckOpen floor planOversized lotFenced backyard offering privacySeparate dining roomBeautifully landscaped yardHardwood flooring throughout
- 2 days
- 169
- 16
Zillow last checked:
Listing updated:
Listed by:
Randa H Reese 770-309-0933,
Josey Young & Brady Realty
Source: GAMLS,MLS#: 10869097
Facts & features
Interior
Bedrooms & bathrooms
- Bedrooms: 3
- Bathrooms: 2
- Full bathrooms: 2
- Main level bathrooms: 2
- Main level bedrooms: 3
Rooms
- Room types: Family Room, Office
Dining room
- Features: Separate Room
Kitchen
- Features: Solid Surface Counters
Heating
- Central, Forced Air, Natural Gas
Cooling
- Ceiling Fan(s), Central Air, Electric
Appliances
- Included: Dishwasher, Microwave, Oven/Range (Combo), Tankless Water Heater
- Laundry: Common Area, Laundry Closet
Features
- Bookcases, Master On Main Level, Tile Bath
- Flooring: Hardwood
- Basement: Crawl Space
- Has fireplace: No
- Common walls with other units/homes: No Common Walls
Interior area
- Total structure area: 0
- Finished area above ground: 0
- Finished area below ground: 0
Property
Parking
- Total spaces: 1
- Parking features: Attached, Carport, Detached, Garage, Parking Pad, RV/Boat Parking, Side/Rear Entrance
- Has attached garage: Yes
- Has carport: Yes
- Has uncovered spaces: Yes
Features
- Levels: One
- Stories: 1
- Patio & porch: Deck, Porch
- Exterior features: Garden
- Fencing: Back Yard,Fenced,Wood
Lot
- Size: 0.43 Acres
- Features: Corner Lot, Level, Private
- Residential vegetation: Cleared, Grassed
Details
- Additional structures: Second Garage, Workshop
- Parcel number: N45 0002 001
Construction
Type & style
- Home type: SingleFamily
- Architectural style: Brick 4 Side,Ranch
- Property subtype: Single Family Residence
Materials
- Brick
- Foundation: Pillar/Post/Pier
- Roof: Composition
Condition
- Updated/Remodeled
- New construction: No
- Year built: 1953
Utilities & green energy
- Sewer: Public Sewer
- Water: Public
- Utilities for property: Cable Available, Electricity Available, High Speed Internet, Natural Gas Available, Sewer Available, Sewer Connected, Underground Utilities, Water Available
Community & HOA
Community
- Features: None
- Subdivision: None
HOA
- Has HOA: No
- Services included: None
Location
- Region: Newnan
Financial & listing details
- Annual tax amount: $1,680
- Date on market: 10/8/2026
- Listing agreement: Exclusive Right To Sell
- Electric utility on property: Yes
Estimated market value
Not available
Estimated sales range
Not available
Not available
Price history
| Date | Event | Price |
|---|---|---|
| 10/8/2026 | Listed for sale | $357,000 |
Source:  GAMLS #10869097 Report a problem GAMLS #10869097 Report a problem | ||
Public tax history
Tax history is unavailable.
Monthly payment
Est. payment
Payment breakdown
Explore the cost of this home by adjusting the details. Changes won't be saved.Climate risks
Neighborhood: 30263
Nearby schools
Schools provided by the listing agent
- Elementary: Atkinson
- Middle: Smokey Road
- High: Newnan
Source: GAMLS. This data may not be complete. We recommend contacting the local school district to confirm school assignments for this home.

Similar homes
- $354,9003 bd2 ba2.1k sqft84 Hidden Lakes Ct, Newnan, GA 30263Active
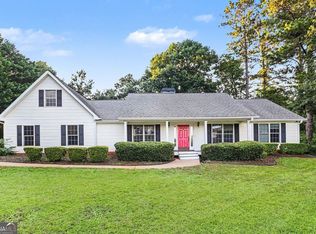
 MLS ID #10869986, Justin Landis, Bolst. GAMLS
 - $379,0004 bd2 ba1.7k sqft54 Farrington Dr, Newnan, GA 30263Active
 MLS ID #10868621, Anderson Real Estate Group, Keller Williams Realty Atl. Partners. GAMLS
 - $335,0003 bd2 ba2.6k sqft55 Woodrow Pl, Newnan, GA 30263Active
 MLS ID #10837173, Kaley D Hebert, Southern Classic Realtors. GAMLS
 - $--3 bd2 ba1.5k sqft91 Pinson St, Newnan, GA 30263Auction
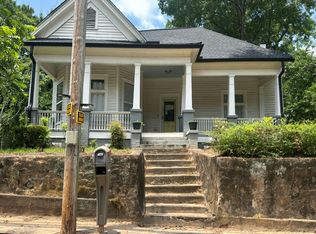 Auction.com 2
 - $400,0002 bd1 ba1.4k sqft142 Jackson St, Newnan, GA 30263ActiveMLS ID #10868909, Kendall Butler, F.L.I. Properties. GAMLS
- $324,9003 bd3 ba2.6k sqft19 Colonial Dr, Newnan, GA 30263ActiveMLS ID #10789186, Matt J Donahue, Southern Classic Realtors. GAMLS
- $284,9004 bd2 ba1.8k sqft115 Pintail Dr, Newnan, GA 30263ActiveMLS ID #10868236, Robert E Salmons Jr., Entera Realty. GAMLS
- $299,9003 bd2 ba1.5k sqft261 Lagrange St, Newnan, GA 30263ActiveMLS ID #10840559, Tom W Barron, Lindsey's Inc., Realtors. GAMLS
- $310,5003 bd3 ba2k sqft3 Ashley Oaks Ln, Newnan, GA 30263ActiveMLS ID #10840862, Tammy Campbell, Keller Williams Realty Atl. Partners. GAMLS
- $329,5003 bd2 ba1.5k sqft27 Lynhaven Dr, Newnan, GA 30263ActiveMLS ID #10846457, Dawn Cochran, Southern Classic Realtors. GAMLS
- $329,9004 bd3 ba2.3k sqft6 Bittersweet Ln, Newnan, GA 30263ActiveMLS ID #10825549, Tenisha Williams, Ventura Management LLC. GAMLS
- $399,0004 bd3 ba2.5k sqft180 Smokey Ridge Dr, Newnan, GA 30263For Sale
 MLS ID #7837096, ANNE TAMM, Anne Tamm, LLC.. FMLS GA
 - $280,8003 bd3 ba1.9k sqft79 Trotter Ct, Newnan, GA 30263ActiveMLS ID #10857470, Vincent Truong, Keller Williams Realty Atl. Partners. GAMLS
- $325,0004 bd3 ba2k sqft240 Hearthstone Dr, Newnan, GA 30263ActiveMLS ID #10822762, Kaley D Hebert, Southern Classic Realtors. GAMLS
- $399,0004 bd4 ba2.1k sqft31 Pinson St, Newnan, GA 30263ActiveMLS ID #10801949, Rebecca Taylor, BHHS Georgia Properties. GAMLS
- $299,9003 bd3 ba2.6k sqft18 Belmont Park Ln, Newnan, GA 30263ActiveMLS ID #10866537, Terri Martinez, CENTURY 21 NUWAY REALTY. GAMLS
- $410,0003 bd2 ba1.8k sqft17 Northside Dr, Newnan, GA 30263ActiveMLS ID #10813955, Alicia Rylander, Keller Williams Realty. GAMLS
