Welcome to your year-round retreat with over 2500 square feet and 2 Acres on Lake Alice! Nestled at the end of a quiet dead-end street, this one of a kind home and property has been lovingly cared for by long term owners. Ideal for the family who needs space and loves the great outdoors. Home offers 3 bedrooms plus an office/craft room, 2 flex areas, 2 bathrooms (one with a clawfoot tub, one with jet tub, and separate showers). Set on a sprawling 2 acre peninsula on Lake Alice, the property includes nearly 1000 feet of waterfront! Docks are in the water and ready for your boat, jet skis, kayaks or canoes. The first floor offers a spacious living room with woodburning fireplace, a well designed kitchen, dining area, primary bedroom, 2nd bedroom, bonus room, laundry area, more. 2nd floor has a large bedroom, play/flex area and storage room. Experience tranquility and comfort outdoors as well, on the expansive deck with gazebo area. A perfect spot to enjoy the serene waterfront and lush grounds from morning to night. For those in need of a workshop or storage space, there are a variety of outbuildings including a 2 car garage, 1 car garage with lean-to, plus 3 more structures including a vintage out-house. The extra acre of land to the west ensures you will always have privacy and peace and quiet at your little slice of heaven. So many possibilities here. Boiler/Hot water system is just 3 years old, Roof is just 3 years old. Seller is installing a brand new septic system by closing.
Pending
$499,000
9 Tannery St, Waterport, NY 14571
3beds
2,301sqft
Single Family Residence
Built in 1960
2.12 Acres Lot
$-- Zestimate®
$217/sqft
$-- HOA
What's special
Bonus roomPrimary bedroomLaundry areaDining areaWell designed kitchen
- 45 days |
- 81 |
- 0 |
Zillow last checked:
Listing updated:
Listed by:
Jeanne Whipple Realty 585-765-2000,
Janice Nudd 585-233-8203
Source: NYSAMLSs,MLS#: B1686883 Originating MLS: Buffalo
Originating MLS: BuffaloFacts & features
Interior
Bedrooms & bathrooms
- Bedrooms: 3
- Bathrooms: 2
- Full bathrooms: 2
- Main level bathrooms: 2
- Main level bedrooms: 2
Bedroom 1
- Level: First
- Dimensions: 18.00 x 13.00
Bedroom 2
- Level: First
- Dimensions: 14.00 x 11.00
Bedroom 3
- Level: Second
- Dimensions: 20.00 x 14.00
Dining room
- Level: First
- Dimensions: 15.00 x 10.00
Family room
- Level: First
- Dimensions: 21.00 x 12.00
Foyer
- Level: First
- Dimensions: 11.00 x 8.00
Living room
- Level: First
- Dimensions: 24.00 x 16.00
Other
- Level: Second
- Dimensions: 23.00 x 15.00
Heating
- Propane, Baseboard, Hot Water, Wall Furnace
Cooling
- Attic Fan
Appliances
- Included: Dryer, Dishwasher, Exhaust Fan, Gas Oven, Gas Range, Microwave, Propane Water Heater, Refrigerator, Range Hood, Washer
- Laundry: Main Level
Features
- Ceiling Fan(s), Separate/Formal Dining Room, Entrance Foyer, Separate/Formal Living Room, Jetted Tub, Country Kitchen, Sliding Glass Door(s), Natural Woodwork, Main Level Primary, Primary Suite, Programmable Thermostat
- Flooring: Hardwood, Laminate, Varies, Vinyl
- Doors: Sliding Doors
- Windows: Thermal Windows
- Basement: Crawl Space,Sump Pump
- Number of fireplaces: 1
Interior area
- Total structure area: 2,301
- Total interior livable area: 2,301 sqft
Property
Parking
- Total spaces: 3
- Parking features: Detached, Electricity, Garage, Storage, Workshop in Garage, Garage Door Opener
- Garage spaces: 3
Features
- Levels: Two
- Stories: 2
- Patio & porch: Deck, Open, Porch
- Exterior features: Blacktop Driveway, Deck, Dock, Gravel Driveway, See Remarks, Propane Tank - Leased
- Has view: Yes
- View description: Water
- Has water view: Yes
- Water view: Water
- Waterfront features: Beach Access, Dock Access, Lake
- Body of water: Lake Alice
- Frontage length: 1000
Lot
- Size: 2.12 Acres
- Dimensions: 335 x 276
- Features: Irregular Lot, Residential Lot
Details
- Additional structures: Barn(s), Gazebo, Outbuilding, Outhouse, Shed(s), Storage, Second Garage
- Parcel number: 3424000270040003055001
- Special conditions: Standard
Construction
Type & style
- Home type: SingleFamily
- Architectural style: Cape Cod
- Property subtype: Single Family Residence
Materials
- Shake Siding, Vinyl Siding, PEX Plumbing
- Foundation: Block
- Roof: Asphalt
Condition
- Resale
- Year built: 1960
Utilities & green energy
- Electric: Circuit Breakers
- Sewer: Septic Tank
- Water: Connected, Public
- Utilities for property: Cable Available, High Speed Internet Available, Water Connected
Green energy
- Energy efficient items: Appliances
Community & HOA
Community
- Subdivision: Town/ Carlton Sub
Location
- Region: Waterport
Financial & listing details
- Price per square foot: $217/sqft
- Tax assessed value: $289,400
- Annual tax amount: $7,255
- Date on market: 6/7/2026
- Cumulative days on market: 40 days
- Listing terms: Cash,Conventional,FHA,USDA Loan,VA Loan
Estimated market value
Not available
Estimated sales range
Not available
Not available
Price history
| Date | Event | Price |
|---|---|---|
| 6/13/2026 | Pending sale | $499,000$217/sqft |
Source:  NYSAMLSs #B1686883 Report a problem NYSAMLSs #B1686883 Report a problem | ||
| 6/7/2026 | Listed for sale | $499,000-26.1%$217/sqft |
Source: NYSAMLSs #B1686883 Report a problem | ||
| 10/1/2025 | Listing removed | $674,900$293/sqft |
Source: NYSAMLSs #R1618340 Report a problem | ||
| 8/14/2025 | Price change | $674,900-3.6%$293/sqft |
Source: NYSAMLSs #R1618340 Report a problem | ||
| 7/1/2025 | Listed for sale | $699,900+554.1%$304/sqft |
Source: NYSAMLSs #R1618340 Report a problem | ||
| 10/11/1996 | Sold | $107,000$47/sqft |
Source: Public Record Report a problem | ||
Public tax history
| Year | Property taxes | Tax assessment |
|---|---|---|
| 2025 | -- | $289,400 |
| 2024 | -- | $289,400 |
| 2023 | -- | $289,400 +29.2% |
| 2022 | -- | $224,000 |
| 2021 | -- | $224,000 |
| 2020 | -- | $224,000 |
| 2019 | -- | $224,000 +8.9% |
| 2018 | -- | $205,600 |
| 2017 | $5,641 | $205,600 |
| 2016 | -- | $205,600 +41.3% |
| 2015 | -- | $145,500 |
| 2014 | -- | $145,500 |
| 2013 | -- | $145,500 |
| 2012 | -- | $145,500 |
| 2011 | -- | $145,500 |
| 2010 | -- | $145,500 +3.9% |
| 2009 | -- | $140,000 |
| 2008 | -- | $140,000 |
| 2007 | -- | $140,000 +7.7% |
| 2006 | -- | $130,000 |
| 2005 | -- | $130,000 |
| 2004 | -- | $130,000 +3.8% |
| 2003 | -- | $125,300 +9.9% |
| 2002 | -- | $114,000 |
| 2001 | -- | $114,000 +6.5% |
| 2000 | -- | $107,000 |
Find assessor info on the county website
Monthly payment
Climate risks
Neighborhood: 14571
Nearby schools
GreatSchools rating
- 5/10Ronald L Sodoma Elementary SchoolGrades: PK-5Distance: 6.5 mi
- 4/10Carl I Bergerson Middle SchoolGrades: 6-8Distance: 6.4 mi
- 6/10Charles d'Amico High SchoolGrades: 9-12Distance: 6.5 mi
Schools provided by the listing agent
- Elementary: Ronald L Sodoma Elementary
- Middle: Carl I Bergerson Middle
- High: Charles DAmico High
- District: Albion
Source: NYSAMLSs. This data may not be complete. We recommend contacting the local school district to confirm school assignments for this home.
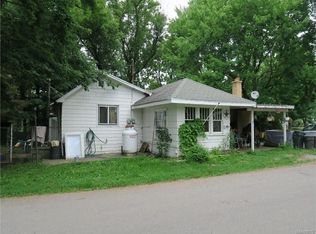
- $125,3002 bd2 ba990 sqft7 Tannery St, Waterport, NY 14571Off Market
- $239,5003 bd1 ba1.9k sqft12 West Ave, Waterport, NY 14571Off Market
- $---- bd-- ba-- sqft10 West Ave, Waterport, NY 14571Off Market
- $97,755-- bd-- ba490 sqft1967 East Rd, Albion, NY 14411Off Market
- $97,755-- bd-- ba312 sqft1967 East Rd, Albion, NY 14411Off Market
- $122,2001 bd1 ba420 sqft10 Tannery St, Albion, NY 14411Off Market
- $278,4002 bd1 ba400 sqft1973 East Rd, Albion, NY 14411Off Market
- $273,6005 bd2 ba2.3k sqft13 West Ave, Waterport, NY 14571Off Market
A local agent can set up tours, give advice and negotiate with sellers.
Similar homes
- $399,9003 bd2 ba2.2k sqft4667 Johnny Cake Ln, Albion, NY 14411For Sale

 MLS ID #B1695450, Nichole Turrell, Listing by: Berkshire Hathaway Homeservices Zambito Realtors. NYSAMLSs
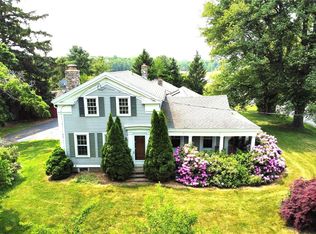
 - $349,9994 bd3 ba2.6k sqft16092 Roosevelt Hwy, Kendall, NY 14476For Sale
 MLS ID #R1674946, Richard Miller, Listing by: RESULTS REALTORS. NYSAMLSs
 - $389,0003 bd1 ba2.1k sqft7424 S Pearl Rd, Oakfield, NY 14125For Sale
 MLS ID #B1696636, Danielle Garguiolo, Listing by: WNY Metro Roberts Realty. NYSAMLSs
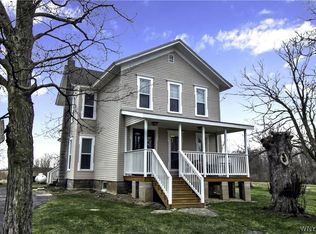
 - $388,0005 bd2 ba2.9k sqft1359 Transit Rd, Kent, NY 14477For Sale
 MLS ID #B1674586, Renee Schuner, Listing by: Berkshire Hathaway Homeservices Zambito Realtors. NYSAMLSs
 - $299,9003 bd1 ba1.7k sqft11434 Harrison Rd, Medina, NY 14103For SaleMLS ID #R1695533, Khari Sabb, Listing by: Hunt Real Estate ERA. NYSAMLSs
- $459,0005 bd4 ba3k sqft37 State St, Middleport, NY 14105For SaleMLS ID #B1689452, Deborah A Carpenter, Listing by: Berkshire Hathaway Homeservices Zambito Realtors. NYSAMLSs
- $669,0003 bd2 ba1.8k sqft2552 Roosevelt Hwy, Hamlin, NY 14464For SaleMLS ID #R1692983, Jenna C. May, Listing by: Keller Williams Realty Greater Rochester. NYSAMLSs
- $268,5003 bd1 ba1.2k sqft3182 N Gravel Rd, Medina, NY 14103For SaleMLS ID #B1697849, Renee Schuner, Listing by: Berkshire Hathaway Homeservices Zambito Realtors. NYSAMLSs
- $369,9003 bd2 ba1.5k sqft11582 Goetze Ln #8, Lyndonville, NY 14098For SaleMLS ID #B1689364, Renee Schuner, Listing by: Berkshire Hathaway Homeservices Zambito Realtors. NYSAMLSs
- $264,9003 bd2 ba1.4k sqft16994 Taylor Rd, Holley, NY 14470For SaleMLS ID #R1696684, Brenda G. Swanger, Listing by: Howard Hanna. NYSAMLSs
- $380,0001 bd1 ba1.5k sqft14462 Lakeshore Rd, Kent, NY 14477For SaleMLS ID #R1669888, Lorraine Oakley, Listing by: RE/MAX Titanium LLC. NYSAMLSs
- $389,0003 bd2 ba1.4k sqft9165 Somerset Dr, Barker, NY 14012For SaleMLS ID #B1686807, Michael A Ciminelli II, Listing by: HUNT Real Estate Corporation. NYSAMLSs
- $340,0005 bd2 ba2.1k sqft8801 Chestnut Ridge Rd, Gasport, NY 14067For SaleMLS ID #B1687715, Katherine Moore, Listing by: Howard Hanna WNY Inc.. NYSAMLSs
- $294,9004 bd2 ba1.9k sqft6030 N Byron Rd, Byron, NY 14422For SaleMLS ID #B1691456, Rebecca Guzdek, Listing by: Keller Williams Realty WNY. NYSAMLSs
- $349,9003 bd3 ba3.4k sqft16577 Telegraph Rd, Holley, NY 14470For SaleMLS ID #R1682505, Jennifer L. Passarell, Listing by: Peter Snell REALTORS. NYSAMLSs
- $599,9003 bd3 ba1.3k sqft3756 N Main Street Rd, Holley, NY 14470For SaleMLS ID #B1660018, Fuzayel Ahmed, Listing by: HUNT Real Estate Corporation. NYSAMLSs
- $339,0004 bd2 ba2.4k sqft7179 N Bergen Rd, Bergen, NY 14416For SaleMLS ID #R1686473, Tim J. Clark, Listing by: Hunt Real Estate ERA/Columbus. NYSAMLSs
- $299,9003 bd2 ba1.4k sqft15951 Ed Rose Shr, Kent, NY 14477For SaleMLS ID #B1694699, Richard Hellert, Listing by: Ontario Shores Realty. NYSAMLSs
- $369,9004 bd2 ba1.5k sqft4877 Royalton Center Rd, Gasport, NY 14067For SaleMLS ID #B1691197, Cynthia J Durkin, Listing by: Howard Hanna WNY Inc.. NYSAMLSs
- $374,9003 bd2 ba1.4k sqft8421 Forest Rd, Gasport, NY 14067For SaleMLS ID #B1672199, Frederick P Blue III, Listing by: Great Lakes Real Estate Inc.. NYSAMLSs
