Welcome to 9 Tecumseth Street PH11. This stunning 1-bedroom penthouse suite in a luxurious building built by Aspen Ridge, located in the heart of Toronto's vibrant Fashion District at King & Bathurst. With soaring 10-foot ceilings and $10k in premium upgrades, this condo offers modern elegance and comfort at its finest. Enjoy breathtaking, unobstructed views of the iconic CN Tower and the stunning city skyline from your private perch. The unit comes complete with a convenient locker and boasts an open concept living space designed for urban living. Enjoy exceptional amenities including a fully equipped gym and a stylish lounge, all just steps away from your door. You will also love being steps away from The WELL and the STACKT Market, offering endless dining, shopping, and entertainment options right at your doorstep. Live in luxury in one of Torontos most sought-after locations, in a building developed by the reputable Aspen Ridge. This condo won't last long experience the best that downtown Toronto has to offer!
Sold for $485,000
C$485,000
9 Tecumseth St #Penthouse 11, Toronto, ON M5V 0S5
1beds
483sqft
Condo/Apt Unit, Residential, Condominium
Built in ----
-- sqft lot
$-- Zestimate®
C$1,004/sqft
C$2,220 Estimated rent
Home value
Not available
Estimated sales range
Not available
Not available
Owner options
List your home for rent
C$2,220/mo
Rent Zestimate®
Find your next renter with Zillow Rental Manager. Plus, with online applications, you can quickly screen prospective tenants – for free.
C$2,220/mo
Rent Zestimate®
Refinance and save
C$2,560/mo
Est. payment
Refinancing to a lower rate could help reduce your monthly payments and save thousands over the life of the loan.
C$2,560/mo
Est. payment
Explore your selling options
Work with a Zillow partner agent
Leverage their expertise and Zillow's premium Showcase listings to get your home seen by more buyers.
Get startedList with your own agent
Get your home in front of millions of buyers by listing it on Zillow.
Learn how to do itSell it yourself
Take full control of how buyers see your home on Zillow by listing For Sale by Owner (FSBO).
List your homeWhat's special
Zillow last checked:
Listing updated:
Listed by:
Raman Dua, Broker of Record,
SAVE MAX REAL ESTATE INC,
Non Member, Salesperson,
SAVE MAX REAL ESTATE INC.
Source: ITSO,MLS®#: 40721759Originating MLS®#: Cornerstone Association of REALTORS®
Facts & features
Interior
Bedrooms & bathrooms
- Bedrooms: 1
- Bathrooms: 1
- Full bathrooms: 1
- Main level bathrooms: 1
- Main level bedrooms: 1
Other
- Level: Main
Bathroom
- Features: 3-Piece
- Level: Main
Kitchen
- Level: Main
Living room
- Level: Main
Heating
- Forced Air, Natural Gas
Cooling
- Central Air
Appliances
- Included: Dishwasher, Refrigerator, Stove, Washer
- Laundry: In-Suite
Features
- Other
- Has fireplace: No
Interior area
- Total structure area: 483
- Total interior livable area: 483 sqft
- Finished area above ground: 483
Property
Parking
- Parking features: No Driveway Parking
Features
- Patio & porch: Open
- Frontage type: East
Lot
- Features: Urban, Other
Details
- Parcel number: 0
- Zoning: TBD, R
Construction
Type & style
- Home type: Condo
- Architectural style: 1 Storey/Apt
- Property subtype: Condo/Apt Unit, Residential, Condominium
- Attached to another structure: Yes
Materials
- Brick, Concrete
- Roof: Other
Condition
- 0-5 Years
- New construction: No
Utilities & green energy
- Sewer: Sewer (Municipal)
- Water: Municipal
Community & HOA
HOA
- Has HOA: Yes
- Amenities included: Other
- HOA fee: C$510 monthly
Location
- Region: Toronto
Financial & listing details
- Price per square foot: C$1,004/sqft
- Date on market: 6/17/2025
- Inclusions: Dishwasher, Refrigerator, Stove, Washer, Stainless Steel Stove, Fridge, Dishwasher, Washer/Dryer
Price history
| Date | Event | Price |
|---|---|---|
| 7/3/2025 | Sold | C$485,000-13.4%C$1,004/sqft |
Source: ITSO #40721759 Report a problem | ||
| 2/26/2025 | Price change | C$559,999-3.4%C$1,159/sqft |
Source:  TRREB #C11974006 Report a problem TRREB #C11974006 Report a problem | ||
| 2/15/2025 | Listed for sale | C$579,999C$1,201/sqft |
Source: TRREB #C11974006 Report a problem | ||
Public tax history
Tax history is unavailable.
Neighborhood: Niagara
Nearby homes
- C$2,4502 bd1 ba-- sqft9 Tecumseth St #1018, Toronto, ON M5V0S5For Rent
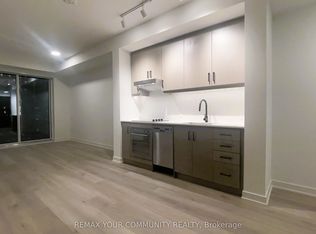
- C$--2 bd2 ba859 sqft9 Tecumseth St #3, Toronto, ON M5V0S5Off Market
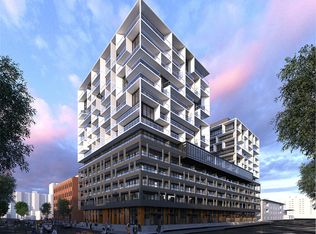
- C$--2 bd2 ba716 sqft9 Tecumseth St #16, Toronto, ON M5V0S5Off Market
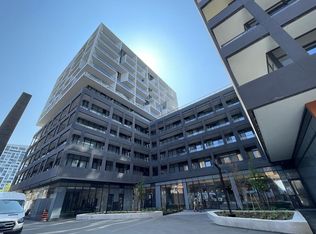
- C$--1 bd1 ba728 sqft9 Tecumseth St #517, Toronto, ON M5V0S5Off Market
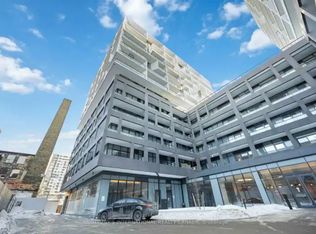
- C$4,4953 bd2 ba-- sqft9 Tecumseth St #PENTHOUSE 21, Toronto, ON M5V0S5For Rent
- C$--2 bd1 ba700 sqft9 Tecumseth St #416, Toronto, ON M5V0S5Off Market
- C$649,9992 bd1 ba-- sqft9 Tecumseth St #610, Toronto, ON M5V0S5For Sale
- C$--2 bd2 ba850 sqft9 Tecumseth St #501, Toronto, ON M5V0S5Off Market
Nearby schools
GreatSchools rating
No schools nearby
We couldn't find any schools near this home.
- Ontario
- Toronto Division
- Toronto
- M5V 0S5
- Niagara
- 9 Tecumseth St Unit Penthouse 11
Nearby cities
Nearby neighborhoods
Nearby zip codes
Other Toronto Topics
