Welcome to Luxury living at 9 Trista Way, a beautifully appointed 5-bedroom, 4-full-bath residence nestled on a desirable cul-de-sac in South Plainfield. Built in 2013 with an impressive array of original upgrades, this exceptional home offers an elegant combination of timeless finishes, spacious interiors, and sophisticated indoor-outdoor living. A dramatic two-story foyer welcomes you into a thoughtfully designed floor plan featuring hardwood flooring throughout and an abundance of natural light. Foyer is flanked by generously sized living and dining areas that flow into a cozy family room area with a gas fireplace. The first floor offers exceptional flexibility with a private bedroom and full bathideal for guests, extended family, or a home office. The heart of the home is the custom gourmet kitchen, appointed with 42-inch cabinetry, high-end stainless steel appliances, a center island, and generous counter space, creating a beautiful setting for both everyday meals and entertaining. Upstairs, the luxurious primary suite provides a peaceful retreat. The spa-inspired primary bath features a double sink vanity, Jacuzzi tub and skylight, while the expansive walkin closet offers exceptional storage along with access to additional attic space. 3 other generously sized bedrooms and additional full bath complete the upper level. The fully finished basement takes entertaining to another level, featuring a stylish wet bar, full bath, and surround sound system. Whether hosting movie nights, celebrations, or casual gatherings, this versatile space provides an impressive extension of the home's living area. Additional entertaining space is available when you step outside to your own private retreat. The custom paver patio, pergola and fire pit create an inviting space for al fresco dining, evening gatherings, or simply relaxing outdoors. A fully fenced backyard provides privacy and room to enjoy the outdoors. Quality is evident in the home's original construction upgrades, including a 13-course foundation, Timberline roof, Andersen windows, hardwood flooring, and two-zone HVAC for year-round comfort. Ideally positioned on a quiet cul-de-sac while remaining close to shopping, dining, transportation, and commuter routes, this sophisticated South Plainfield residence offers the space, amenities, and versatility today's discerning buyer is looking for. A truly special home ready to welcome its next owner!
For sale
$1,050,000
9 Trista Way, South Plainfield, NJ 07080
5beds
--sqft
Single Family Residence
Built in 2013
0.26 Acres Lot
$1,041,800 Zestimate®
$--/sqft
$-- HOA
What's special
Fully finished basementDouble sink vanityPrivate retreatDesirable cul-de-sacStylish wet barAbundance of natural lightFire pit
- 47 days
- 1,512
- 91
Zillow last checked:
Listing updated:
Listed by:
SONIA BANOTA 732-619-7580,
BETTER HOMES AND GARDENS REAL,
PRAJISHA PREM 732-642-8358,
BETTER HOMES AND GARDENS REAL
Source: All Jersey MLS,MLS#: 2705325R
Facts & features
Interior
Bedrooms & bathrooms
- Bedrooms: 5
- Bathrooms: 4
- Full bathrooms: 4
Primary bedroom
- Features: Two Sinks, Full Bath, Walk-In Closet(s)
Bathroom
- Features: Jacuzzi-Type, Stall Shower, Two Sinks
Dining room
- Features: Formal Dining Room
Kitchen
- Features: Granite/Corian Countertops, Kitchen Island, Eat-in Kitchen
Basement
- Area: 0
Heating
- Zoned, Forced Air
Cooling
- Central Air
Appliances
- Included: Dishwasher, Dryer, Gas Range/Oven, Microwave, Refrigerator, Washer, Gas Water Heater
Features
- Blinds, Cathedral Ceiling(s), Shades-Existing, Skylight, Wet Bar, 1 Bedroom, Entrance Foyer, Laundry Room, Living Room, Bath Full, Dining Room, Family Room, 4 Bedrooms, Bath Main, Bath Other, Attic
- Flooring: Ceramic Tile, Wood
- Windows: Blinds, Shades-Existing, Skylight(s)
- Basement: Full, Finished, Bath Full, Den, Interior Entry
- Number of fireplaces: 1
- Fireplace features: Gas
Interior area
- Total structure area: 0
Video & virtual tour
Property
Parking
- Total spaces: 2
- Parking features: 2 Car Width, Asphalt, Garage, Attached, Oversized, Garage Door Opener
- Attached garage spaces: 2
- Has uncovered spaces: Yes
Features
- Levels: Two
- Stories: 2
- Patio & porch: Patio
- Exterior features: Lawn Sprinklers, Patio, Fencing/Wall, Storage Shed, Yard
- Has spa: Yes
- Spa features: Bath
- Fencing: Fencing/Wall
Lot
- Size: 0.26 Acres
- Dimensions: 115.00 x 100.00
- Features: Cul-De-Sac
Details
- Additional structures: Shed(s)
- Parcel number: 220028200000005006
- Zoning: R10
Construction
Type & style
- Home type: SingleFamily
- Architectural style: Colonial
- Property subtype: Single Family Residence
Materials
- Roof: Asphalt
Condition
- Year built: 2013
Utilities & green energy
- Gas: Natural Gas
- Sewer: Public Sewer
- Water: Public
- Utilities for property: Electricity Connected, Natural Gas Connected
Community & HOA
Location
- Region: South Plainfield
Financial & listing details
- Annual tax amount: $16,095
- Date on market: 10/1/2026
- Ownership: Fee Simple
- Electric utility on property: Yes
Estimated market value
$1,041,800
$990,000 - $1.09M
$5,180/mo
Price history
| Date | Event | Price |
|---|---|---|
| 10/1/2026 | Listed for sale | $1,050,000-4.5% |
Source:  All Jersey MLS #2705325R Report a problem | ||
| 9/21/2026 | Listing removed | $1,100,000 |
Source:  GSMLS #4040702 Report a problem | ||
| 7/15/2026 | Listed for sale | $1,100,000 |
Source: All Jersey MLS #2700807R Report a problem | ||
Public tax history
Tax history is unavailable.
Monthly payment
Est. payment
Payment breakdown
Explore the cost of this home by adjusting the details. Changes won't be saved.Climate risks
Neighborhood: 07080
Similar homes
- $995,0004 bd4 ba-- sqft1453 Tooz Pl, South Plainfield, NJ 07080For Sale
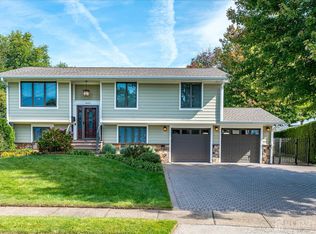
 MLS ID #2705712R, NICHOLAS P. TAMBONE, KELLER WILLIAMS ELITE REALTORS. All Jersey MLS
- $649,9994 bd3 ba2.5k sqft457 Highland Ave, South Plainfield, NJ 07080For Sale
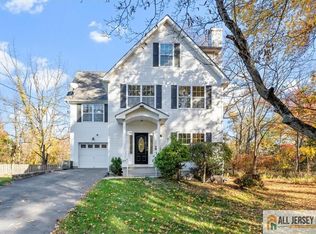 MLS ID #2770895M, NICOLE BARGE, RE/MAX SELECT. All Jersey MLS
- $599,9994 bd3 ba-- sqft216 Geary Dr, South Plainfield, NJ 07080For Sale
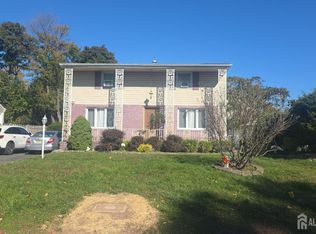 MLS ID #2707474R, NORA JEAN MALAN, EXP REALTY, LLC. All Jersey MLS
- $950,0004 bd5 ba-- sqft1509 New Brunswick Ave, South Plainfield, NJ 07080For Sale
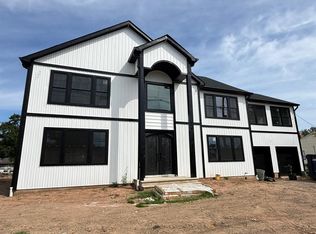 MLS ID #2704225R, MAIRA BISSIO, PREMIER HOMES PROS. All Jersey MLS
- $1,099,0005 bd3 ba2.4k sqft5 Marcel Ln, Piscataway, NJ 08854For SaleMLS ID #2705083R, POOJA DESAI, KELLER WILLIAMS ELITE REALTORS. All Jersey MLS
- $629,0004 bd2 ba-- sqft304 Maple Ave, South Plainfield, NJ 07080For SaleMLS ID #2707753R, ROSANGELY NEGRON, THE ARENDEL GROUP LLC. All Jersey MLS
- $899,9004 bd3 ba-- sqft242 Adeline Ave, South Plainfield, NJ 07080For SaleMLS ID #2705452R, ANDREA LACERDA, BHHS FOX & ROACH REALTORS. All Jersey MLS
- $659,9003 bd2 ba1.6k sqft108 Elizabethtown Ct, South Plainfield, NJ 07080For SaleMLS ID #2707581R, GINA NAGLE, KELLER WILLIAMS REALTY. All Jersey MLS
- $649,9994 bd3 ba-- sqft929 Franklin Ave, South Plainfield, NJ 07080For SaleMLS ID #2706758R, JESSIE LIZARDO, SUBURB REALTY AGENCY. All Jersey MLS
- $725,0004 bd3 ba2.2k sqft128 Florence Pl, South Plainfield, NJ 07080For SaleMLS ID #2705188R, ROBERT DEKANSKI, RE/MAX 1st ADVANTAGE. All Jersey MLS
- $639,5005 bd3 ba2.2k sqft260 Pearl Pl, South Plainfield, NJ 07080For SaleMLS ID #2770508M, NICOLE BARGE, RE/MAX SELECT. All Jersey MLS
- $629,0004 bd3 ba-- sqft112 Madison Dr, South Plainfield, NJ 07080For SaleMLS ID #2704600R, ERICA SILVESTRI, KELLER WILLIAMS TOWNE SQUARE. All Jersey MLS
- $849,9994 bd3 ba-- sqft1509 Kenyon Ave, South Plainfield, NJ 07080For SaleMLS ID #2662162M, GARY W. ROLLINS, WEICHERT CO REALTORS. All Jersey MLS
- $689,9004 bd2 ba10k sqft210 Oak Tree Ave, South Plainfield, NJ 07080For SaleMLS ID #2704719R, JOSEPH DEVIZIO, J.J. ELEK REALTY CO.. All Jersey MLS
- $525,0003 bd3 ba-- sqft1011 Pitt St, South Plainfield, NJ 07080For SaleMLS ID #2707720R, ABEBA TAYE, WEICHERT CO REALTORS. All Jersey MLS
- $749,0004 bd3 ba-- sqft12 Holly Park Dr, South Plainfield, NJ 07080For SaleMLS ID #2703335R, DONALD C. RICARD, COLDWELL BANKER REALTY. All Jersey MLS
