Charming New Construction Home in Mangham School Zone: This stunning, energy-efficient home offers 3 spacious bedrooms and 2 modern baths. The open living and kitchen design creates a warm and welcoming space, perfect for entertaining and family gatherings. The home is equipped with energy-efficient windows and spray foam insulation, ensuring optimal comfort and utility savings. Plus, with two hot water heaters, you'll never have to worry about running out of hot water, even during busy mornings. The property is situated on a generous corner lot, offering extra privacy and outdoor space. The covered porch is perfect for relaxing evenings and enjoying the outdoors. This home combines modern comfort with practical features, making it the perfect place for your family.
Pending
$329,800
9 Twin Oaks Ln, Mangham, LA 71259
3beds
1,745sqft
Site Build, Residential
Built in 2025
1.28 Acres Lot
$328,500 Zestimate®
$189/sqft
$-- HOA
What's special
Generous corner lotCovered porchTwo hot water heatersEnergy-efficient windowsSpray foam insulationWarm and welcoming space
- 242 days |
- 14 |
- 0 |
Zillow last checked:
Listing updated:
Listed by:
Frank Smith,
Coldwell Banker Group One Realty
Source: NELAR,MLS#: 217239
Facts & features
Interior
Bedrooms & bathrooms
- Bedrooms: 3
- Bathrooms: 2
- Full bathrooms: 2
- Main level bathrooms: 2
- Main level bedrooms: 3
Primary bedroom
- Description: Floor: Laminate Vinyl Plank
- Level: First
- Area: 168
Bedroom
- Description: Floor: Laminate Vinyl Plank
- Level: First
- Area: 156
Bedroom 1
- Description: Floor: Laminate Vinyl Plank
- Level: First
- Area: 156
Dining room
- Description: Floor: Laminate Vinyl Plank
- Level: First
- Area: 121
Kitchen
- Description: Floor: Laminate Vinyl Plank
- Level: First
- Area: 160
Living room
- Description: Floor: Laminate Vinyl Plank
- Level: First
- Area: 240
Heating
- Electric, Central
Cooling
- Central Air
Appliances
- Included: Dishwasher, Electric Range, Electric Water Heater
- Laundry: Washer/Dryer Connect
Features
- Ceiling Fan(s), Walk-In Closet(s)
- Windows: Double Pane Windows, None
- Has fireplace: No
- Fireplace features: None
Interior area
- Total structure area: 2,440
- Total interior livable area: 1,745 sqft
Property
Parking
- Total spaces: 2
- Parking features: Gravel
- Attached garage spaces: 2
- Has uncovered spaces: Yes
Features
- Levels: One
- Stories: 1
- Patio & porch: Porch Covered, Covered Patio
- Fencing: None
- Waterfront features: None
Lot
- Size: 1.28 Acres
- Features: Corner Lot
Details
- Parcel number: 000
- Zoning: RES
- Zoning description: RES
Construction
Type & style
- Home type: SingleFamily
- Architectural style: Acadian
- Property subtype: Site Build, Residential
Materials
- Brick Veneer
- Foundation: Slab
- Roof: Architecture Style
Condition
- true
- New construction: Yes
- Year built: 2025
Utilities & green energy
- Electric: Electric Company: Entergy
- Gas: None, Gas Company: Butane/Propane
- Sewer: Mechanical
- Water: Public, Electric Company: Other
- Utilities for property: Natural Gas Not Available
Community & HOA
Community
- Security: Smoke Detector(s)
- Subdivision: Other
HOA
- Has HOA: Yes
- Amenities included: Other
- Services included: None
Location
- Region: Mangham
Financial & listing details
- Price per square foot: $189/sqft
- Date on market: 11/21/2025
- Road surface type: Unimproved
Frank Smith
Frank Smith
(318) 381-7201
By pressing Contact Agent, you agree that the real estate professional identified above may call/text you about your search, which may involve use of automated means and pre-recorded/artificial voices. You don't need to consent as a condition of buying any property, goods, or services. Message/data rates may apply. You also agree to our Terms of Use. Zillow does not endorse any real estate professionals. We may share information about your recent and future site activity with your agent to help them understand what you're looking for in a home.
Estimated market value
$328,500
$312,000 - $345,000
$2,691/mo
Price history
| Date | Event | Price |
|---|---|---|
| 6/11/2026 | Pending sale | $329,800$189/sqft |
Source:  NELAR #217239 Report a problem NELAR #217239 Report a problem | ||
| 4/16/2026 | Price change | $329,800-1.5%$189/sqft |
Source: NELAR #217239 Report a problem | ||
| 3/26/2026 | Price change | $334,800-1.5%$192/sqft |
Source: NELAR #217239 Report a problem | ||
| 3/3/2026 | Price change | $339,800-1.5%$195/sqft |
Source: NELAR #217239 Report a problem | ||
| 2/24/2026 | Price change | $344,800-1.4%$198/sqft |
Source: NELAR #217239 Report a problem | ||
| 1/21/2026 | Price change | $349,8000%$200/sqft |
Source: NELAR #217239 Report a problem | ||
| 11/21/2025 | Listed for sale | $349,900$201/sqft |
Source: NELAR #217239 Report a problem | ||
Public tax history
Tax history is unavailable.
Monthly payment
Est. payment
Payment breakdown
Explore the cost of this home by adjusting the details. Changes won't be saved.Climate risks
Neighborhood: 71259
Nearby schools
GreatSchools rating
- 9/10Mangham Elementary SchoolGrades: PK-5Distance: 0.7 mi
- 6/10Mangham Junior High SchoolGrades: 6-8Distance: 0.7 mi
- 4/10Mangham High SchoolGrades: 9-12Distance: 0.7 mi
Schools provided by the listing agent
- Elementary: Mangham R
- Middle: Mangham R
- High: Mangham R
Source: NELAR. This data may not be complete. We recommend contacting the local school district to confirm school assignments for this home.
- $--3 bd2 ba1.6k sqft116 Boies Rd, Mangham, LA 71259Sold
- $--3 bd2 ba1.1k sqft52 Kab Loop Rd, Mangham, LA 71259Sold
- $--3 bd2 ba1.7k sqft23 Twin Oaks Ln, Mangham, LA 71259Sold
- $--2 AcresLOT 9 Kab Loop Rd, Mangham, LA 71259Sold
- $--3 bd2 ba1.3k sqft154 Egypt St, Mangham, LA 71259Sold
- $--3 bd2 ba1.8k sqft31 Twin Oaks Ln, Mangham, LA 71259Sold
- $149,9004 bd2 ba1.6k sqft141 Egypt St, Mangham, LA 71259For Sale
- $--2 AcresLOT 1 Kab Loop Rd, Mangham, LA 71259Sold
Similar homes
- $299,9003 bd3 ba1.9k sqft717 Whitehall Rd, Mangham, LA 71259For Sale
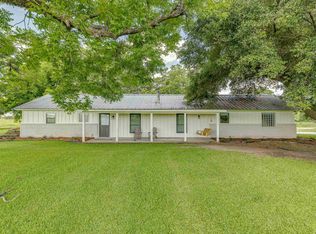
 MLS ID #215239, Frank Smith, Coldwell Banker Group One Realty. NELAR
 - $199,9003 bd2 ba1.9k sqft109 Sayre Lake Rd, Mangham, LA 71259For Sale
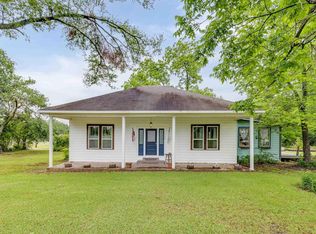 MLS ID #219237, Bryan Hill, Keller Williams Parishwide Partners. NELAR
 - $295,0003 bd3 ba2.4k sqft49 Gandy Rd, Mangham, LA 71259For Sale
 MLS ID #217620, Harrison Lilly, Harrison Lilly. NELAR
 - $330,0004 bd3 ba2.3k sqft376 Calloway Rd #178A, Rayville, LA 71269For Sale
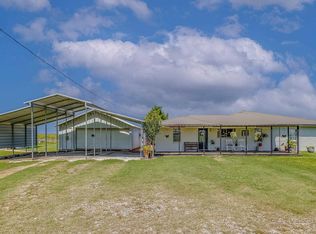 MLS ID #220063, Cailey Phillips, Keller Williams Parishwide Partners. NELAR
 - $199,9004 bd2 ba2.4k sqft122 Elizabeth St, Mangham, LA 71259For SaleMLS ID #217463, Frank Smith, Coldwell Banker Group One Realty. NELAR
- $329,9003 bd2 ba2.1k sqft140 Sycamore Ln, Winnsboro, LA 71295For SaleMLS ID #219948, Ryan Hawthorne, French Realty, LLC. NELAR
- $194,9003 bd2 ba1.2k sqft121 Elizabeth St, Mangham, LA 71259For SaleMLS ID #219358, Frank Smith, Coldwell Banker Group One Realty. NELAR
- $350,0004 bd3 ba2.5k sqft482 Girard Rd, Oak Ridge, LA 71264For SaleMLS ID #218698, Claudia Hendrix, Coldwell Banker Group One Realty. NELAR
- $165,0004 bd2 ba1.4k sqft109 Tarver Rd, Mangham, LA 71259For SaleMLS ID #218121, Kelsea Hebert, Harrison Lilly. NELAR
- $449,0002 bd2 ba2.2k sqft3595 Highway 15, Rayville, LA 71269For SaleMLS ID #219658, Sherry Hough, Hough Realty & Appraisal, Inc.. NELAR
- $237,5003 bd3 ba1.9k sqft2235 Highway 15, Rayville, LA 71269For SaleMLS ID #215135, Anna Earl Romero, Cypress State Realty. NELAR
- $258,0004 bd2 ba1.9k sqft484 Crewlake Loop, Rayville, LA 71269For SaleMLS ID #218614, Mark Ouchley, Coldwell Banker Group One Realty. NELAR
- $275,0002 bd2 ba2.2k sqft6058 Federal 80 Hwy #80, Rayville, LA 71269For SaleMLS ID #216064, Anna Earl Romero, Cypress State Realty. NELAR
- $265,0003 bd2 ba1.7k sqft832 Highway 583, Rayville, LA 71269For SaleMLS ID #216350, Kellie Thames, Hough Realty & Appraisal, Inc.. NELAR
- $415,0002 bd2 ba1.9k sqft2119 Highway 135, Winnsboro, LA 71295For SaleMLS ID #219551, Harrison Lilly, Harrison Lilly. NELAR
- $295,0002 bd2 ba1.9k sqft1371 Highway 577, Winnsboro, LA 71295For SaleMLS ID #219607, Toby Kelley, Kelley Realty. NELAR
- $199,0004 bd2 ba1.4k sqft863 Fortenberry Rd, Rayville, LA 71269For SaleMLS ID #218203, Anna Earl Romero, Cypress State Realty. NELAR
- $235,0003 bd2 ba1.8k sqft834 Highway 583, Rayville, LA 71269For SaleMLS ID #216349, Kellie Thames, Hough Realty & Appraisal, Inc.. NELAR
- $485,0003 bd2 ba2.3k sqft1515 Highway 854, Delhi, LA 71232For SaleMLS ID #219054, Gwen Fields, Broker South Realty. NELAR
- $398,5003 bd3 ba2.5k sqft2473 Highway 130, Winnsboro, LA 71295For SaleMLS ID #218346, Ryan Hawthorne, French Realty, LLC. NELAR
