Skip main navigation
Sold for $287,000
  • $287,000

    9 Watch Hill Circle #9, Cromwell, CT 06416

    2beds
    1,534sqft
    Condominium, Townhouse
    Built in 1976
    -- sqft lot
    $300,800 Zestimate®
    $187/sqft
    $2,680 Estimated rent

    Home value

    $300,800

    $277,000 - $328,000

    $2,680/mo

    Zestimate® history
    Loading
    Loading...

    Owner options

    List your home for rent

    $2,680/mo

    Rent Zestimate®

    Find your next renter with Zillow Rental Manager. Plus, with online applications, you can quickly screen prospective tenants – for free.

    Learn more

    $2,680/mo

    Rent Zestimate®

    Refinance and save

    $2,367/mo

    Est. payment

    Refinancing to a lower rate could help reduce your monthly payments and save thousands over the life of the loan.

    See today's rates

    $2,367/mo

    Est. payment

    Explore your selling options

    Work with a Zillow partner agent

    Leverage their expertise and Zillow's premium Showcase listings to get your home seen by more buyers.

    Get started

    List with your own agent

    Get your home in front of millions of buyers by listing it on Zillow.

    Learn how to do it

    Sell it yourself

    Take full control of how buyers see your home on Zillow by listing For Sale by Owner (FSBO).

    List your home

    What's special

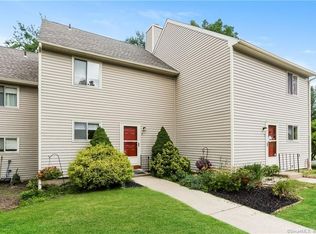
    Adorable 2-bedroom,2 full bath Townhouse located in a great location in this quaint complex. This move-in ready condo has been lovingly maintained and painted with a modern flair. Featuring a sunken living room with wrought iron rails, eat in kitchen with updated cabinetry & SS appliances, formal DR, newer Pergo floors & central air. Inviting Trex deck w/a beautiful view overlooking the incredible in-ground swimming pool & club house. Large primary bedroom with alluring floors and spacious walk-in closet with closet organizer and full private bathroom with glass shower door, 2nd full bath has a deep soaking tub & wainscoting. Both units offer impressive modern lighting & ceiling fans. Unique open floor plan overlooks the sunken living room w/9+ foot ceilings & slider to the deck that's ideal for grilling, entertaining & enjoying the outdoors w/convenient access to the huge common pool area, club house, playground & tennis courts. In addition, there is a well thought out partially finished lower level with shiny laminate flooring with an adorable laundry room, work from home or entertainment area & cool exercise space with big mirrors to get in that early morning workout. Plenty of storage & addl shelving, great area for walking/biking/jogging, easy access to I-91 & route 9, just 5 minutes to the best shopping plazas in the area, close to Middletown's amazing restaurants, 15 minutes to Glastonbury center & just 45 minutes to the beach, Premium outlets & casinos. No special assessments, affordable HOA with tons of amenities. Not FHA approved!

    Zillow last checked:

    Listing updated:

    Listed by:

    Steven Romero 860-922-5518,

    Coldwell Banker Realty 860-231-2600

    Bought with:

    Michael Reiman, RES.0796050

    William Raveis Real Estate

    Source: Smart MLS,MLS#: 24101677MLS Logo

    Facts & features

    Interior

    Bedrooms & bathrooms
    • Bedrooms: 2
    • Bathrooms: 2
    • Full bathrooms: 2
    Rooms
    • Room types: Bonus Room, Exercise Room, Laundry
    Primary bedroom
    • Features: Remodeled, Ceiling Fan(s), Full Bath, Walk-In Closet(s), Vinyl Floor
    • Level: Upper
    • Area: 168 Square Feet
    • Dimensions: 12 x 14
    Bedroom
    • Features: Remodeled, Ceiling Fan(s), Walk-In Closet(s), Vinyl Floor
    • Level: Upper
    • Area: 168 Square Feet
    • Dimensions: 12 x 14
    Dining room
    • Features: Remodeled, Hardwood Floor
    • Level: Main
    • Area: 110 Square Feet
    • Dimensions: 10 x 11
    Dining room
    • Features: Vinyl Floor
    • Level: Main
    • Area: 110 Square Feet
    • Dimensions: 10 x 11
    Kitchen
    • Features: Remodeled, Vinyl Floor
    • Level: Main
    • Area: 90 Square Feet
    • Dimensions: 9 x 10
    Living room
    • Features: Remodeled, Vaulted Ceiling(s), Ceiling Fan(s), Sliders, Laminate Floor
    • Level: Main
    • Area: 170 Square Feet
    • Dimensions: 10 x 17
    Other
    • Features: Bookcases, Built-in Features, Laundry Hookup, Vinyl Floor
    • Level: Lower
    • Area: 70 Square Feet
    • Dimensions: 7 x 10
    Rec play room
    • Features: Remodeled, Vinyl Floor
    • Level: Lower
    • Area: 150 Square Feet
    • Dimensions: 10 x 15
    Heating
    • Hot Water, Natural Gas
    Cooling
    • Central Air
    Appliances
    • Included: Oven/Range, Microwave, Refrigerator, Dishwasher, Washer, Dryer, Gas Water Heater, Water Heater
    • Laundry: Lower Level
    Features
    • Open Floorplan, Smart Thermostat
    • Doors: Storm Door(s)
    • Windows: Storm Window(s), Thermopane Windows
    • Basement: Partial,Sump Pump,Interior Entry,Partially Finished,Liveable Space
    • Attic: Access Via Hatch
    • Has fireplace: No
    Interior area
    • Total structure area: 1,534
    • Total interior livable area: 1,534 sqft
    • Finished area above ground: 1,234
    • Finished area below ground: 300

    Property

    Parking
    • Total spaces: 2
    • Parking features: None, Paved, Parking Lot, Assigned
    Features
    • Stories: 3
    • Patio & porch: Deck
    • Exterior features: Sidewalk
    • Has private pool: Yes
    • Pool features: Fenced, In Ground
    Lot
    • Features: Level, Rolling Slope
    Details
    • Additional structures: Pool House
    • Parcel number: 2384304
    • Zoning: R-15

    Construction

    Type & style
    • Home type: Condo
    • Architectural style: Townhouse
    • Property subtype: Condominium, Townhouse
    Materials
    • Vinyl Siding
    Condition
    • New construction: No
    • Year built: 1976

    Utilities & green energy

    • Sewer: Public Sewer
    • Water: Public
    • Utilities for property: Cable Available
    Green energy
    • Energy efficient items: Thermostat, Doors, Windows

    Community & HOA

    Community
    • Features: Basketball Court, Golf, Health Club, Library, Playground, Shopping/Mall, Tennis Court(s)
    • Subdivision: North Cromwell
    HOA
    • Has HOA: Yes
    • Amenities included: Clubhouse, Guest Parking, Playground, Tennis Court(s), Management
    • Services included: Maintenance Grounds, Trash, Snow Removal, Pest Control, Pool Service, Road Maintenance
    • HOA fee: $355 monthly
    Location
    • Region: Cromwell

    Financial & listing details

    • Price per square foot: $187/sqft
    • Tax assessed value: $140,070
    • Annual tax amount: $4,313
    • Date on market: 6/5/2025

    Price history

    DateEventPrice
    4/8/2026Listing removed$2,650$2/sqft
    Source: Zillow Rentals Report a problem
    3/19/2026Listed for rent$2,650+43.2%$2/sqft
    Source: Zillow Rentals Report a problem
    9/24/2025Sold$287,000-1%$187/sqft
    Source: Smart MLS #24101677 Report a problem
    6/27/2025Price change$289,900-1.7%$189/sqft
    Source: Smart MLS #24101677 Report a problem
    6/5/2025Listed for sale$294,900+15421.1%$192/sqft
    Source: Smart MLS #24101677 Report a problem
    8/1/2021Sold$1,900-98.9%$1/sqft
    Source: BHHS NE Properties sold #170422210_06416_9 Report a problem
    7/30/2021Listing removed--
    Source: Berkshire Hathaway HomeServices New England Properties Report a problem
    7/22/2021Listed for rent$1,850$1/sqft
    Source: Berkshire Hathaway HomeServices New England Properties #170422210 Report a problem
    8/26/2019Sold$172,500+3.3%$112/sqft
    Source: Smart MLS #170208897 Report a problem
    1/31/2012Sold$167,000$109/sqft
    Source: Smart MLS #G604956 Report a problem

    Public tax history

    Tax history is unavailable.
    Find assessor info on the county website

    Neighborhood: 06416

    Nearby schools

    GreatSchools rating
    Schools provided by the listing agent
    • Elementary: Edna C. Stevens
    • Middle: Cromwell,Woodside
    • High: Cromwell

    Source: Smart MLS. This data may not be complete. We recommend contacting the local school district to confirm school assignments for this home.

    Get pre-qualified for a loan
    At Zillow Home Loans, we can pre-qualify you in as little as 5 minutes with no impact to your credit score.

    An equal housing lender. NMLS #10287.

    Sell for more on Zillow
    Get a Zillow Showcase℠ listing at no additional cost and you could sell for .
    $300,800
    2% more
    +$6,016
    With Zillow Showcase(estimated)
    $306,816