Welcome to 11 Watch Hill Circle in the desirable Oxford Park Condominium Association. This beautifully maintained end-unit townhouse offers 3 bedrooms, 2.5 bathrooms, a detached 1-car garage, and 2 assigned parking spaces. The main living area features vaulted ceilings, abundant natural light, and a fireplace with a pellet stove insert. A few steps down, you'll find the dining room and kitchen with stainless steel appliances and sliders from both rooms leading to a private deck, perfect for relaxing or entertaining. A convenient half bath completes this level. The upper floor offers 3 spacious bedrooms and a beautifully tiled full hallway bathroom. The primary suite features a walk-in closet, built-in lighted vanity, and a private full bath with a fully tiled stand-up shower. The partially finished basement provides additional living space, while the unfinished area offers ample storage, laundry facilities, and houses the gas forced hot air furnace, central air system, and hot water heater, all approximately 3-4 years old. Enjoy outstanding community amenities including a pool, clubhouse, and tennis courts located just behind the unit. Across the street is an open green space commonly enjoyed as a dog park, along with a basketball court. Conveniently located near shopping, dining, parks, and major highways, this move-in ready home offers comfort, convenience, and exceptional community living. Schedule a viewing and make it yours! Highest and best by Thursday June 25th 5PM
Under contract
$329,900
11 Watch Hill Circle #11, Cromwell, CT 06416
3beds
1,584sqft
:
Get pre-qualified$2,742/mo
Condominium, Townhouse
Built in 1976
-- sqft lot
$-- Zestimate®
$208/sqft
$493/mo HOA
What's special
- 50 days |
- 62 |
- 0 |
Likely to sell faster than
Zillow last checked:
Listing updated:
Listed by:
Michael DiBenigno (860)385-0308,
Century 21 Classic Homes 860-633-2192,
Christine Bilbraut 860-414-4115,
Century 21 Classic Homes
Source: Smart MLS,MLS#: 24181831
Facts & features
Interior
Bedrooms & bathrooms
- Bedrooms: 3
- Bathrooms: 3
- Full bathrooms: 2
- 1/2 bathrooms: 1
Primary bedroom
- Features: Bedroom Suite, Full Bath, Stall Shower, Walk-In Closet(s), Vinyl Floor
- Level: Upper
Bedroom
- Level: Upper
Bedroom
- Level: Upper
Bathroom
- Level: Other
Bathroom
- Features: Tile Floor
- Level: Upper
Dining room
- Features: High Ceilings, Dry Bar, Sliders, Vinyl Floor
- Level: Other
Kitchen
- Features: High Ceilings, Balcony/Deck, Tile Floor
- Level: Other
Living room
- Features: Cathedral Ceiling(s), Fireplace, Pellet Stove, Vinyl Floor
- Level: Main
Heating
- Forced Air, Natural Gas
Cooling
- Ceiling Fan(s), Central Air, Wall Unit(s)
Appliances
- Included: Gas Range, Oven/Range, Microwave, Range Hood, Refrigerator, Dishwasher, Disposal, Washer, Dryer, Gas Water Heater
- Laundry: Lower Level
Features
- Basement: Full,Heated,Storage Space,Partially Finished
- Attic: Access Via Hatch
- Number of fireplaces: 1
- Common walls with other units/homes: End Unit
Interior area
- Total structure area: 1,584
- Total interior livable area: 1,584 sqft
- Finished area above ground: 1,447
- Finished area below ground: 137
Property
Parking
- Total spaces: 2
- Parking features: Detached, Paved, Assigned
- Garage spaces: 1
Features
- Stories: 4
- Patio & porch: Deck
- Has private pool: Yes
- Pool features: Fenced, In Ground
Details
- Parcel number: 2383751
- Zoning: R-15
Construction
Type & style
- Home type: Condo
- Architectural style: Townhouse
- Property subtype: Condominium, Townhouse
- Attached to another structure: Yes
Materials
- Vinyl Siding
Condition
- New construction: No
- Year built: 1976
Utilities & green energy
- Sewer: Public Sewer
- Water: Public
Community & HOA
Community
- Features: Basketball Court, Park, Playground, Tennis Court(s)
HOA
- Has HOA: Yes
- Amenities included: Basketball Court, Clubhouse, Guest Parking, Playground, Pool, Tennis Court(s), Management, Taxes
- Services included: Maintenance Grounds, Trash, Snow Removal, Water, Pool Service, Insurance
- HOA fee: $493 monthly
Location
- Region: Cromwell
Financial & listing details
- Price per square foot: $208/sqft
- Tax assessed value: $152,320
- Annual tax amount: $4,690
- Date on market: 6/7/2026
Estimated market value
Not available
Estimated sales range
Not available
Not available
Price history
| Date | Event | Price |
|---|---|---|
| 6/26/2026 | Pending sale | $329,900$208/sqft |
Source:  Smart MLS #24181831 Report a problem Smart MLS #24181831 Report a problem | ||
| 6/20/2026 | Listed for sale | $329,900+155.9%$208/sqft |
Source: Smart MLS #24181831 Report a problem | ||
| 1/31/2001 | Sold | $128,900$81/sqft |
Source: Smart MLS #G247581 Report a problem | ||
Public tax history
Tax history is unavailable.
Monthly payment
Est. payment
Payment breakdown
Explore the cost of this home by adjusting the details. Changes won't be saved.Climate risks
Neighborhood: 06416
Nearby schools
GreatSchools rating
- NAEdna C. Stevens SchoolGrades: PK-2Distance: 0.8 mi
- 8/10Cromwell Middle SchoolGrades: 6-8Distance: 1.3 mi
- 9/10Cromwell High SchoolGrades: 9-12Distance: 0.7 mi
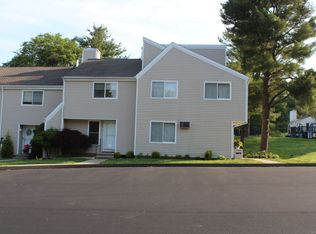
- $287,0002 bd2 ba1.5k sqft9 Watch Hill Cir #9, Cromwell, CT 06416Sold
- $115,7302 bd2 ba1.2k sqft25 Watch Hill Cir, Cromwell, CT 06416Off Market
- $240,0002 bd2 ba1.2k sqft23 Watch Hill Cir, Cromwell, CT 06416Sold
- $256,0002 bd2 ba1.2k sqft4 Mohawk Ct #4, Cromwell, CT 06416Sold
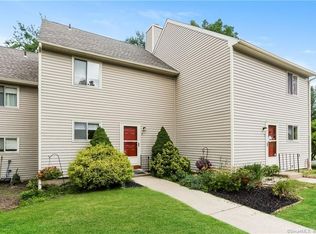
- $278,3002 bd2 ba1.2k sqft4 Watch Hill Cir, Cromwell, CT 06416Off Market
- $280,0002 bd2 ba1.7k sqft8 Mohawk Ct, Cromwell, CT 06416Sold
- $240,0002 bd2 ba1.5k sqft23 Watch Hill Cir #23, Cromwell, CT 06416Sold
- $315,5002 bd2 ba1.2k sqft15 Cherokee Ct #15, Cromwell, CT 06416Sold
A local agent can set up tours, give advice and negotiate with sellers.
Similar homes
- $325,0003 bd2 ba1.7k sqftFox Meadows, Cromwell, CT 06416For Sale

 MLS ID #24191736, Brian Mantilia, Coldwell Banker Realty. Smart MLS
 - $339,9003 bd2 ba1.7k sqftFox Meadows, Cromwell, CT 06416For Sale
 MLS ID #24189840, Adam Zak, Century 21 Classic Homes. Smart MLS
 - $339,0003 bd3 ba1.4k sqft4 Gloria Road, Cromwell, CT 06416For Sale
 MLS ID #24185262, Thomas Mele, Social & Co Realty. Smart MLS
 - $249,9002 bd2 ba1.3k sqftCromwell Hills Condo, Cromwell, CT 06416For Sale
 MLS ID #24192920, Adam Cannon, Coldwell Banker Realty. Smart MLS
 - $489,9003 bd2 ba2.1k sqft10 Glenwood Terrace, Cromwell, CT 06416For SaleMLS ID #24182177, Anthony G. Lacava, Berkshire Hathaway NE Prop.. Smart MLS
- $459,0003 bd2 ba1.3k sqft24 Ridge Road, Cromwell, CT 06416For SaleMLS ID #24178503, Deborah D. Hagel, Hagel & Assoc. Real Estate. Smart MLS
- $315,0004 bd1 ba1.5k sqft475 Ballfall Road, Middletown, CT 06457For SaleMLS ID #24163941, Michelle Mazzotta, eXp Realty. Smart MLS
- $299,9002 bd2 ba1.2k sqftMattabasset I, Meriden, CT 06450For SaleMLS ID #24193260, Jeff M. Petersen, Century 21 AllPoints Realty. Smart MLS
- $319,9003 bd1 ba1k sqft95 Montclair Drive, East Hartford, CT 06118For SaleMLS ID #24192254, Gregory Leone, Coldwell Banker Realty. Smart MLS
- $269,9002 bd2 ba1.5k sqftCedar Hollow, Rocky Hill, CT 06067For SaleMLS ID #24182299, Jessica Lopez, Our Home Realty Advisors. Smart MLS
- $309,9002 bd2 ba1.3k sqftFarmington Woods, Farmington, CT 06001For SaleMLS ID #24193860, Mayra J. Perez, Showcase Realty, Inc.. Smart MLS
- $389,9003 bd2 ba1.3k sqft27 Bevin Boulevard, East Hampton, CT 06424For SaleMLS ID #24193272, Tracy L. Molloy, Coldwell Banker Realty. Smart MLS
- $425,0003 bd2 ba1.6k sqft797 Middletown Road, Colchester, CT 06415For SaleMLS ID #24193946, Tina Wazny, Coldwell Banker Realty. Smart MLS
- $382,5002 bd2 ba1.3k sqftWestview Highlands, Berlin, CT 06037For SaleMLS ID #24193578, Robert D. Lang, William Raveis Real Estate. Smart MLS
- $255,0002 bd2 ba1.7k sqftCountryside, Newington, CT 06111For SaleMLS ID #24190477, Merna F. Hill, Coldwell Banker Realty. Smart MLS
- $394,9003 bd2 ba1.5k sqft492 Long Hill Road, Middletown, CT 06457For SaleMLS ID #24175189, Atif Seyal, RE/MAX Heritage. Smart MLS
- $358,8883 bd1 ba1.3k sqft71 Eugene Avenue, Bristol, CT 06010For SaleMLS ID #24173435, Susan L. Tyler, The Tyler Realty Group, LLC. Smart MLS
- $350,0003 bd2 ba1.1k sqft33 Allen Avenue, Meriden, CT 06451For SaleMLS ID #24187709, Jacob Mochkin, Roundtree Realty LLC. Smart MLS
- $384,9003 bd4 ba1.7k sqftSurrey Hill Ii, Glastonbury, CT 06033For SaleMLS ID #24190884, Gabrielle Renaud, Coldwell Banker Realty. Smart MLS
- $269,9003 bd1 ba1.3k sqft41 Chatham Lane, Bristol, CT 06010For SaleMLS ID #24174667, Scott F. Martin, Showcase Realty, Inc.. Smart MLS
