Welcome to Gates Run! New construction single-family homes with 1-22-acre homesites, optional 1st-floor owner's suites, lower taxes & true peace of mind with no HOA. Introducing the Columbia - This floor plans offers the luxury you have been looking for with the space to match! A spacious great room is at the heart of this home and flows seamlessly into the gourmet kitchen and dining area. Flex space off the foyer can serve as an office, extra living space or dining--whatever you need. The second second level has four large bedrooms that offer sanctuary and an ensuite in the Owners bedroom! Move-in December 2026! Call to schedule your tour today!
New construction
$399,990
Lt9 Willeyton Road, Gates, NC 27937
4beds
2,423sqft
:
Get pre-qualified$2,425/mo
Single Family Residence
Built in 2026
1.1 Acres Lot
$-- Zestimate®
$165/sqft
$-- HOA
What's special
- 2 days |
- 7 |
- 0 |
Zillow last checked:
Listing updated:
Listed by:
Dianne Gordonn 757-270-6898,
Berkshire Hathaway HomeServices RW Towne Realty/Moyock
Source: Hive MLS,MLS#: 100591023 Originating MLS: Albemarle Area Association of REALTORS
Originating MLS: Albemarle Area Association of REALTORSFacts & features
Interior
Bedrooms & bathrooms
- Bedrooms: 4
- Bathrooms: 3
- Full bathrooms: 2
- 1/2 bathrooms: 1
Rooms
- Room types: Family Room, Bedroom 1, Bedroom 2, Dining Room, Master Bedroom, Bedroom 3
Primary bedroom
- Level: Second
- Dimensions: 14.1 x 20
Bedroom 1
- Level: Second
- Dimensions: 12 x 11.1
Bedroom 2
- Level: Second
- Dimensions: 12 x 11.1
Bedroom 3
- Level: Second
- Dimensions: 11 x 11.1
Dining room
- Level: First
- Dimensions: 12.8 x 10
Family room
- Level: First
- Dimensions: 19 x 16.8
Kitchen
- Level: First
- Dimensions: 10.6 x 16
Heating
- Electric, Forced Air
Cooling
- Central Air
Appliances
- Included: Disposal, Dishwasher, Electric Range
- Laundry: Dryer Hookup, Washer Hookup
Features
- Entrance Foyer, Kitchen Island, Pantry
- Flooring: LVT/LVP, Carpet
- Basement: None
- Attic: Scuttle
Interior area
- Total structure area: 2,423
- Total interior livable area: 2,423 sqft
Property
Parking
- Total spaces: 4
- Parking features: Garage
- Attached garage spaces: 4
Features
- Levels: Two
- Patio & porch: Patio
- Fencing: None
- Has view: Yes
- View description: See Remarks
- Frontage type: See Remarks
Lot
- Size: 1.1 Acres
- Dimensions: 263 x 189
Details
- Parcel number: 1004008
- Zoning: A-1
- Special conditions: Standard
Construction
Type & style
- Home type: SingleFamily
- Property subtype: Single Family Residence
Materials
- Vinyl Siding, Wood Frame
- Foundation: Slab
- Roof: Architectural Shingle
Condition
- New Construction
- New construction: Yes
- Year built: 2026
Utilities & green energy
- Sewer: Septic Tank
- Utilities for property: Water Available
Green energy
- Green verification: ENERGY STAR Certified Homes
Community & HOA
Community
- Subdivision: Gates Run
HOA
- Has HOA: No
Location
- Region: Gates
Financial & listing details
- Price per square foot: $165/sqft
- Date on market: 7/23/2026
- Cumulative days on market: 2 days
- Listing agreement: Exclusive Right To Sell
- Listing terms: Cash,Conventional,FHA,USDA Loan,VA Loan,Other
- Road surface type: Paved
Estimated market value
Not available
Estimated sales range
Not available
Not available
Price history
| Date | Event | Price |
|---|---|---|
| 7/23/2026 | Listed for sale | $399,990$165/sqft |
Source:  Hive MLS #100591023 Report a problem Hive MLS #100591023 Report a problem | ||
Public tax history
Tax history is unavailable.
Monthly payment
Est. payment
Payment breakdown
Explore the cost of this home by adjusting the details. Changes won't be saved.Climate risks
Neighborhood: 27937
Nearby schools
GreatSchools rating
- 3/10Buckland ElementaryGrades: K-5Distance: 5 mi
- 4/10Central MiddleGrades: 6-8Distance: 6.1 mi
- 3/10Gates County Senior HighGrades: 9-12Distance: 5.1 mi
Schools provided by the listing agent
- Elementary: TS Cooper Elementary
- Middle: Central Middle
- High: Gates County High
Source: Hive MLS. This data may not be complete. We recommend contacting the local school district to confirm school assignments for this home.
- $257,4002 bd1 ba200 sqft902 Willeyton Rd, Gates, NC 27937Off Market
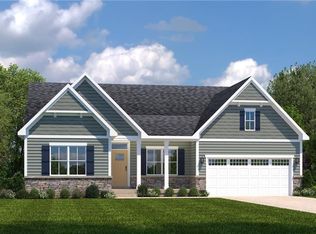
- $399,9903 bd2 ba2.1k sqft905 Willeyton Rd, Gates, NC 27937New Construction
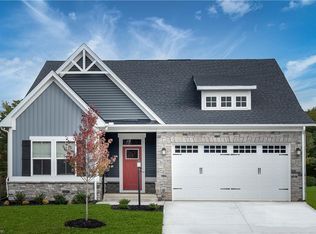
- $379,9903 bd2 ba1.6k sqft689 Black Mingle Rd, Gates, NC 27937New Construction
- $52,676-- bd-- ba-- sqft3 Hazelton Rd, Gates, NC 27937Off Market
- $39,000-- bd-- ba-- sqft2 Hazelton Rd, Gates, NC 27937Sold
- $414,9903 bd3 ba2.2k sqft27 Willeyton Rd LOT 27, Gates, NC 27937New Construction
- $24,000-- bd-- ba-- sqft13 Hazelton Rd, Gates, NC 27937Off Market
- $24,000-- bd-- ba-- sqft14 Hazelton Rd, Gates, NC 27937Off Market
A local agent can set up tours, give advice and negotiate with sellers.
Similar homes
- $414,9903 bd3 ba2.2k sqftLt27 Willeyton Road, Gates, NC 27937New Construction

 MLS ID #100591027, Dianne Gordonn, Berkshire Hathaway HomeServices RW Towne Realty/Moyock. Hive MLS
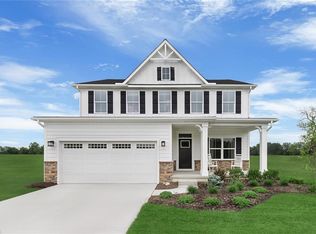
 - $399,9904 bd3 ba2.4k sqftLOT 9 Willeyton Rd, Gates, NC 27937New Construction
 MLS ID #10645654, Terri Stickle. REIN Inc.
 - $414,9903 bd3 ba2.2k sqftLOT 27 Willeyton Rd, Gates, NC 27937New Construction
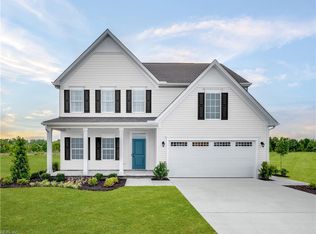 MLS ID #10645656, Terri Stickle. REIN Inc.
 - $399,0004 bd3 ba1.9k sqft1201 Willeyton Road, Gates, NC 27937For Sale
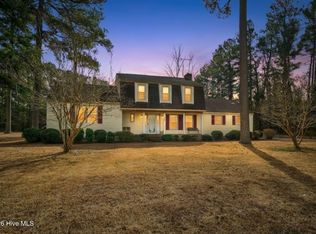 MLS ID #100556724, Melissa Boyce, eXp Realty. Hive MLS
 - from $399,9904 bd3 ba2.4k sqftColumbia Plan, Gates Run, Gates, NC 27937New ConstructionRyan Homes
- $389,9004 bd3 ba3k sqft19 Kelly St, Gates, NC 27937For SaleMLS ID #10631791, Debra Carr. REIN Inc.
- from $414,9903 bd3 ba2.2k sqftAnderson Plan, Gates Run, Gates, NC 27937New ConstructionRyan Homes
- from $429,9903 bd2 ba2.1k sqftSavannah Plan, Gates Run, Gates, NC 27937New ConstructionRyan Homes
- $325,0004 bd3 ba2.3k sqft594 Drum Hill Road, Gates, NC 27937For SaleMLS ID #100566069, Monet Shaw, Water Street Real Estate Group. Hive MLS
- from $439,9904 bd2 ba3k sqftSaint Lawrence Plan, Gates Run, Gates, NC 27937New ConstructionRyan Homes
- $350,0003 bd2 ba2.1k sqft22 Hackley Road, Gates, NC 27937For SaleMLS ID #100575389, Dawn Crocker, Dalton Wade, Inc.. Hive MLS
- $419,9004 bd3 ba2.7k sqft8441 Arthur Dr, Suffolk, VA 23438For SaleMLS ID #10642482, Ann Crusenberry. REIN Inc.
- $389,0005 bd3 ba2.2k sqft272 State Highway 32 S, Sunbury, NC 27979For SaleMLS ID #10643949, Marla McPherson. REIN Inc.
- $589,9004 bd4 ba2.7k sqft566 State Highway 37 Hwy S, Gates, NC 27937For SaleMLS ID #10641864, Jenn Bryant. REIN Inc.
- $279,9004 bd2 ba2.4k sqft19 Wiggins Ln, Gates, NC 27937For SaleMLS ID #10642203, Jon Frederick. REIN Inc.
- $349,9003 bd2 ba1.4k sqft401 Kingsale Rd, Suffolk, VA 23437For SaleMLS ID #10645346, Scott Cumby. REIN Inc.
- $389,9003 bd2 ba1.6k sqft107 Spivey Rd, Hobbsville, NC 27946For SaleMLS ID #10645683, Kim Schweikarth. REIN Inc.
- $400,0004 bd2 ba2.2k sqft404 Kingsale Rd, Suffolk, VA 23437For SaleMLS ID #10643192, Trey Vineyard. REIN Inc.
- $235,0004 bd2 ba2.8k sqft480 Nc Highway 37 N, Gates, NC 27937For Sale By Owner
- $499,9004 bd3 ba2.2k sqft273 Collins Rd, Suffolk, VA 23438For SaleMLS ID #10641073, Tein Hlwa. REIN Inc.
