Orchard Park townhouse! Check out this totally updated 3 bedroom, 1.5 bath townhouse with detached 1 car garage in Quaker Meadows. So much has been done since 2022!!! Kitchen was gutted to the studs - all new Shaker Style cabinets, electric stove, refrigerator, dishwasher, microwave, counters, sink, faucet, curtains, lighting, paint & luxury plank flooring. Formal Dining Room with refinished hardwood floors, new chandelier & repainted. Lower half bath has stain blocker paint, sink, faucet, toilet, light fixture, exhaust fan & luxury plank flooring. Living room offers wall to wall carpeting & new window blinds. House was repainted throughout. Upper bathroom totally remodeled down to the studs - vanity with solid surface counter, sink & backsplash, faucet, ceiling fan, stain blocker painted walls, walk in shower, faucet, shower head, light fixture, mirror, medicine cabinet, storage cabinet & luxury vinyl plank flooring. Upper bedrooms have wall to wall carpeting 6/22, repainted throughout & new blinds. Basement has a bar with stools new carpeted tile floors and painted throughout (bar sink is not hooked up to water line). Pub table and chairs can stay. Updated electrical panel & service line. Furnace & AC services 2/24. Additional upgrades include water shuts offs throughout, electrical outlets & switches in each room, including garage, GFCI outlets in baths, kitchen & patio, all ducts cleaned. All trim, baseboards & railing painted. Ceiling lights in hallway & 2 bedrooms. Charcoal grill and mini refrigerator in basement are negotiable.
Most work was done throughout 2022. One car detached garage is steps away from unit. Enclosed patio with new fencing makes this ideal for gatherings. This development offers a clubhouse, inground pool and basketball courts. Small pets allowed (up to 20 lbs.) either one dog & a cat or 2 cats. HOA fee includes the house and garage. All
Kitchen appliances stay as well as basement freezer. Sellers are moving south and hate to leave this beautiful townhouse.
Per seller: No negotiations until Monday, December 22, 2025 at 4:00 pm.
Closed
$235,707
90 Carriage Dr APT 5, Orchard Park, NY 14127
3beds
1,320sqft
Townhouse, Condominium
Built in 1973
-- sqft lot
$242,500 Zestimate®
$179/sqft
$2,405 Estimated rent
Home value
$242,500
$228,000 - $257,000
$2,405/mo
Zestimate® history
Owner options
List your home for rent
$2,405/mo
Rent Zestimate®
Find your next renter with Zillow Rental Manager. Plus, with online applications, you can quickly screen prospective tenants – for free.
$2,405/mo
Rent Zestimate®
Refinance and save
$2,118/mo
Est. payment
Refinancing to a lower rate could help reduce your monthly payments and save thousands over the life of the loan.
$2,118/mo
Est. payment
Explore your selling options
Work with a Zillow partner agent
Leverage their expertise and Zillow's premium Showcase listings to get your home seen by more buyers.
Get startedList with your own agent
Get your home in front of millions of buyers by listing it on Zillow.
Learn how to do itSell it yourself
Take full control of how buyers see your home on Zillow by listing For Sale by Owner (FSBO).
List your homeWhat's special
Kitchen appliances stay
Zillow last checked:
Listing updated:
Listed by:
Nancy M Barry 716-481-3230,
Howard Hanna WNY Inc.
Bought with:
Jay H Coles, 40CO0795918
Howard Hanna WNY Inc.
Source: NYSAMLSs,MLS#: B1653256 Originating MLS: Buffalo
Originating MLS: BuffaloFacts & features
Interior
Bedrooms & bathrooms
- Bedrooms: 3
- Bathrooms: 2
- Full bathrooms: 1
- 1/2 bathrooms: 1
- Main level bathrooms: 1
Bedroom 1
- Level: Second
- Dimensions: 13.08 x 13.05
Bedroom 2
- Level: Second
- Dimensions: 12.03 x 9.07
Bedroom 3
- Level: First
- Dimensions: 15.00 x 9.03
Dining room
- Level: First
- Dimensions: 13.00 x 10.01
Family room
- Level: Basement
- Dimensions: 16.04 x 21.02
Kitchen
- Level: First
- Dimensions: 10.00 x 9.60
Living room
- Level: Lower
- Dimensions: 19.02 x 15.09
Heating
- Gas, Forced Air
Cooling
- Central Air
Appliances
- Included: Dishwasher, Electric Oven, Electric Range, Freezer, Gas Water Heater, Microwave, Refrigerator
- Laundry: In Basement
Features
- Ceiling Fan(s), Dry Bar, Separate/Formal Dining Room, Separate/Formal Living Room, Quartz Counters, Air Filtration
- Flooring: Carpet, Hardwood, Luxury Vinyl, Varies
- Basement: Full,Partially Finished
- Has fireplace: No
Interior area
- Total structure area: 1,320
- Total interior livable area: 1,320 sqft
Property
Parking
- Total spaces: 1
- Parking features: Assigned, Detached, Garage, Two Spaces
- Garage spaces: 1
Features
- Levels: Two
- Stories: 2
- Patio & porch: Open, Patio, Porch
- Exterior features: Patio
- Pool features: Association
Lot
- Size: 0.88 Acres
- Features: Irregular Lot, Other, Residential Lot, See Remarks
Details
- Parcel number: 1460891611100001006000905
- Special conditions: Standard
Construction
Type & style
- Home type: Condo
- Property subtype: Townhouse, Condominium
Materials
- Brick, Vinyl Siding, Copper Plumbing
- Roof: Architectural,Shingle
Condition
- Resale
- Year built: 1973
Utilities & green energy
- Electric: Circuit Breakers
- Sewer: Connected
- Water: Connected, Public
- Utilities for property: Cable Available, Electricity Connected, High Speed Internet Available, Sewer Connected, Water Connected
Community & HOA
Community
- Subdivision: Quaker Mdw Condo
HOA
- Amenities included: Basketball Court, Clubhouse, Pool
- Services included: Common Area Maintenance, Insurance, Sewer, Snow Removal, Trash, Water
- HOA fee: $453 monthly
- HOA name: R&D Management
- HOA phone: 716-688-2083
Location
- Region: Orchard Park
Financial & listing details
- Price per square foot: $179/sqft
- Tax assessed value: $43,875
- Annual tax amount: $3,057
- Date on market: 12/15/2025
- Cumulative days on market: 7 days
- Listing terms: Cash,Conventional
Price history
| Date | Event | Price |
|---|---|---|
| 2/13/2026 | Sold | $235,707+9.7%$179/sqft |
Source:  NYSAMLSs #B1653256 Report a problem NYSAMLSs #B1653256 Report a problem | ||
| 12/23/2025 | Pending sale | $214,900$163/sqft |
Source: NYSAMLSs #B1653256 Report a problem | ||
| 12/15/2025 | Listed for sale | $214,900+51.9%$163/sqft |
Source: NYSAMLSs #B1653256 Report a problem | ||
| 7/25/2022 | Sold | $141,500-2.4%$107/sqft |
Source: NYSAMLSs #B1379079 Report a problem | ||
| 5/9/2022 | Pending sale | $145,000$110/sqft |
Source: NYSAMLSs #B1379079 Report a problem | ||
| 5/6/2022 | Price change | $145,000-3.3%$110/sqft |
Source: NYSAMLSs #B1379079 Report a problem | ||
| 3/17/2022 | Listed for sale | $150,000$114/sqft |
Source: NYSAMLSs #B1379079 Report a problem | ||
| 2/3/2022 | Pending sale | $150,000$114/sqft |
Source: NYSAMLSs #B1379079 Report a problem | ||
| 11/23/2021 | Listed for sale | $150,000+87.5%$114/sqft |
Source: NYSAMLSs #B1379079 Report a problem | ||
| 7/7/1995 | Sold | $80,000$61/sqft |
Source: Public Record Report a problem | ||
Public tax history
| Year | Property taxes | Tax assessment |
|---|---|---|
| 2025 | -- | $43,875 |
| 2024 | -- | $43,875 |
| 2023 | -- | $43,875 |
| 2022 | -- | $43,875 |
| 2021 | -- | $43,875 |
| 2020 | -- | $43,875 |
| 2019 | -- | $43,875 |
| 2018 | -- | $43,875 |
| 2017 | $2,562 +138.5% | $43,875 |
| 2016 | $1,074 | $43,875 |
| 2015 | -- | $43,875 |
| 2014 | -- | $43,875 |
| 2013 | -- | $43,875 |
| 2012 | -- | $43,875 |
| 2011 | -- | $43,875 |
| 2010 | -- | $43,875 |
| 2009 | -- | $43,875 |
| 2008 | -- | $43,875 |
| 2007 | -- | $43,875 |
| 2006 | -- | $43,875 |
| 2005 | -- | $43,875 |
| 2004 | -- | $43,875 |
| 2003 | -- | $43,875 |
| 2002 | -- | $43,875 |
| 2001 | -- | $43,875 |
| 2000 | -- | $43,875 |
Find assessor info on the county website
Neighborhood: 14127
Nearby homes
- $259,9003 bd3 ba1.7k sqft90 Carriage Dr APT 8, Orchard Park, NY 14127For Sale
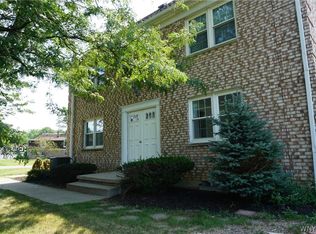
- $181,0002 bd1 ba1k sqft102 Carriage Dr, Orchard Park, NY 14127Sold
- $189,9002 bd2 ba1k sqft80 Carriage Dr APT 1, Orchard Park, NY 14127Sold
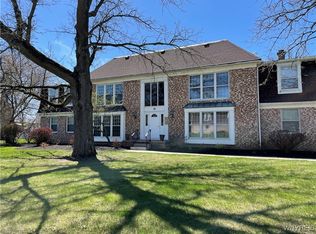
- $174,9002 bd2 ba1k sqft100 Carriage Dr APT 7, Orchard Park, NY 14127For Sale

- $170,0002 bd2 ba1k sqft100 Carriage Dr APT 4, Orchard Park, NY 14127Sold
- $184,4002 bd2 ba1k sqft100 Carriage Dr APT 3, Orchard Park, NY 14127Off Market
- $284,7003 bd2 ba1.7k sqft90-1 Carriage Dr, Orchard Park, NY 14127Off Market
- $540,3004 bd4 ba2.8k sqft110-112 Carriage Dr, Orchard Park, NY 14127Off Market
Nearby schools
GreatSchools rating
- 4/10Windom Elementary SchoolGrades: PK-5Distance: 1.3 mi
- 6/10Orchard Park Middle SchoolGrades: 6-8Distance: 1.3 mi
- 10/10Orchard Park High SchoolGrades: 9-12Distance: 2 mi
Schools provided by the listing agent
- Middle: Orchard Park Middle
- High: Orchard Park High
- District: Orchard Park
Source: NYSAMLSs. This data may not be complete. We recommend contacting the local school district to confirm school assignments for this home.
Sell for more on Zillow
Get a Zillow Showcase℠ listing at no additional cost and you could sell for .
$242,500
2% more
+$4,850
With Zillow Showcase(estimated)
$247,350
- New York
- Erie County
- Orchard Park
- 14127
- 90 Carriage Dr Apartment 5
Nearby cities
Nearby zip codes
Other Orchard Park Topics
