#5466- SEASONAL RIVER VIEW HOME IN TOWN FOR SALE IN TN!!! Beautiful 2 Bedroom, 1.5 Bath Home for sale in a River Community in Morris Chapel, TN! Unique Floor Plan with High, Vaulted Ceiling in the Living Area that is open to the Dining Area and the Upstairs, Loft Bedroom. Wood Burning Fireplace in Living Area, Quaint Kitchen with Appliances & New Fridge, Laundry Closet on Main Level, a Bedroom on Main Level with No closet, and Full Bath on the Main Level. Upstairs has a Loft Bedroom, Half Bath, & Room for an Extra Bed or Make it into a Walk-In Closet Area. Back & Side Deck, Central Heat & Air, Small Yard, and more. Great Location only a few minutes from Savannah, TN with Hospital, Super Wal-Mart, Lowe’s, Restaurants, Wal-Greens, CVS, Kroger, Piggly Wiggly, and more. Also only a few minutes from Crump, TN and Adamsville, TN. Short drive to fishing and boating at the TN River.
For sale
$199,999
90 Chalk Bluff Ln, Morris Chapel, TN 38361
2beds
1,000sqft
Single Family Residence
Built in 1993
0.95 Acres Lot
$-- Zestimate®
$200/sqft
$-- HOA
What's special
Seasonal river viewUnique floor planSmall yardQuaint kitchenHigh vaulted ceilingBack and side deckLaundry closet
- 359 days |
- 144 |
- 8 |
Zillow last checked:
Listing updated:
Listed by:
Tony Alcott,
UC River City Realty 731-925-7900
Source: MAAR,MLS#: 10202228
Facts & features
Interior
Bedrooms & bathrooms
- Bedrooms: 2
- Bathrooms: 2
- Full bathrooms: 1
- 1/2 bathrooms: 1
Primary bedroom
- Features: Hardwood Floor
- Level: Second
- Area: 240
- Dimensions: 15 x 16
Bedroom 2
- Features: Hardwood Floor
- Level: First
- Area: 121
- Dimensions: 11 x 11
Primary bathroom
- Features: Half Bath
Dining room
- Dimensions: 0 x 0
Kitchen
- Area: 88
- Dimensions: 8 x 11
Living room
- Features: LR/DR Combination
- Area: 336
- Dimensions: 12 x 28
Den
- Dimensions: 0 x 0
Heating
- Central
Cooling
- Central Air
Appliances
- Included: Electric Water Heater, Dryer, Range/Oven, Refrigerator, Washer
- Laundry: Laundry Room, Laundry Closet
Features
- 1 or More BR Down, Full Bath Down, Primary Down, Primary Up, 1 Bath, 2nd Bedroom, Dining Room, Kitchen, Laundry Room, Living Room, 1/2 Bath, Primary Bedroom, Square Feet Source: AutoFill (MAARdata) or Public Records (Cnty Assessor Site)
- Flooring: Part Hardwood, Tile
- Basement: Crawl Space
- Number of fireplaces: 1
- Fireplace features: Living Room
Interior area
- Total interior livable area: 1,000 sqft
Property
Parking
- Parking features: Driveway/Pad
- Has uncovered spaces: Yes
Features
- Stories: 2
- Patio & porch: Patio, Deck
- Pool features: None
- Has view: Yes
- View description: Water
- Has water view: Yes
- Water view: Water
Lot
- Size: 0.95 Acres
- Dimensions: 0.95 Acres
- Features: Some Trees
Details
- Parcel number: 053HA00300000
Construction
Type & style
- Home type: SingleFamily
- Architectural style: Traditional
- Property subtype: Single Family Residence
Materials
- Vinyl Siding
- Roof: Other (See REMARKS)
Condition
- New construction: No
- Year built: 1993
Utilities & green energy
- Sewer: Septic Tank
- Water: Public
Community & HOA
Location
- Region: Morris Chapel
Financial & listing details
- Price per square foot: $200/sqft
- Tax assessed value: $99,700
- Annual tax amount: $436
- Price range: $200K - $200K
- Date on market: 7/28/2025
- Cumulative days on market: 360 days

Tony Alcott II
(731) 607-2221
By pressing Contact Agent, you agree that the real estate professional identified above may call/text you about your search, which may involve use of automated means and pre-recorded/artificial voices. You don't need to consent as a condition of buying any property, goods, or services. Message/data rates may apply. You also agree to our Terms of Use. Zillow does not endorse any real estate professionals. We may share information about your recent and future site activity with your agent to help them understand what you're looking for in a home.
Estimated market value
Not available
Estimated sales range
Not available
$953/mo
Price history
| Date | Event | Price |
|---|---|---|
| 7/28/2025 | Listed for sale | $199,999+809.1%$200/sqft |
Source:  MAAR #10202228 Report a problem MAAR #10202228 Report a problem | ||
| 3/14/1997 | Sold | $22,000$22/sqft |
Source: Public Record Report a problem | ||
Public tax history
| Year | Property taxes | Tax assessment |
|---|---|---|
| 2025 | $436 | $24,925 |
| 2024 | $436 | $24,925 |
| 2023 | $436 +18.8% | $24,925 +39.8% |
| 2022 | $367 | $17,825 |
| 2021 | $367 | $17,825 |
| 2020 | $367 | $17,825 |
| 2019 | $367 +3.5% | $17,825 |
| 2018 | $355 0% | $17,825 +8.2% |
| 2017 | $355 +3.5% | $16,475 |
| 2016 | $343 +14.4% | $16,475 |
| 2015 | $300 | $16,475 |
| 2014 | $300 | $16,475 |
| 2013 | -- | $16,475 |
| 2012 | $299 | $16,475 +0.1% |
| 2011 | $299 +9% | $16,454 |
| 2010 | $275 | $16,454 |
| 2009 | $275 | $16,454 |
| 2008 | $275 | $16,454 |
| 2007 | $275 -8.2% | $16,454 |
| 2006 | $299 +35% | $16,454 +35% |
| 2005 | $222 | $12,186 |
| 2004 | $222 | $12,186 |
| 2002 | $222 | $12,186 |
| 2001 | -- | $12,186 -69.6% |
| 2000 | -- | $40,045 |
Find assessor info on the county website
Monthly payment
Est. payment
Payment breakdown
Explore the cost of this home by adjusting the details. Changes won't be saved.Climate risks
Neighborhood: 38361
Nearby schools
GreatSchools rating
- 5/10West Hardin Elementary SchoolGrades: PK-5Distance: 3.8 mi
- 5/10Hardin County Middle SchoolGrades: 6-8Distance: 5.9 mi
- 5/10Hardin County High SchoolGrades: 9-12Distance: 5.4 mi

- $401,9004 bd4 ba2.7k sqft85 Chalk Bluff Ln, Morris Chapel, TN 38361Off Market
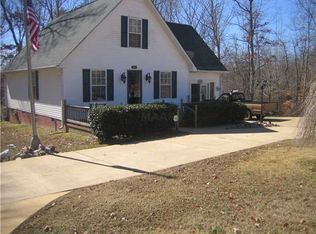
- $205,4003 bd2 ba1.6k sqft4460 Glendale Rd, Morris Chapel, TN 38361Off Market
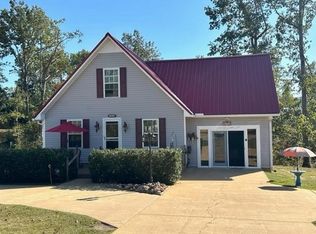
- $190,0003 bd2 ba-- sqft4460 Glendale Rd, Morris chapel, TN 38361Sold
- $355,6004 bd3 ba1.8k sqft25 Chalk Bluff Ln, Morris Chapel, TN 38361Off Market
- $237,4002 bd2 ba1k sqft220 Chalk Bluff Ln, Morris Chapel, TN 38361Off Market
- $258,600-- bd1 ba1.2k sqft260 Chalk Bluff Ln, Morris Chapel, TN 38361Off Market
- $1,100-- bd-- ba-- sqftGlendale Rd, Morris chapel, TN 38361Off Market
- $391,8004 bd3 ba1.8k sqft180 Chalk Bluff Ln, Morris Chapel, TN 38361Off Market
Similar homes
- $209,0003 bd2 ba1.2k sqft410 Andrews Ln, Savannah, TN 38372For Sale
 MLS ID #10226483, Daniel L Gordon, Tiffany Jones Realty Group. MAAR
 - $165,0002 bd2 ba980 sqft730 Old Union Rd, Adamsville, TN 38310For Sale
 MLS ID #10224742, Tony Alcott, UC River City Realty. MAAR
 - $199,9003 bd2 ba1.3k sqft395 Austin St, Savannah, TN 38372For Sale
 MLS ID #10223688, Maranda D McGee, BST Realty. MAAR
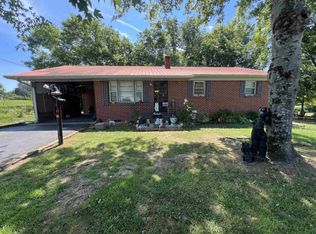
 - $210,0003 bd1 ba1.1k sqft135 Angotti Rd, Crump, TN 38327For Sale
 MLS ID #3098324, Sonya DeForge. RealTracs MLS as distributed by MLS GRID
 - $199,0003 bd2 ba1.5k sqft1551 Leapwood Enville Rd, Adamsville, TN 38310For SaleMLS ID #10224596, Veronica L McCasland, VLM Realty & Auction Group. MAAR
- $199,9993 bd2 ba1.3k sqft30 Rodeo Way, Savannah, TN 38372For SaleMLS ID #3137540, Ronnell Gibbs. RealTracs MLS as distributed by MLS GRID
- $199,9992 bd1 ba1.2k sqft185 Poplar Springs Rd, Savannah, TN 38372For SaleMLS ID #10225827, Tony Alcott, UC River City Realty. MAAR
- $185,0003 bd1 ba1.2k sqft930 Old Union Rd, Adamsville, TN 38310For SaleMLS ID #3245134, Whitnie Renfroe. RealTracs MLS as distributed by MLS GRID
- $185,0003 bd2 ba1.2k sqft7010 Highway 22, Adamsville, TN 38310For SaleMLS ID #10217457, Mollena J Cima, Tiffany Jones Realty Group. MAAR
- $239,5003 bd2 ba1.3k sqft155 Lewter Rd, Crump, TN 38327For SaleMLS ID #3182100, Ronnell Gibbs. RealTracs MLS as distributed by MLS GRID
- $195,5002 bd2 ba1k sqft65 Cooksey Ln, Michie, TN 38357For SaleMLS ID #10218854, Candy Garrison, Tennessee River Realty Group,. MAAR
- $199,9003 bd2 ba1.2k sqft15 Pine St, Savannah, TN 38372For SaleMLS ID #3256564, Tiffany Jones. RealTracs MLS as distributed by MLS GRID
- $198,0003 bd2 ba1.2k sqft235 Parkview Dr, Savannah, TN 38372For SaleMLS ID #10218081, Allie G Moore, Rogers Real Estate Group. MAAR
- $189,9002 bd2 ba1.4k sqft241 N Maple St, Adamsville, TN 38310For Sale By Owner
- $169,8003 bd3 ba1.3k sqft655 E End Dr, Savannah, TN 38372For SaleMLS ID #3269675, Charity Scott. RealTracs MLS as distributed by MLS GRID
- $209,0003 bd2 ba1.1k sqft143 Tackett Ln, Savannah, TN 38372For SaleMLS ID #10224993, Ashley Nowlin, Justin Johnson Realty. MAAR
- $175,0002 bd1 ba1k sqft110 Shady Ln, Saltillo, TN 38370For SaleMLS ID #2603023, Heidi Policky, Golden Key. CWTAR
- $200,0003 bd2 ba1.3k sqft140 Huckleberry Ln, Savannah, TN 38372For SaleMLS ID #3013316, Tiffany Jones. RealTracs MLS as distributed by MLS GRID
- $189,5003 bd2 ba1.1k sqft1245 Robinson Rd, Counce, TN 38326For SaleMLS ID #528677, Laila Vilinska-Jager. Strategic MLS Alliance
- $209,5003 bd1 ba1.2k sqft20 Daniel St, Savannah, TN 38372For SaleMLS ID #3176236, Angelean Gray. RealTracs MLS as distributed by MLS GRID
