Just outside the Homerville city limits near the airport, this one-of-a-kind property offers 2.75 peaceful acres, a custom-built main residence, separate guest home, saltwater pool, extensive garage and shop space, and an exceptional setting bordered by approximately 7,400 acres of undeveloped forest. Built with exceptional craftsmanship by a master carpenter, the spacious 3-bedroom, 2.5-bath main home is anything but cookie-cutter. Beautiful hardwood floors, stained-glass accents throughout, custom details, and generous living spaces give this home a character all its own. A dedicated office features built-in bookshelves and custom lighting, while the sunroom provides beautiful views of the backyard and pool. Designed for both everyday living and entertaining, the oversized living room opens directly onto an expansive covered back porch. The saltwater pool creates a private backyard retreat complete with four corner fountains and a tanning ledge. At the heart of the home, the open kitchen, dining, and family area offers an inviting great-room atmosphere. The kitchen features granite countertops, abundant updated custom cabinetry and storage, along with a butler's pantry perfect for a coffee station and additional storage. Generously sized guest bedrooms provide plenty of room, while the primary suite features a tray ceiling, two large walk-in closets, jetted tub, and separate walk-in shower. The home also includes several practical upgrades designed for comfort and convenience, including a whole-home water filtration system, two hot water heaters, a built-in dehumidifier beneath the home, and an existing alarm/security system with controls in the laundry room. The security system is in place and ready for a buyer to activate service if desired. Adding tremendous versatility is a separate one-bedroom guest home complete with a full kitchen, living room, full bath, and dedicated laundry area with an additional vanity. Currently tenant-occupied, it offers the potential for continued rental income or could serve as private guest quarters or multigenerational living space. Attached to the guest home is a shop with two garage-door bays, providing additional space for vehicles, equipment, hobbies, or storage. The property is further enhanced by custom double fencing extending the length of the property, combining layered metal fencing with attractive wood reinforcement for added security, durability, and visual appeal. Two gated entrances provide additional privacy and convenient access. Other features include substantial attached garage space with room for multiple vehicles, a dedicated 50-amp RV/camper hookup, and roofs less than two years old on both residences. With two custom-built homes, 2.75 acres, rental-income potential, a saltwater pool, workshop, extensive garage space, double fencing, whole-home water filtration, and expansive indoor and outdoor living areas, this distinctive property offers a rare combination of privacy, versatility, craftsmanship, and character.
Active
$479,000
90 Crosby Ln, Homerville, GA 31634
4beds
2,541sqft
Single Family Residence
Built in 2007
2.73 Acres Lot
$467,700 Zestimate®
$189/sqft
$-- HOA
What's special
Separate guest homeTwo custom-built homesCustom detailsGenerous living spacesSaltwater poolBeautiful hardwood floorsCustom-built main residence
- 14 days
- 822
- 90
Likely to sell faster than
Zillow last checked:
Listing updated:
Listed by:
Ashley M Dent 912-281-2364,
Elevation Property Group
Source: GAMLS,MLS#: 10839249
Facts & features
Interior
Bedrooms & bathrooms
- Bedrooms: 4
- Bathrooms: 4
- Full bathrooms: 3
- 1/2 bathrooms: 1
- Main level bathrooms: 3
- Main level bedrooms: 3
Rooms
- Room types: Family Room, Foyer, Laundry, Office, Sun Room
Heating
- Central
Cooling
- Central Air
Appliances
- Included: Dishwasher, Oven/Range (Combo), Refrigerator
- Laundry: Mud Room
Features
- In-Law Floorplan, Master On Main Level, Separate Shower, Soaking Tub, Split Bedroom Plan, Entrance Foyer, Walk-In Closet(s)
- Flooring: Hardwood, Tile
- Basement: None
- Has fireplace: No
Interior area
- Total structure area: 2,541
- Total interior livable area: 2,541 sqft
- Finished area above ground: 2,541
- Finished area below ground: 0
Property
Parking
- Parking features: Garage
- Has garage: Yes
Features
- Levels: One
- Stories: 1
Lot
- Size: 2.73 Acres
- Features: None
Details
- Parcel number: 044 024
Construction
Type & style
- Home type: SingleFamily
- Architectural style: Brick 4 Side
- Property subtype: Single Family Residence
Materials
- Brick
- Roof: Other
Condition
- Resale
- New construction: No
- Year built: 2007
Utilities & green energy
- Sewer: Septic Tank
- Water: Well
- Utilities for property: Other
Community & HOA
Community
- Features: None
- Subdivision: none
HOA
- Has HOA: No
- Services included: None
Location
- Region: Homerville
Financial & listing details
- Price per square foot: $189/sqft
- Tax assessed value: $412,100
- Annual tax amount: $3,279
- Date on market: 9/3/2026
- Cumulative days on market: 14 days
- Listing agreement: Exclusive Right To Sell
Estimated market value
$467,700
$444,000 - $491,000
$2,846/mo
Price history
| Date | Event | Price |
|---|---|---|
| 9/3/2026 | Listed for sale | $479,000+18.3%$189/sqft |
Source:  GAMLS #10839249 Report a problem GAMLS #10839249 Report a problem | ||
| 11/25/2024 | Sold | $405,000-4.7%$159/sqft |
Source:  South Georgia MLS #140563 Report a problem South Georgia MLS #140563 Report a problem | ||
| 8/21/2024 | Pending sale | $425,000$167/sqft |
Source: South Georgia MLS #140563 Report a problem | ||
| 8/1/2024 | Price change | $425,000-2.3%$167/sqft |
Source: South Georgia MLS #140563 Report a problem | ||
| 7/25/2024 | Listed for sale | $435,000$171/sqft |
Source: South Georgia MLS #140563 Report a problem | ||
| 6/7/2024 | Listing removed | -- |
Source: South Georgia MLS #140563 Report a problem | ||
| 6/7/2024 | Pending sale | $435,000$171/sqft |
Source: South Georgia MLS #140563 Report a problem | ||
| 6/4/2024 | Listed for sale | $435,000$171/sqft |
Source: South Georgia MLS #140563 Report a problem | ||
| 6/4/2024 | Listing removed | -- |
Source: Owner Report a problem | ||
| 5/29/2024 | Listed for sale | $435,000+74%$171/sqft |
Source: Owner Report a problem | ||
| 2/22/2016 | Sold | $250,000$98/sqft |
Source: Public Record Report a problem | ||
Public tax history
| Year | Property taxes | Tax assessment |
|---|---|---|
| 2025 | $3,743 +14.2% | $164,840 +67.2% |
| 2024 | $3,279 0% | $98,600 |
| 2023 | $3,280 +2.9% | $98,600 +3.1% |
| 2022 | $3,188 0% | $95,680 |
| 2021 | $3,189 -0.1% | $95,680 |
| 2020 | $3,191 | $95,680 |
| 2019 | $3,191 -1.5% | $95,680 |
| 2018 | $3,239 0% | $95,680 |
| 2017 | $3,239 | $95,680 |
| 2016 | $3,239 | $95,680 |
| 2015 | -- | $95,680 |
| 2014 | -- | $95,680 |
| 2013 | -- | -- |
| 2012 | -- | -- |
| 2011 | -- | -- |
| 2010 | -- | -- |
| 2006 | -- | $9,060 |
| 2005 | -- | $9,060 |
Find assessor info on the county website
Monthly payment
Est. payment
Payment breakdown
Explore the cost of this home by adjusting the details. Changes won't be saved.Climate risks
Neighborhood: 31634
Similar homes
- $450,0003 bd2 ba2.5k sqft219 Buck Griffis Rd, Homerville, GA 31634Active
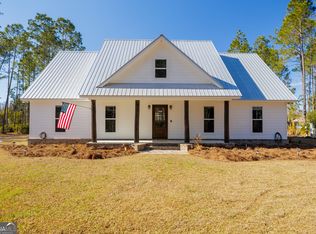
 MLS ID #10681399, Cristi Griffin, Southern Classic Realtors. GAMLS
 - $375,0003 bd3 ba2.2k sqft6474 Valdosta Hwy, Homerville, GA 31634For Sale
 MLS ID #153796, Beth Haun. South Georgia MLS
 - $349,9005 bd3 ba3k sqft167 S College St, Homerville, GA 31634For Sale
 MLS ID #117873, Regan Tanner. Douglas Coffee County BOR
 - $249,0003 bd3 ba1.5k sqft29 Kight St, Homerville, GA 31634Active
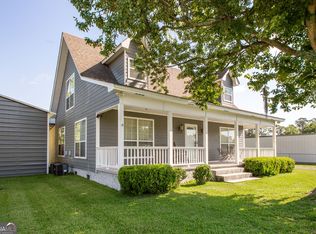 MLS ID #10784200, Sheri Bashlor, eXp Realty. GAMLS
 - $240,0003 bd3 ba1.8k sqft11 Morgan St, Homerville, GA 31634ActiveMLS ID #10778788, Cristi Griffin, Southern Classic Realtors. GAMLS
- $250,0004 bd3 ba2k sqft6009 James St, Manor, GA 31550ActiveMLS ID #10819866, Wendy Mattox, NextHome Grace and Grit. GAMLS
- $269,0003 bd2 ba1.8k sqft95 Tanglewood Dr, Homerville, GA 31634ActiveMLS ID #10667497, Jason Bell, Pristine Properties International. GAMLS
- $384,9003 bd2 ba2.8k sqft190 E Burnt Church Rd, Lakeland, GA 31635ActiveMLS ID #10760668, Sarah Spikes, The American Dream. GAMLS
