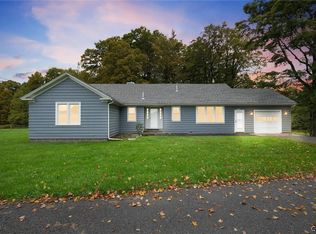
This charming 3-bedroom, 2-bath ranch home in the Village of Hamilton offers comfortable one-level living across 1,437 square feet. Featuring an open style kitchen/dining, dining area with glass doors leading to the back deck, and mostly hardwood floors throughout. Enjoy a level backyard with peaceful countryside views, perfect for outdoor activities. A full basement with a workshop area, and a 2-car attached garage provide room for the hobbyist. Located across from Eaton Street Ballpark and Chenango Canal Trails, this village home provides easy access to local amenities and outdoor recreation, making it an ideal choice for homebuyers seeking value and convenience in a desirable community. Dishwasher doesn't work properly.
Active
Price cut: $20K (9/5)
$255,000
90 Eaton St, Hamilton, NY 13346
3beds
1,437sqft
Single Family Residence
Built in 1967
0.57 Acres Lot
$-- Zestimate®
$177/sqft
$-- HOA
What's special
Comfortable one-level livingMostly hardwood floors throughout
- 69 days
- 424
- 19
Zillow last checked:
Listing updated:
Listed by:
Hamilton Village R.E., LLC 315-824-0800,
Charles R Wilson lll 315-824-0800
Source: NYSAMLSs,MLS#: S1700620 Originating MLS: Syracuse
Originating MLS: SyracuseFacts & features
Interior
Bedrooms & bathrooms
- Bedrooms: 3
- Bathrooms: 2
- Full bathrooms: 2
- Main level bathrooms: 2
- Main level bedrooms: 3
Heating
- Electric, Baseboard
Appliances
- Included: Dryer, Dishwasher, Electric Oven, Electric Range, Electric Water Heater, Refrigerator, Washer
- Laundry: In Basement, Main Level
Features
- Dining Area, French Door(s)/Atrium Door(s), Separate/Formal Living Room, Storage, Main Level Primary, Primary Suite, Workshop
- Flooring: Carpet, Hardwood, Varies, Vinyl
- Windows: Thermal Windows
- Basement: Full
- Has fireplace: No
Interior area
- Total structure area: 1,437
- Total interior livable area: 1,437 sqft
Video & virtual tour
Property
Parking
- Total spaces: 2
- Parking features: Attached, Electricity, Garage, Garage Door Opener
- Attached garage spaces: 2
Features
- Levels: One
- Stories: 1
- Patio & porch: Deck
- Exterior features: Blacktop Driveway, Deck
Lot
- Size: 0.57 Acres
- Dimensions: 120 x 208
- Features: Agricultural, Other, Rectangular, Rectangular Lot, See Remarks
Details
- Additional structures: Shed(s), Storage
- Parcel number: 25320315301900010230000000
- Special conditions: Estate
Construction
Type & style
- Home type: SingleFamily
- Architectural style: Ranch
- Property subtype: Single Family Residence
Materials
- Frame, Vinyl Siding
- Foundation: Block
- Roof: Asphalt,Shingle
Condition
- Resale
- Year built: 1967
Utilities & green energy
- Electric: Circuit Breakers
- Sewer: Connected
- Water: Connected, Public
- Utilities for property: Cable Available, Electricity Connected, High Speed Internet Available, Sewer Connected, Water Connected
Community & HOA
Location
- Region: Hamilton
Financial & listing details
- Price per square foot: $177/sqft
- Tax assessed value: $182,000
- Annual tax amount: $7,439
- Date on market: 7/26/2026
- Cumulative days on market: 26 days
- Listing terms: Conventional,FHA,VA Loan
Estimated market value
Not available
Estimated sales range
Not available
$2,539/mo
Price history
| Date | Event | Price |
|---|---|---|
| 9/5/2026 | Price change | $255,000-7.3%$177/sqft |
Source:  NYSAMLSs #S1700620 Report a problem NYSAMLSs #S1700620 Report a problem | ||
| 8/5/2026 | Listed for sale | $275,000$191/sqft |
Source: NYSAMLSs #S1700620 Report a problem | ||
| 8/2/2026 | Contingent | $275,000$191/sqft |
Source: NYSAMLSs #S1700620 Report a problem | ||
| 7/27/2026 | Listed for sale | $275,000+96.4%$191/sqft |
Source: NYSAMLSs #S1700620 Report a problem | ||
| 6/13/2003 | Sold | $140,000$97/sqft |
Source: Agent Provided Report a problem | ||
Public tax history
| Year | Property taxes | Tax assessment |
|---|---|---|
| 2025 | -- | $182,000 |
| 2024 | -- | $182,000 |
| 2023 | -- | $182,000 |
| 2022 | -- | $182,000 +30% |
| 2021 | -- | $140,000 |
| 2020 | -- | $140,000 |
| 2019 | -- | $140,000 |
| 2018 | -- | $140,000 |
| 2017 | $2,539 | $140,000 |
| 2016 | -- | $140,000 |
| 2015 | -- | $140,000 |
| 2014 | -- | $140,000 |
| 2013 | -- | $140,000 |
| 2012 | -- | $140,000 |
| 2011 | -- | $140,000 +39.7% |
| 2010 | -- | $100,200 |
| 2009 | -- | $100,200 |
| 2008 | -- | $100,200 |
| 2007 | -- | $100,200 |
| 2006 | -- | $100,200 |
| 2005 | -- | $100,200 +19% |
| 2004 | -- | $84,200 |
| 2003 | -- | $84,200 |
| 2002 | -- | $84,200 |
| 2001 | -- | $84,200 |
| 2000 | -- | $84,200 |
Find assessor info on the county website
Monthly payment
Climate risks
Neighborhood: 13346
Similar homes
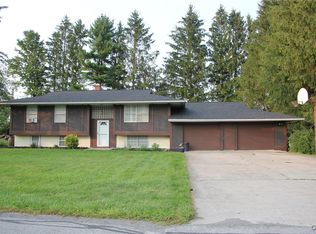
- $250,0004 bd2 ba1.9k sqft1836 Preston Hill Rd, Hamilton, NY 13346For Sale
 MLS ID #S1698514, Suzanne Martin, Listing by: Suzanne L. Martin R.E., LLC. NYSAMLSs
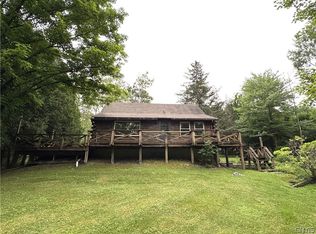
 - $299,0003 bd3 ba1.7k sqft8 John St, Hamilton, NY 13346For Sale
 MLS ID #S1674355, Catherine McDevitt, Listing by: Hamilton Village R.E., LLC. NYSAMLSs
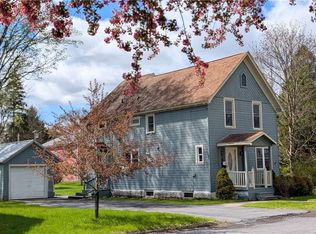
 - $315,0003 bd1 ba1.2k sqft1718 Route 12b, Hamilton, NY 13346For Sale
 MLS ID #11774519, Josh Buell, Listing by: WHITETAIL PROPERTIES REAL ESTATE LLC (NY). NY State MLS
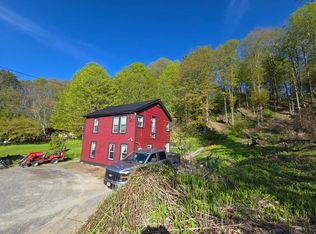
 - $289,9003 bd3 ba2.1k sqft4400 Us Highway 20, Morrisville, NY 13035For Sale
 MLS ID #S1715406, Chelsea Perry, Listing by: Howard Hanna Real Estate. NYSAMLSs
 - $350,0003 bd2 ba1.8k sqft2846 W Hill Rd, Hamilton, NY 13346For SaleMLS ID #S1673751, Maureen Ellen McKinnon, Listing by: Suzanne L. Martin R.E., LLC. NYSAMLSs
- $299,0004 bd2 ba2.1k sqft6721 W Hill Rd, Deansboro, NY 13328For SaleMLS ID #S1717281, Harmony Hunneyman-Byrnes, Listing by: Keller Williams Syracuse. NYSAMLSs
- $249,9003 bd3 ba1.4k sqft51 Chapel St, Sherburne, NY 13460For SaleMLS ID #R1714661, Kevin D. Walsh, Listing by: Keller Williams Upstate NY Properties. NYSAMLSs
- $249,9003 bd2 ba1.9k sqft3234 Nys Rte #12B, Deansboro, NY 13328For SaleMLS ID #S1685189, Joelle Sebastian-Dean, Listing by: Coldwell Banker Faith Properties. NYSAMLSs
- $274,9003 bd2 ba1.8k sqft669 County Road 44, South Plymouth, NY 13844For SaleMLS ID #R1690220, Kevin D. Walsh, Listing by: Keller Williams Upstate NY Properties. NYSAMLSs
- $274,9003 bd2 ba1.4k sqft4616 Whitman Rd, Canastota, NY 13032For SaleMLS ID #S1704231, Tyler Mills, Listing by: Acropolis Realty Group LLC. NYSAMLSs
- $260,0002 bd2 ba1.2k sqft5550 Huntington Camp Rd, Eaton, NY 13334For SaleMLS ID #S1695240, Chelsea Perry, Listing by: Howard Hanna Real Estate. NYSAMLSs
- $150,0005 bd1 ba988 sqft3709 Pratts Rd, Bouckville, NY 13310For SaleMLS ID #S1718600, Chelsea Perry, Listing by: Howard Hanna Real Estate. NYSAMLSs
- $255,0003 bd1 ba1.6k sqft392 Genesee St, Oneida, NY 13421For SaleMLS ID #S1697315, Jennie Chapin, Listing by: Chapin Real Estate. NYSAMLSs
- $189,9004 bd2 ba1.2k sqft8224 State Route 20, Waterville, NY 13480For SaleMLS ID #S1706108, Douglas J. Lemery, Listing by: Lemery Realty. NYSAMLSs
- $280,0003 bd3 ba1.4k sqft39 Norton Ave, Clinton, NY 13323For SaleMLS ID #S1700834, Gloria S. DeStefanis, Listing by: Hunt Real Estate Era Cl. NYSAMLSs
- $199,9003 bd1 ba1.7k sqft132 Broad St, Oriskany Falls, NY 13425For SaleMLS ID #S1713729, Brandon Mosher, Listing by: River Hills Properties LLC Lf. NYSAMLSs
- $225,0003 bd1 ba1.5k sqft107 Broad St, Oriskany Falls, NY 13425For SaleMLS ID #S1714815, Nicole A Peck, Listing by: Hamilton Village R.E., LLC. NYSAMLSs
- $299,9003 bd2 ba2k sqft1815 School St, West Edmeston, NY 13485For SaleMLS ID #S1668471, John C. Brown, Listing by: Coldwell Banker Faith Properties. NYSAMLSs
