Situated in the beautiful Freshwater region of Placentia; 90 Freshwater Crescent combines the peace, quiet and ocean views of a small coastal town with the convenience of having the main hub of Placentia around the corner, putting you just minutes from grocery, shopping, hardware stores, recreation and more! For those who need space this property has more than enough to offer; a large primary bedroom with two more bedrooms upstairs, plus a bonus room in the basement and two additional storage rooms. An open concept dining and living room with a door leading right out onto your large patio featuring an ocean view. New Shingles and fully renovated primary bedroom in 2024. Well taken care of and all sitting on a 1/3 of an Acre lot! Whether you are looking for a new home or a nice property to enjoy the beautiful Newfoundland summers, This one has it all!
Pending
C$113,300
90 Freshwater Crescent, Placentia, NL A0B1W0
3beds
1,750sqft
Single Family Residence
Built in 1966
-- sqft lot
$-- Zestimate®
C$65/sqft
C$-- HOA
What's special
Ocean viewsLarge primary bedroomTwo more bedrooms upstairsTwo additional storage roomsNew shingles
- 43 days |
- 5 |
- 0 |
Zillow last checked:
Listing updated:
Listed by:
Arryn Johnson,
Century 21 Seller`s Choice Inc.,
Jordan Meadus,
Century 21 Seller`s Choice Inc.
Source: Newfoundland and Labrador AR,MLS®#: 1298238
Facts & features
Interior
Bedrooms & bathrooms
- Bedrooms: 3
- Bathrooms: 2
- Full bathrooms: 1
- 1/2 bathrooms: 1
Bedroom
- Level: Main
- Area: 117.35 Square Feet
- Dimensions: 9'11" x 11'10"
Bedroom
- Level: Main
- Area: 112.5 Square Feet
- Dimensions: 9' x 12'6"
Bathroom
- Level: Main
- Area: 72 Square Feet
- Dimensions: 9' x 8'
Bathroom
- Level: Basement
- Area: 36.65 Square Feet
- Dimensions: 4'10" x 7'7"
Other
- Level: Main
- Area: 143.74 Square Feet
- Dimensions: 13'2" x 10'11"
Bonus room
- Level: Basement
- Area: 106.44 Square Feet
- Dimensions: 10'11" x 9'9"
Other
- Level: Basement
- Area: 506 Square Feet
- Dimensions: 24' x21'1"
Dining room
- Level: Main
- Area: 133.13 Square Feet
- Dimensions: 11'3" x 11'10"
Kitchen
- Level: Main
- Area: 118.33 Square Feet
- Dimensions: 10' x 11'10"
Laundry
- Level: Main
- Area: 60.96 Square Feet
- Dimensions: 11'1" x 5'6"
Living room
- Level: Main
- Area: 168.63 Square Feet
- Dimensions: 14'3" x 11'10"
Other
- Level: Main
- Area: 75.83 Square Feet
- Dimensions: 21'8" x 3'6"
Storage
- Level: Basement
- Area: 204.25 Square Feet
- Dimensions: 14'4" x 14'3"
Storage
- Level: Basement
- Area: 106 Square Feet
- Dimensions: 13'3" x 8'
Heating
- Baseboard, Electric
Cooling
- Electric
Appliances
- Included: Refrigerator, Stove, Washer, Dryer
Features
- Flooring: Mixed
Interior area
- Total structure area: 1,750
- Total interior livable area: 1,750 sqft
Property
Parking
- Parking features: None
- Has uncovered spaces: Yes
Features
- Patio & porch: Deck/Patio, Patio(s) and Deck(s)
Lot
- Dimensions: 66 x 177 x 105 x 140
- Features: Bus Service
Details
- Zoning description: RES
Construction
Type & style
- Home type: SingleFamily
- Property subtype: Single Family Residence
Materials
- Shingle Siding, Vinyl Siding
- Foundation: Concrete
- Roof: Shingle - Asphalt
Condition
- Year built: 1966
Utilities & green energy
- Sewer: Public Sewer
- Water: Public
- Utilities for property: Cable Connected, Electricity Connected, High Speed Internet
Community & HOA
Location
- Region: Placentia
Financial & listing details
- Price per square foot: C$65/sqft
- Annual tax amount: C$847
- Date on market: 6/17/2026
- Inclusions: Washer, Dryer, Stove, Fridge
Arryn Johnson
Arryn Johnson
(709) 763-2796
By pressing Contact Agent, you agree that the real estate professional identified above may call/text you about your search, which may involve use of automated means and pre-recorded/artificial voices. You don't need to consent as a condition of buying any property, goods, or services. Message/data rates may apply. You also agree to our Terms of Use. Zillow does not endorse any real estate professionals. We may share information about your recent and future site activity with your agent to help them understand what you're looking for in a home.
Price history
Price history is unavailable.
Public tax history
Tax history is unavailable.
Climate risks
Neighborhood: A0B
Nearby schools
GreatSchools rating
No schools nearby
We couldn't find any schools near this home.
Schools provided by the listing agent
- District: Placentia-St. Mary's
Source: Newfoundland and Labrador AR. This data may not be complete. We recommend contacting the local school district to confirm school assignments for this home.
- C$69,9001 bd1 ba500 sqft25A Sampsons Ln, Freshwater Pb, NL A0B1W0For Sale

- C$24,9000.689 Acres48 Old Settlement Hl, Freshwater Pb, NL A0B1W0Lot/Land
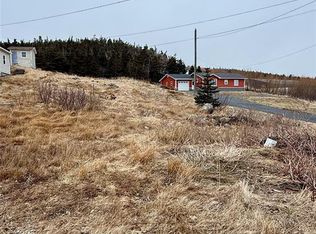
- C$19,9009,289 Square Feet26 Fort Louis Rd, Placentia, NL A0B2G0Pending
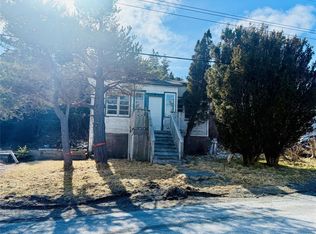
- C$259,0003 bd1 ba2k sqft24 Cabot Ave, Whitbourne, NL A0B3K0For Sale

- C$64,9008,800 Square Feet4 Churchill Ave #2, Placentia, NL A0B2Y0Lot/Land
- C$154,9004 bd3 ba2.4k sqft4 Morley Dr, Placentia, NL A0B2Y0For Sale
- C$30,000835.351 Square Feet30 Swans Rd, Placentia, NL A0B2Y0Lot/Land
- C$224,0003 bd2 ba1.3k sqft20 Swans Rd, Placentia, NL A0B2Y0For Sale
Similar homes
- C$137,9002 bd1 ba1.3k sqft1288 Main Road, Dunville, NL A0B1S0For Sale
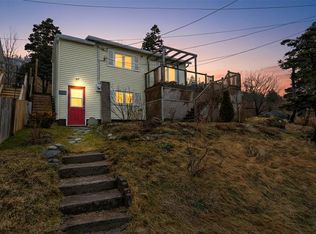 MLS ID #1298310, Chad Drover, Keller Williams Platinum Realty. Newfoundland and Labrador AR
 - C$139,9003 bd1 ba1.9k sqft4 Power Street, Dunville - Placentia, NL A0B1S0For Sale
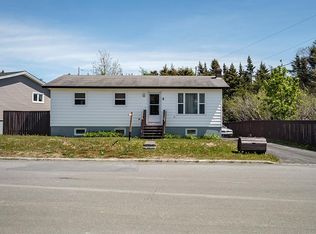 MLS ID #1299176, Bruce Harvey, eXp Realty. Newfoundland and Labrador AR
 - C$154,9004 bd3 ba2.4k sqft4 Morley Drive, Placentia, NL A0B2Y0For Sale
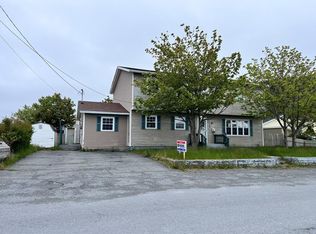 MLS ID #1300681, Frank Evely, RE/MAX Eastern Edge Realty Ltd. - Bay Roberts. Newfoundland and Labrador AR
 - C$159,9002 bd1 ba1.4k sqft76 Orcan Drive, Placentia, NL A0B2Y0For Sale
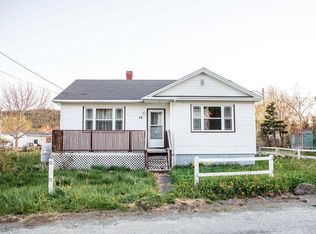 MLS ID #1298608, Jessica Brazil, 3% Realty East Coast. Newfoundland and Labrador AR
 - C$76,9502 bd1 ba1k sqft9 Cabot Street, Placentia, NL A0B0B9For SaleMLS ID #1300719, Jp Allan, Royal LePage Property Consultants Limited. Newfoundland and Labrador AR
- C$159,9004 bd2 ba1.6k sqft53 Point Verde Road, Placentia, NL A0B2Y0For SaleMLS ID #1295456, Rhonda Griffiths, Goldstone Real Estate Solutions Inc.. Newfoundland and Labrador AR
