Discover this exceptional Dartmouth Unit nestled within the desirable Hidden Pond Gated Community, boasting a prime location with enchanting pond views from its rear patio. Recently renovated, the eat-in kitchen showcases Quartz countertops, custom cabinetry, stainless steel appliances, and elegant porcelain tile flooring. The inviting living room and dining room feature a wood-burning fireplace adorned with cultured stone and newly laid high mil vinyl flooring. A stylish powder room offers a new custom vanity with a marble top. Ascend to the second floor where newer 3/4 inch thick hardwood maple floors span throughout. The expansive primary suite includes a walk-in closet and a tiled bathroom with a cathedral ceiling, skylight, large tub, standing shower, and double sink vanity. Additional upstairs amenities include a second spacious bedroom, an updated tiled full bathroom with a custom vanity, and a generous loft studio adaptable as a third bedroom, office, or sitting room. Enjoy the abundant amenities this community has to offer including a club house with kitchen, swimming pool, playground and tennis courts.Major Price Improvement!!, Additional information: Appearance:Mint ++
Sold for $585,000
$585,000
90 Hidden Ponds Circle #90, Smithtown, NY 11787
2beds
1,668sqft
Condominium, Residential
Built in 1988
-- sqft lot
$659,800 Zestimate®
$351/sqft
$4,295 Estimated rent
Home value
$659,800
$627,000 - $699,000
$4,295/mo
Zestimate® history
Owner options
List your home for rent
$4,295/mo
Rent Zestimate®
Find your next renter with Zillow Rental Manager. Plus, with online applications, you can quickly screen prospective tenants – for free.
$4,295/mo
Rent Zestimate®
Refinance and save
$4,332/mo
Est. payment
Refinancing to a lower rate could help reduce your monthly payments and save thousands over the life of the loan.
$4,332/mo
Est. payment
Explore your selling options
Work with a Zillow partner agent
Leverage their expertise and Zillow's premium Showcase listings to get your home seen by more buyers.
Get startedList with your own agent
Get your home in front of millions of buyers by listing it on Zillow.
Learn how to do itSell it yourself
Take full control of how buyers see your home on Zillow by listing For Sale by Owner (FSBO).
List your homeWhat's special
Zillow last checked:
Listing updated:
Listed by:
Todd E. Solomon 516-282-6599,
Douglas Elliman Real Estate 516-681-2600,
Lenny C. Rosenfeld,
Douglas Elliman Real Estate
Bought with:
Allyson Bruetsch SRES, 10401274458
Keller Williams Realty Elite
Ron Zimmerman, 10401301826
Keller Williams Realty Elite
Source: OneKey® MLS as distributed by MLS GRID,MLS#: L3562703
Facts & features
Interior
Bedrooms & bathrooms
- Bedrooms: 2
- Bathrooms: 3
- Full bathrooms: 2
- 1/2 bathrooms: 1
Primary bedroom
- Description: Master Suite with New Hardwood Maple Floors Walk in Closet & Tiled Bathroom with large tub, standing shower and double sink vanity
- Level: Second
Bedroom 1
- Description: Bedroom with New Hardwood Maple Floors
- Level: Second
Bathroom 1
- Description: Full updated bathroom with Fully Tiled shower and custom vanity
- Level: Second
Other
- Description: Powder room with new custom vanity with marble
- Level: First
Other
- Description: Loft Studio Area that can be used as an office area, sitting room or possible third bedroom
- Level: Second
Dining room
- Description: Formal Dining Area with new floors
- Level: First
Kitchen
- Description: Eat in Kitchen with Quartz Countertops, Stainless Steel Appliances & Custom Cabinetry & Porcelain tile floors.
- Level: First
Laundry
- Description: Laundry room with Tiled Floor
- Level: First
Living room
- Description: Living Room with new floors & Wood burning Fireplace with cultured stone surrounding.
- Level: First
Heating
- Heat Pump, Electric
Cooling
- Central Air
Appliances
- Included: Dishwasher, Dryer, Electric Water Heater, Freezer, Microwave, Refrigerator, Washer
Features
- Eat-in Kitchen, Entrance Foyer, Pantry, Formal Dining, Primary Bathroom, Ceiling Fan(s)
- Flooring: Hardwood
- Windows: Skylight(s), Blinds
- Has basement: No
- Attic: Partial
- Number of fireplaces: 1
Interior area
- Total structure area: 1,668
- Total interior livable area: 1,668 sqft
Property
Parking
- Parking features: Attached
Features
- Levels: Two
- Patio & porch: Patio
- Has view: Yes
- View description: Lake
- Has water view: Yes
- Water view: Lake
Lot
- Size: 436 Square Feet
- Features: Near Shops
Details
- Parcel number: 0800132010100090000
Construction
Type & style
- Home type: Condo
- Property subtype: Condominium, Residential
- Attached to another structure: Yes
Materials
- Brick, Vinyl Siding
Condition
- Actual
- Year built: 1988
Details
- Builder model: Dartmouth
Utilities & green energy
- Water: Public
- Utilities for property: Trash Collection Private
Community & HOA
Community
- Features: Clubhouse, Pool, Tennis Court(s)
- Subdivision: Hidden Ponds
HOA
- Has HOA: Yes
- Amenities included: Clubhouse, Trash
- Services included: Snow Removal, Trash
- HOA fee: $330 monthly
Location
- Region: Smithtown
Financial & listing details
- Price per square foot: $351/sqft
- Annual tax amount: $13,017
- Date on market: 7/5/2024
- Listing agreement: Exclusive Right To Lease
- Inclusions: , Ceiling Fan, Dishwasher, Door Hardware, Dryer, Freezer, Light Fixtures, Microwave, Oven/Range, Refrigerator, Shades/Blinds, Washer
- Exclusions: Grill
Price history
| Date | Event | Price |
|---|---|---|
| 10/18/2024 | Sold | $585,000-2.3%$351/sqft |
Source:  OneKey® MLS as distributed by MLS GRID #L3562703 Report a problem OneKey® MLS as distributed by MLS GRID #L3562703 Report a problem | ||
| 8/28/2024 | Pending sale | $599,000$359/sqft |
Source: OneKey® MLS as distributed by MLS GRID #3562703 Report a problem | ||
| 8/8/2024 | Price change | $599,000-7.8%$359/sqft |
Source: OneKey® MLS as distributed by MLS GRID #3562703 Report a problem | ||
| 7/5/2024 | Listed for sale | $649,999$390/sqft |
Source: OneKey® MLS as distributed by MLS GRID #3562703 Report a problem | ||
Public tax history
Tax history is unavailable.
Neighborhood: 11787
Nearby homes
- $723,400-- bd-- ba-- sqft90 Hidden Ponds Cir, Smithtown, NY 11787Off Market
- $603,0002 bd2 ba-- sqft89 Hidden Ponds Cir, Smithtown, NY 11787Off Market
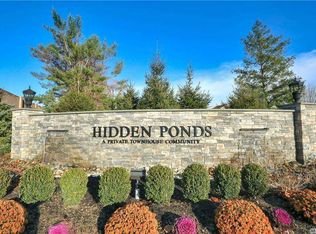
- $317,4792 bd1 ba1.1k sqft80 Hidden Ponds Cir, Smithtown, NY 11787Off Market
- $599,0002 bd2 ba1.1k sqft91 Hidden Ponds Cir, Smithtown, NY 11787For Sale
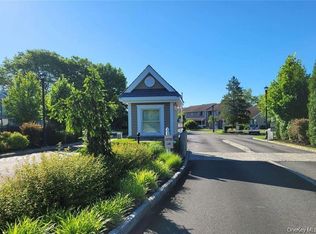
- $628,500-- bd-- ba-- sqft88 Hidden Ponds Cir, Smithtown, NY 11787Off Market
- $340,909-- bd-- ba-- sqft87 Hidden Ponds Cir, Smithtown, NY 11787Off Market
- $340,909-- bd-- ba-- sqft87 Hidden Ponds Cir, Smithtown, NY 11787Off Market
- $615,0002 bd2 ba1.4k sqft87 Hidden Ponds Cir, Smithtown, NY 11787Sold
- $650,0002 bd3 ba1.5k sqft86 Hidden Ponds Cir, Smithtown, NY 11787Pending
Nearby schools
GreatSchools rating
- 8/10Mount Pleasant Elementary SchoolGrades: K-5Distance: 0.4 mi
- 6/10Great Hollow Middle SchoolGrades: 6-8Distance: 1.1 mi
- 10/10Smithtown High School WestGrades: 9-12Distance: 3.6 mi
Schools provided by the listing agent
- Elementary: Mt Pleasant Elementary School
- Middle: Great Hollow Middle School
- High: Smithtown High School-West
Source: OneKey® MLS as distributed by MLS GRID. This data may not be complete. We recommend contacting the local school district to confirm school assignments for this home.
Get a cash offer in 3 minutes
Find out how much your home could sell for in as little as 3 minutes with a no-obligation cash offer.
Estimated market value
$659,800
Get a cash offer in 3 minutes
Find out how much your home could sell for in as little as 3 minutes with a no-obligation cash offer.
Estimated market value
$659,800
- New York
- Suffolk County
- Smithtown
- 11787
- 90 Hidden Ponds Circle Unit 90
Nearby cities
Nearby neighborhoods
Nearby zip codes
Other Smithtown Topics
