Welcome to this meticulously maintained 2-bedroom, 2.5-bath condominium offering the perfect blend of comfort, style, and convenience. Move-in ready and drenched in natural sunlight, this beautiful home features soaring vaulted ceilings and a cozy fireplace in the spacious living room, creating an inviting atmosphere for everyday living and entertaining.
The formal dining room flows seamlessly from the kitchen, while a long, elegant hallway enhances the home's spacious feel. A convenient laundry room is located off the hallway, with direct access from the attached garage.
The oversized primary suite is a true retreat, featuring a generous layout and private ensuite bath. Step outside to your patio and enjoy peaceful pond views, providing the perfect backdrop for morning coffee or evening relaxation.
Residents enjoy exceptional community amenities, including a newly renovated clubhouse, sparkling in-ground pool, separate kiddie pool, dog park, playground, tennis courts, and pickleball courts.
Ideally situated across from one of Long Island's premier steakhouses and just moments from shopping, restaurants, and major highways, this exceptional home offers the lifestyle you've been waiting for.
Pending
$650,000
86 Hidden Ponds Circle, Smithtown, NY 11787
2beds
1,555sqft
Condominium, Residential
Built in 1987
-- sqft lot
$-- Zestimate®
$418/sqft
$385/mo HOA
What's special
Drenched in natural sunlightSparkling in-ground poolLong elegant hallwaySoaring vaulted ceilingsSeparate kiddie pool
- 17 days |
- 1,127 |
- 53 |
Likely to sell faster than
Zillow last checked:
Listing updated:
Listed by:
Keller Williams Points North 516-865-1800,
Nicole Campisi 631-398-3992
Source: OneKey® MLS as distributed by MLS GRID,MLS#: 1007842
Facts & features
Interior
Bedrooms & bathrooms
- Bedrooms: 2
- Bathrooms: 3
- Full bathrooms: 2
- 1/2 bathrooms: 1
Heating
- Electric
Cooling
- Central Air
Appliances
- Included: Dryer, Refrigerator, Washer
- Laundry: Electric Dryer Hookup, In Unit, Laundry Room
Features
- Eat-in Kitchen, Formal Dining
- Windows: Casement, Skylight(s)
- Basement: None
- Attic: Storage,Unfinished
- Number of fireplaces: 1
- Fireplace features: Electric, Living Room
- Common walls with other units/homes: 2+ Common Walls
Interior area
- Total structure area: 1,555
- Total interior livable area: 1,555 sqft
Property
Parking
- Total spaces: 1
- Parking features: Attached, Driveway, Garage, Parking Lot
- Garage spaces: 1
- Has uncovered spaces: Yes
Features
- Levels: Two
- Patio & porch: Patio
- Pool features: Community, Fenced, In Ground, Other, Outdoor Pool
- Fencing: Fenced
- Waterfront features: Pond
Lot
- Size: 436 Square Feet
Details
- Parcel number: 0800132010100086000
- Special conditions: None
Construction
Type & style
- Home type: Condo
- Property subtype: Condominium, Residential
- Attached to another structure: Yes
Materials
- Frame
- Foundation: Slab
Condition
- Year built: 1987
Utilities & green energy
- Sewer: Public Sewer
- Water: Public
- Utilities for property: Cable Available, Electricity Available, Water Available
Community & HOA
Community
- Features: Clubhouse, Curbs, Fitness Center, Gated, Playground, Pool, Tennis Court(s)
- Security: Gated Community
- Subdivision: Hidden Ponds
HOA
- Has HOA: Yes
- Amenities included: Basketball Court, Clubhouse, Dog Park, Fitness Center, Gated, Landscaping, Maintenance, Maintenance Grounds, Parking, Playground, Pool, Recreation Facilities, Security, Snow Removal, Tennis Court(s), Trash
- Services included: Common Area Maintenance, Maintenance Structure, Maintenance Grounds, Sewer, Water
- HOA fee: $385 monthly
- HOA name: Fairfield Properties
- HOA phone: 631-360-9722
Location
- Region: Smithtown
Financial & listing details
- Price per square foot: $418/sqft
- Tax assessed value: $4,500
- Annual tax amount: $12,068
- Date on market: 7/9/2026
- Cumulative days on market: 17 days
- Listing agreement: Exclusive Right To Sell
- Electric utility on property: Yes
Estimated market value
Not available
Estimated sales range
Not available
Not available
Price history
| Date | Event | Price |
|---|---|---|
| 7/18/2026 | Pending sale | $650,000$418/sqft |
Source:  OneKey® MLS as distributed by MLS GRID #1007842 Report a problem OneKey® MLS as distributed by MLS GRID #1007842 Report a problem | ||
| 7/9/2026 | Listed for sale | $650,000+78.1%$418/sqft |
Source: OneKey® MLS as distributed by MLS GRID #1007842 Report a problem | ||
| 1/11/2013 | Sold | $365,000-3.9%$235/sqft |
Source: OneKey® MLS as distributed by MLS GRID #L2503996 Report a problem | ||
| 9/15/2012 | Price change | $379,900-1.3%$244/sqft |
Source: Coldwell Banker Residential Brokerage - Setauket Office #2503996 Report a problem | ||
| 8/2/2012 | Price change | $384,900-3.8%$248/sqft |
Source: Coldwell Banker Residential Brokerage - Setauket Office #2503996 Report a problem | ||
| 6/16/2012 | Listed for sale | $399,900$257/sqft |
Source: Coldwell Banker Residential #2503996 Report a problem | ||
| 12/3/2010 | Listing removed | $399,900$257/sqft |
Source: ColdwellBankerMoves.com #2337802 Report a problem | ||
| 10/21/2010 | Listed for sale | $399,900+3.3%$257/sqft |
Source: ColdwellBankerMoves.com #2337802 Report a problem | ||
| 6/15/2004 | Sold | $387,000+137.4%$249/sqft |
Source: Public Record Report a problem | ||
| 7/12/1996 | Sold | $163,000$105/sqft |
Source: Public Record Report a problem | ||
Public tax history
| Year | Property taxes | Tax assessment |
|---|---|---|
| 2025 | -- | $4,500 |
| 2024 | -- | $4,500 |
| 2023 | -- | $4,500 |
| 2022 | -- | $4,500 |
| 2021 | -- | $4,500 |
| 2020 | -- | $4,500 |
| 2019 | -- | $4,500 |
| 2018 | -- | $4,500 |
| 2017 | $9,416 | $4,500 |
| 2016 | -- | $4,500 |
| 2015 | -- | $4,500 |
| 2014 | -- | $4,500 |
| 2013 | -- | $4,500 |
| 2012 | -- | $4,500 |
| 2011 | -- | $4,500 |
| 2010 | -- | $4,500 |
| 2009 | -- | $4,500 -12.1% |
| 2008 | -- | $5,120 |
| 2007 | $8,633 +23.9% | $5,120 |
| 2005 | $6,966 +7.6% | $5,120 |
| 2004 | $6,471 +9% | $5,120 |
| 2003 | $5,935 +8.7% | $5,120 |
| 2002 | $5,459 | $5,120 |
| 2001 | -- | $5,120 |
| 2000 | $5,323 | $5,120 |
Find assessor info on the county website
Monthly payment
Climate risks
Neighborhood: 11787
Nearby schools
GreatSchools rating
- 8/10Mount Pleasant Elementary SchoolGrades: K-5Distance: 0.4 mi
- 6/10Great Hollow Middle SchoolGrades: 6-8Distance: 1.1 mi
- 10/10Smithtown High School WestGrades: 9-12Distance: 3.6 mi
Schools provided by the listing agent
- Elementary: Mt Pleasant Elementary School
- Middle: Great Hollow Middle School
- High: Smithtown High School-East
Source: OneKey® MLS as distributed by MLS GRID. This data may not be complete. We recommend contacting the local school district to confirm school assignments for this home.
- $340,909-- bd-- ba-- sqft87 Hidden Ponds Cir, Smithtown, NY 11787Off Market
- $340,909-- bd-- ba-- sqft87 Hidden Ponds Cir, Smithtown, NY 11787Off Market
- $615,0002 bd2 ba1.4k sqft87 Hidden Ponds Cir, Smithtown, NY 11787Sold
- $651,900-- bd-- ba-- sqft85 Hidden Ponds Cir, Smithtown, NY 11787Off Market
- $628,300-- bd-- ba-- sqft88 Hidden Ponds Cir, Smithtown, NY 11787Off Market
- $597,0002 bd2 ba-- sqft89 Hidden Ponds Cir, Smithtown, NY 11787Off Market
- $715,400-- bd-- ba-- sqft90 Hidden Ponds Cir, Smithtown, NY 11787Off Market
- $317,4792 bd1 ba1.1k sqft80 Hidden Ponds Cir, Smithtown, NY 11787Off Market
A local agent can set up tours, give advice and negotiate with sellers.
Similar homes
- $649,0003 bd3 ba2.3k sqft41-43 Broadlawn Drive, Central Islip, NY 11722For Sale

 MLS ID #1017053, Manmeet S. Bajaj, Listing by: Realty Connect USA LLC. OneKey® MLS as distributed by MLS GRID
 - $699,0003 bd2 ba1.8k sqft9 Alpine Place, Lake Grove, NY 11755For Sale
 MLS ID #1029359, Maria Caifa, Listing by: Coldwell Banker American Homes. OneKey® MLS as distributed by MLS GRID
 - $660,0002 bd2 ba1.2k sqft37 Halley Drive #17, Blue Point, NY 11772For Sale
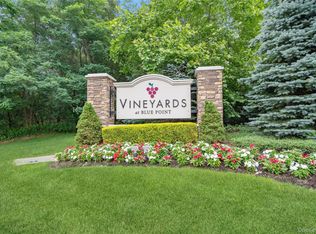 MLS ID #1027676, Christine Bogue, Listing by: Douglas Elliman Real Estate. OneKey® MLS as distributed by MLS GRID
 - $639,0003 bd2 ba1.4k sqft382 Greenbelt Parkway, Holtsville, NY 11742For Sale
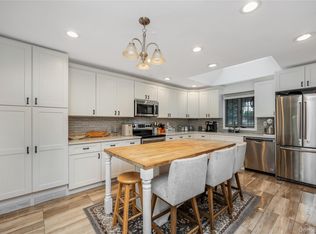 MLS ID #1028189, Bryn G. Elliott E-PRO SFR, Listing by: Signature Premier Properties. OneKey® MLS as distributed by MLS GRID
 - $669,0003 bd3 ba1.4k sqft9 Pleasant Lane, Bay Shore, NY 11706For SaleMLS ID #1026459, Linda Kerr, Listing by: Signature Premier Properties. OneKey® MLS as distributed by MLS GRID
- $639,9993 bd2 ba1.5k sqft27 McGaw Avenue, Lake Grove, NY 11755For SaleMLS ID #990784, Victor Stabile, Listing by: Douglas Elliman Real Estate. OneKey® MLS as distributed by MLS GRID
- $849,0004 bd3 ba2k sqft43 Hallock Avenue, Smithtown, NY 11787For SaleMLS ID #977202, Ronni B. Tranes CRS, Listing by: Douglas Elliman Real Estate. OneKey® MLS as distributed by MLS GRID
- $679,9994 bd3 ba1.6k sqft338 Easton Street, Ronkonkoma, NY 11779For SaleMLS ID #1006994, Nicole Chimento, Listing by: Coldwell Banker American Homes. OneKey® MLS as distributed by MLS GRID
- $599,9993 bd2 ba1.8k sqft38 Ruland Road, Selden, NY 11784For SaleMLS ID #1029502, Miguel A. Larios Villatoro SFR, Listing by: HomeSmart Dynamic Realty. OneKey® MLS as distributed by MLS GRID
- $675,0002 bd3 ba1.4k sqft2106 Nicole Drive, Port Jefferson Station, NY 11776For SaleMLS ID #1016640, Lisa A. Jaeger, Listing by: Douglas Elliman Real Estate. OneKey® MLS as distributed by MLS GRID
- $649,9993 bd2 ba1.6k sqft11 Mallard Avenue, Selden, NY 11784For SaleMLS ID #1025539, Julia Rosa Bejarano CBR, Listing by: Signature Premier Properties. OneKey® MLS as distributed by MLS GRID
- $849,9004 bd2 ba2.2k sqft118 Ledgewood Drive, Smithtown, NY 11787For SaleMLS ID #1006953, Ronni B. Tranes CRS, Listing by: Douglas Elliman Real Estate. OneKey® MLS as distributed by MLS GRID
- $659,9903 bd1 ba1.8k sqft201 Miller Place Road, Miller Place, NY 11764For SaleMLS ID #1030176, Michele N. Sanchez CBR, Listing by: Signature Premier Properties. OneKey® MLS as distributed by MLS GRID
- $699,0004 bd3 ba1.8k sqft146 Rose Drive, Ronkonkoma, NY 11779For SaleMLS ID #1013737, Richard R. Krug Jr PSA SRES SFR, Listing by: Coldwell Banker American Homes. OneKey® MLS as distributed by MLS GRID
- $699,9993 bd2 ba1.2k sqft3 Bayberry Drive, Saint James, NY 11780For SaleMLS ID #1006934, Frank S. Morreale, Listing by: Coldwell Banker American Homes. OneKey® MLS as distributed by MLS GRID
- $580,0002 bd2 ba1k sqft42 Knolls Drive, Stony Brook, NY 11790For SaleMLS ID #1017205, Mary Ann Jacobi CBR, Listing by: Douglas Elliman Real Estate. OneKey® MLS as distributed by MLS GRID
- $689,0003 bd3 ba1.8k sqft323 Erik Drive, East Setauket, NY 11733For SaleMLS ID #1010772, Patricia Gisbert, Listing by: Howard Hanna Coach. OneKey® MLS as distributed by MLS GRID
- $685,0002 bd2 ba1.6k sqft32 Michael Lane, East Islip, NY 11730For SaleMLS ID #992429, Trish Bergin, Listing by: Signature Premier Properties. OneKey® MLS as distributed by MLS GRID
- $709,0003 bd2 ba1.5k sqft2 Gould Drive, Lake Grove, NY 11755For SaleMLS ID #1017649, Christine Farina CBR SRS, Listing by: Signature Premier Properties. OneKey® MLS as distributed by MLS GRID
- $499,9992 bd2 ba1.1k sqft6 Beech Street, Central Islip, NY 11722For SaleMLS ID #1019838, Mark Gaeta, Listing by: Vantage Realty Partners. OneKey® MLS as distributed by MLS GRID
