Sun-drenched, expansive 2,311 sq ft corner townhouse featuring a legal accessory apartment, ideal for additional income, a mother-daughter setup, or extended family living. Equipped with two separate electric and gas meters, two water heaters, and two A/C units with condensers—one unit must be owner-occupied. Ample owners and visitor's parking is available. Residents enjoy meticulously maintained grounds, three outdoor pools, tennis courts, and an 8,500 sq ft clubhouse complete with a modern gym, ping pong and card tables, air hockey, a cozy TV lounge, and a full kitchen for entertaining.
For sale
Price cut: $24K (8/5)
$625,000
41-43 Broadlawn Drive, Central Islip, NY 11722
3beds
2,311sqft
Condominium, Residential
Built in 1991
-- sqft lot
$-- Zestimate®
$270/sqft
$571/mo HOA
What's special
Tennis courtsMeticulously maintained groundsThree outdoor poolsModern gymAir hockeyCozy tv loungeFull kitchen for entertaining
- 46 days |
- 835 |
- 22 |
Zillow last checked:
Listing updated:
Listed by:
Realty Connect USA LLC 516-714-3606,
Manmeet S. Bajaj 516-675-8000,
Simran Bajaj 516-225-9877,
Realty Connect USA LLC
Source: OneKey® MLS as distributed by MLS GRID,MLS#: 1017053
Facts & features
Interior
Bedrooms & bathrooms
- Bedrooms: 3
- Bathrooms: 3
- Full bathrooms: 3
Other
- Description: Living Room, Kitchen, Dining Room, 1 Bedroom with WIC,1 Full Bathroom with Washer Dryer, Sliding Doors to Backyard Deck. Attached Garage
- Level: First
Other
- Description: Living room, kitchen, dining area, primary bedroom with walk-in closet and full bathroom, second bedroom with walk-in closet, and an additional full bathroom.
- Level: Second
Other
- Description: Full Finished, Utilities
- Level: Basement
Heating
- Forced Air, Natural Gas
Cooling
- Central Air
Appliances
- Included: Dishwasher, Dryer, Electric Water Heater, Exhaust Fan, Gas Range, Refrigerator, Stainless Steel Appliance(s), Washer, Gas Water Heater
- Laundry: Washer/Dryer Hookup, In Basement, In Unit, Multiple Locations
Features
- First Floor Bedroom, First Floor Full Bath, Cathedral Ceiling(s), Eat-in Kitchen, In-Law Floorplan, Primary Bathroom, Recessed Lighting, Walk-In Closet(s)
- Basement: Finished,Full
- Attic: Full
- Common walls with other units/homes: 1 Common Wall
Interior area
- Total structure area: 2,311
- Total interior livable area: 2,311 sqft
Property
Parking
- Total spaces: 1
- Parking features: Driveway, Garage, On Street, Private
- Garage spaces: 1
- Has uncovered spaces: Yes
Lot
- Size: 1,307 Square Feet
Details
- Parcel number: 0500165000200063000
- Special conditions: None
Construction
Type & style
- Home type: Condo
- Property subtype: Condominium, Residential
- Attached to another structure: Yes
Materials
- Brick, Frame, Vinyl Siding
Condition
- Year built: 1991
Utilities & green energy
- Sewer: Public Sewer
- Water: Public
- Utilities for property: Electricity Connected, Natural Gas Connected
Community & HOA
Community
- Subdivision: PARK ROW
HOA
- Has HOA: Yes
- Amenities included: Clubhouse, Pool, Snow Removal, Tennis Court(s)
- Services included: Common Area Maintenance, Maintenance Structure, Maintenance Grounds, Pool Service, Snow Removal, Trash, Water
- HOA fee: $571 monthly
Location
- Region: Central Islip
Financial & listing details
- Price per square foot: $270/sqft
- Tax assessed value: $35,600
- Annual tax amount: $11,799
- Date on market: 6/22/2026
- Cumulative days on market: 47 days
- Listing agreement: Exclusive Right To Sell
- Electric utility on property: Yes
Estimated market value
Not available
Estimated sales range
Not available
Not available
Price history
| Date | Event | Price |
|---|---|---|
| 8/5/2026 | Price change | $625,000-3.7%$270/sqft |
Source:  OneKey® MLS as distributed by MLS GRID #1017053 Report a problem OneKey® MLS as distributed by MLS GRID #1017053 Report a problem | ||
| 6/23/2026 | Listed for sale | $649,000+74.5%$281/sqft |
Source: OneKey® MLS as distributed by MLS GRID #1017053 Report a problem | ||
| 8/13/2019 | Sold | $372,000-4.1%$161/sqft |
Source: Public Record Report a problem | ||
| 5/13/2019 | Listing removed | $388,000$168/sqft |
Source: Joseph W Johns, REALTOR #3120305 Report a problem | ||
| 4/18/2019 | Listed for sale | $388,000+2325%$168/sqft |
Source: Joseph W Johns, REALTOR #3120305 Report a problem | ||
| 9/6/2016 | Sold | $16,000-94.4%$7/sqft |
Source: Public Record Report a problem | ||
| 6/5/2012 | Listing removed | $285,000$123/sqft |
Source: EXIT REALTY ACHIEVE #2452528 Report a problem | ||
| 4/25/2012 | Listing removed | $1,200$1/sqft |
Source: EXIT REALTY ACHIEVE #2444513 Report a problem | ||
| 1/28/2012 | Price change | $285,000-4.7%$123/sqft |
Source: EXIT REALTY ACHIEVE #2449438 Report a problem | ||
| 11/28/2011 | Listed for sale | $299,000$129/sqft |
Source: EXIT REALTY ACHIEVE #2449438 Report a problem | ||
| 11/16/2011 | Price change | $1,200+20%$1/sqft |
Source: EXIT REALTY ACHIEVE #2444513 Report a problem | ||
| 11/5/2011 | Price change | $1,000-44.4% |
Source: EXIT REALTY ACHIEVE #2444513 Report a problem | ||
| 10/12/2011 | Price change | $1,800-5.3%$1/sqft |
Source: EXIT REALTY ACHIEVE #2444513 Report a problem | ||
| 10/1/2011 | Listing removed | $299,000$129/sqft |
Source: EXIT REALTY ACHIEVE #2395360 Report a problem | ||
| 10/1/2011 | Listed for rent | $1,900$1/sqft |
Source: EXIT REALTY ACHIEVE #2444513 Report a problem | ||
| 6/30/2011 | Price change | $299,000-8%$129/sqft |
Source: EXIT REALTY ACHIEVE #2395360 Report a problem | ||
| 5/16/2011 | Listed for sale | $325,000-9%$141/sqft |
Source: EXIT REALTY ACHIEVE #2395360 Report a problem | ||
| 1/14/2005 | Sold | $357,000$154/sqft |
Source: Public Record Report a problem | ||
Public tax history
| Year | Property taxes | Tax assessment |
|---|---|---|
| 2025 | -- | $35,600 |
| 2024 | -- | $35,600 |
| 2023 | -- | $35,600 |
| 2022 | -- | $35,600 |
| 2021 | -- | $35,600 |
| 2020 | -- | $35,600 +4.4% |
| 2019 | -- | $34,100 |
| 2018 | -- | $34,100 |
| 2017 | $10,180 | $34,100 |
| 2016 | -- | $34,100 |
| 2015 | -- | $34,100 |
| 2014 | -- | $34,100 |
| 2013 | -- | $34,100 |
| 2012 | -- | $34,100 -22.5% |
| 2011 | -- | $44,000 |
| 2007 | $5,727 -20.3% | $44,000 |
| 2005 | $7,190 +6% | $44,000 |
| 2004 | $6,782 +8.8% | $44,000 |
| 2003 | $6,234 +6% | $44,000 |
| 2002 | $5,882 | $44,000 |
| 2001 | -- | $44,000 |
| 2000 | $5,119 | $44,000 |
Find assessor info on the county website
Monthly payment
Climate risks
Neighborhood: 11722
Nearby schools
GreatSchools rating
- 6/10Francis J O Neill SchoolGrades: K-6Distance: 0.8 mi
- 2/10Ralph Reed SchoolGrades: 7-8Distance: 1.4 mi
- 3/10Central Islip Senior High SchoolGrades: 9-12Distance: 1.4 mi
Schools provided by the listing agent
- Elementary: Francis J O'Neill School
- Middle: Ralph Reed School
- High: Central Islip Senior High School
Source: OneKey® MLS as distributed by MLS GRID. This data may not be complete. We recommend contacting the local school district to confirm school assignments for this home.
- $444,5002 bd2 ba-- sqft43 Broadlawn Dr, Central Islip, NY 11722Off Market
- $387,8001 bd1 ba-- sqft41 Broadlawn Dr, Central Islip, NY 11722Off Market
- $477,600-- bd-- ba-- sqft39 Broadlawn Dr, Central Islip, NY 11722Off Market
- $461,6002 bd2 ba-- sqft37 Broadlawn Dr, Central Islip, NY 11722Off Market
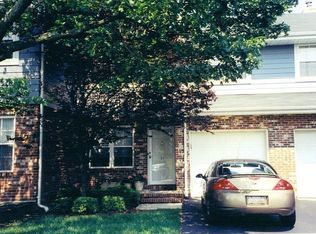
- $496,000-- bd-- ba-- sqft35 Broadlawn Dr, Central Islip, NY 11722Off Market
- $467,600-- bd-- ba-- sqft33 Broadlawn Dr, Central Islip, NY 11722Off Market
- $363,8001 bd1 ba-- sqft45 Broadlawn Dr, Central Islip, NY 11722Off Market
- $510,400-- bd-- ba-- sqft31 Broadlawn Dr, Central Islip, NY 11722Off Market
A local agent can set up tours, give advice and negotiate with sellers.
Similar homes
- $590,0003 bd1 ba1.5k sqft14 Lurcott Lane, Central Islip, NY 11722For Sale
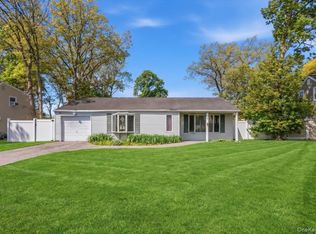
 MLS ID #1001125, Catalina Perez, Listing by: Mint Homes LI LLC. OneKey® MLS as distributed by MLS GRID
 - $639,9992 bd3 ba1.3k sqft121 Scarlett Drive, Commack, NY 11725For Sale
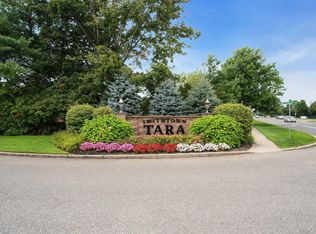 MLS ID #1034098, Elena M. Galluzzo, Listing by: Compass Greater NY LLC. OneKey® MLS as distributed by MLS GRID
 - $619,9994 bd2 ba1.9k sqft145 Sioux Street, Ronkonkoma, NY 11779For Sale
 MLS ID #1021609, Eric A. Gordon, Listing by: Coldwell Banker American Homes. OneKey® MLS as distributed by MLS GRID
 - $625,0003 bd2 ba1.4k sqft60 Lincoln Avenue, Deer Park, NY 11729For Sale
 MLS ID #1032734, Karina L. Mermis CBR MRP PSA RENE, Listing by: Exit Realty Edge. OneKey® MLS as distributed by MLS GRID
 - $669,0003 bd3 ba1.4k sqft9 Pleasant Lane, Bay Shore, NY 11706For SaleMLS ID #1026459, Linda Kerr, Listing by: Signature Premier Properties. OneKey® MLS as distributed by MLS GRID
- $699,9993 bd3 ba2.3k sqft46 39th Street, Islip, NY 11751For SaleMLS ID #000039, Tammy J. Ramsay, Listing by: Eric G Ramsay Jr Assoc LLC. OneKey® MLS as distributed by MLS GRID
- $649,9993 bd3 ba1.8k sqft23 Cottage Drive, Farmingville, NY 11738For SaleMLS ID #1030825, Dominika Krupa, Listing by: Peconic Realty Group LLC. OneKey® MLS as distributed by MLS GRID
- $679,9993 bd2 ba1.6k sqft4 Roosevelt Street, Brentwood, NY 11717For SaleMLS ID #1018595, Tatiana A. Herrera, Listing by: Jamie Realty Group. OneKey® MLS as distributed by MLS GRID
- $875,0005 bd4 ba3.2k sqft4 Winding Lane, Islandia, NY 11749For SaleMLS ID #1036164, Sajid H. Saadi, Listing by: Coldwell Banker American Homes. OneKey® MLS as distributed by MLS GRID
- $575,0005 bd3 ba2k sqft1241 Terry Road, Ronkonkoma, NY 11779For SaleMLS ID #988894, Rosanne D'Agostino DSC, Listing by: Douglas Elliman Real Estate. OneKey® MLS as distributed by MLS GRID
- $699,9995 bd3 ba1.7k sqft22 Manitton Court, Islip, NY 11751For SaleMLS ID #1029500, Christine Cirillo, Listing by: Netter Real Estate Inc. OneKey® MLS as distributed by MLS GRID
- $619,9003 bd2 ba1.2k sqft108 4th Street, Brentwood, NY 11717For SaleMLS ID #979555, Jose Martinez CBR, Listing by: Power Team Realty Corp. OneKey® MLS as distributed by MLS GRID
- $589,0003 bd2 ba1.7k sqft112 King Street, Bay Shore, NY 11706For SaleMLS ID #905407, Susan R. McCoy GRI CBR, Listing by: Your Home Sold Guaranteed Rlty. OneKey® MLS as distributed by MLS GRID
- $529,9993 bd3 ba2.4k sqft2 Windsor Court, Amityville, NY 11701For SaleMLS ID #1034464, Jeffrey Memisha, Listing by: Realty Advisors Inc. OneKey® MLS as distributed by MLS GRID
- $599,0003 bd3 ba1.8k sqft1406 Sara Circle, Port Jefferson Station, NY 11776For SaleMLS ID #1015102, Kevin Milano, Listing by: Daniel Gale Sothebys Intl Rlty. OneKey® MLS as distributed by MLS GRID
- $749,9993 bd3 ba2.5k sqft91 Traction Boulevard, Patchogue, NY 11772For SaleMLS ID #1029870, Stephen King, Listing by: Realty Connect USA L I Inc. OneKey® MLS as distributed by MLS GRID
- $579,0003 bd2 ba1.5k sqft37 Black Locust Avenue, East Setauket, NY 11733For SaleMLS ID #1031598, Thomas Digennaro, Listing by: Howard Hanna Coach. OneKey® MLS as distributed by MLS GRID
- $699,0003 bd2 ba1.8k sqft9 Alpine Place, Lake Grove, NY 11755For SaleMLS ID #1029359, Maria Caifa, Listing by: Coldwell Banker American Homes. OneKey® MLS as distributed by MLS GRID
- $685,0003 bd2 ba1.8k sqft109 Midland Boulevard, Ronkonkoma, NY 11779For SaleMLS ID #1031720, Jennifer Calamia CBR, Listing by: Signature Premier Properties. OneKey® MLS as distributed by MLS GRID
- $659,0004 bd2 ba2.4k sqft37 Champlin Street, Ronkonkoma, NY 11779For SaleMLS ID #1028972, Alexis M. Kearney, Listing by: Galaxy Realty Group Inc. OneKey® MLS as distributed by MLS GRID
