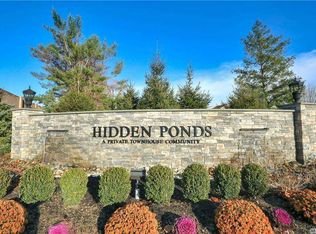
Welcome to the sought-after Emory Ranch in the gated Hidden Ponds community. This one story condo offers a spacious and inviting floor plan with 2 bedrooms, 2 full bathrooms, an attached garage, and an overized driveway
for guest parking. The sun-filled eat-in kitchen features a charming breakfast nook and flows into the open-concept living and dining areas highlighted by soaring vaulted ceilings that create an airy, spacious feel. The generous primary suite offers a walk-in closet, an en-suite bathroom, and the most beautiful peaceful pond views. The second bedroom provides flexiblity to serve as a guest room, home office
or den. Upgrades include cac, water heater, garage door. Additional conveniences include a hall laundry closet, washer/dryer and attic storage. Relax and enjoy the serene setting from your private outdoor patio space . Hidden Ponds offers resort-style living with a fully renovated clubhouse, kitchen, movie/card room, mail room, fitness center, ping-pong, bocce, heated saltwater pool, tennis/pickleball courts, playground , and dog park in this pet-friendly community. Located off 347 for easy access to major roadways, Smith Haven Mall, and Main Street Smithtown. With its desirable single-level layout, attached garage, and easy accessible location within the development, this home offers comfort, convenience and easy living in one of Smithtowns most desirable communities. This community has it all!
For sale
$599,000
91 Hidden Ponds, Smithtown, NY 11787
2beds
1,197sqft
Condominium, Residential
Built in 1988
-- sqft lot
$-- Zestimate®
$500/sqft
$361/mo HOA
What's special
Heated saltwater poolDesirable single-level layoutPeaceful pond viewsEn-suite bathroomAttached garageDog parkPrivate outdoor patio space
- 24 days |
- 3,733 |
- 159 |
Likely to sell faster than
Zillow last checked:
Listing updated:
Listed by:
Compass Greater NY LLC 631-629-7719,
Suzanne Savino 631-662-4286,
Annalisa Bossio CBR 516-445-0454,
Compass Greater NY LLC
Source: OneKey® MLS as distributed by MLS GRID,MLS#: 1020096
Facts & features
Interior
Bedrooms & bathrooms
- Bedrooms: 2
- Bathrooms: 2
- Full bathrooms: 2
Primary bathroom
- Description: Off primary bedroom.
- Level: First
Bathroom 1
- Description: Large primary with walk in closet
- Level: First
Bathroom 2
- Description: Bedroom/office
- Level: First
Bathroom 2
- Level: First
Dining room
- Description: vaulted ceilings
- Level: First
Kitchen
- Description: Bright and spacious eat in kitchen
- Level: First
Living room
- Description: Living room with electric fireplace and sliders to patio.
- Level: First
Heating
- Electric
Cooling
- Electric
Appliances
- Included: Cooktop, Dishwasher, Dryer, Electric Cooktop, Electric Oven, Electric Range, Electric Water Heater, Freezer, Refrigerator, Washer
- Laundry: Washer/Dryer Hookup, In Unit
Features
- First Floor Bedroom, First Floor Full Bath, Cathedral Ceiling(s), Ceiling Fan(s), Chandelier, Eat-in Kitchen, Entrance Foyer, Walk-In Closet(s)
- Attic: None
- Number of fireplaces: 1
- Fireplace features: Electric
Interior area
- Total structure area: 1,197
- Total interior livable area: 1,197 sqft
Property
Parking
- Total spaces: 1
- Parking features: Driveway
- Garage spaces: 1
- Has uncovered spaces: Yes
Features
- Patio & porch: Patio
- Pool features: Community
Details
- Parcel number: 12027.86
- Special conditions: None
Construction
Type & style
- Home type: Condo
- Architectural style: Garden
- Property subtype: Condominium, Residential
Materials
- Frame
Condition
- Year built: 1988
- Major remodel year: 1988
Utilities & green energy
- Sewer: Public Sewer
- Water: Public
- Utilities for property: Electricity Connected, Sewer Connected, Trash Collection Private
Community & HOA
HOA
- Has HOA: Yes
- Amenities included: Clubhouse, Dog Park, Fitness Center, Gated, Landscaping, Maintenance, Maintenance Grounds, Parking, Pool, Recreation Facilities, Security, Tennis Court(s), Trash
- Services included: Common Area Maintenance, Maintenance Structure, Maintenance Grounds, Pool Service, Snow Removal, Trash
- HOA fee: $361 monthly
- HOA name: Hidden Ponds
Location
- Region: Smithtown
Financial & listing details
- Price per square foot: $500/sqft
- Tax assessed value: $537,500
- Annual tax amount: $12,027
- Date on market: 7/1/2026
- Cumulative days on market: 25 days
- Listing agreement: Exclusive Right To Sell
- Listing terms: Conventional,Other
- Exclusions: none
- Electric utility on property: Yes
Estimated market value
Not available
Estimated sales range
Not available
Not available
Price history
| Date | Event | Price |
|---|---|---|
| 7/1/2026 | Listed for sale | $599,000+61.9%$500/sqft |
Source:  OneKey® MLS as distributed by MLS GRID #1020096 Report a problem OneKey® MLS as distributed by MLS GRID #1020096 Report a problem | ||
| 2/11/2009 | Sold | $370,000-4.9%$309/sqft |
Source: Public Record Report a problem | ||
| 9/17/2008 | Listed for sale | $389,000-5.8%$325/sqft |
Source: Prudential Real Estate #2115128 Report a problem | ||
| 7/24/2008 | Listing removed | $412,990$345/sqft |
Source: NRT TriStates #2075106 Report a problem | ||
| 7/18/2008 | Price change | $412,990-3.7%$345/sqft |
Source: NRT TriStates #2075106 Report a problem | ||
| 6/19/2008 | Listed for sale | $429,000+153.8%$358/sqft |
Source: NRT TriStates #2075106 Report a problem | ||
| 10/24/1994 | Sold | $169,000$141/sqft |
Source: Public Record Report a problem | ||
Public tax history
| Year | Property taxes | Tax assessment |
|---|---|---|
| 2025 | -- | $4,300 |
| 2024 | -- | $4,300 |
| 2023 | -- | $4,300 |
| 2022 | -- | $4,300 |
| 2021 | -- | $4,300 |
| 2020 | -- | $4,300 |
| 2019 | -- | $4,300 |
| 2018 | -- | $4,300 |
| 2017 | $4,499 | $4,300 |
| 2016 | -- | $4,300 |
| 2015 | -- | $4,300 |
| 2014 | -- | $4,300 |
| 2013 | -- | $4,300 |
| 2012 | -- | $4,300 |
| 2011 | -- | $4,300 |
| 2010 | -- | $4,300 |
| 2009 | -- | $4,300 -8.5% |
| 2008 | -- | $4,700 |
| 2007 | $1,911 -52.1% | $4,700 |
| 2005 | $3,992 +10.3% | $4,700 |
| 2004 | $3,618 +9.8% | $4,700 |
| 2003 | $3,296 +15.7% | $4,700 |
| 2002 | $2,849 | $4,700 |
| 2001 | -- | $4,700 |
| 2000 | $2,439 | $4,700 |
Find assessor info on the county website
Monthly payment
Climate risks
Neighborhood: 11787
Nearby schools
GreatSchools rating
- 8/10Mount Pleasant Elementary SchoolGrades: K-5Distance: 0.4 mi
- 6/10Great Hollow Middle SchoolGrades: 6-8Distance: 1.1 mi
- 10/10Smithtown High School WestGrades: 9-12Distance: 3.6 mi
Schools provided by the listing agent
- Elementary: Mt Pleasant Elementary School
- Middle: Great Hollow Middle School
- High: Smithtown High School-West
Source: OneKey® MLS as distributed by MLS GRID. This data may not be complete. We recommend contacting the local school district to confirm school assignments for this home.
- $715,400-- bd-- ba-- sqft90 Hidden Ponds Cir, Smithtown, NY 11787Off Market
- $317,4792 bd1 ba1.1k sqft80 Hidden Ponds Cir, Smithtown, NY 11787Off Market
- $597,0002 bd2 ba-- sqft89 Hidden Ponds Cir, Smithtown, NY 11787Off Market
- $630,500-- bd-- ba-- sqft88 Hidden Ponds Cir, Smithtown, NY 11787Off Market
- $646,6002 bd2 ba-- sqft7 W Pond Ct, Smithtown, NY 11787Off Market
- $340,909-- bd-- ba-- sqft87 Hidden Ponds Cir, Smithtown, NY 11787Off Market
- $340,909-- bd-- ba-- sqft87 Hidden Ponds Cir, Smithtown, NY 11787Off Market
- $615,0002 bd2 ba1.4k sqft87 Hidden Ponds Cir, Smithtown, NY 11787Sold
A local agent can set up tours, give advice and negotiate with sellers.
Similar homes
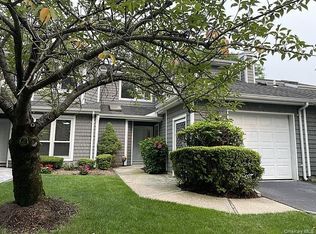
- $599,0002 bd3 ba1.6k sqft45 Madder Lake Circle, Commack, NY 11725For Sale
 MLS ID #1027011, Ronni B. Tranes CRS, Listing by: Douglas Elliman Real Estate. OneKey® MLS as distributed by MLS GRID
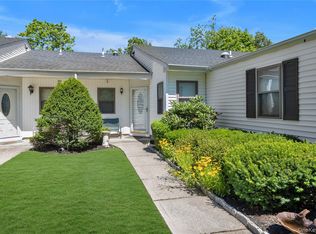
 - $580,0002 bd2 ba1k sqft42 Knolls Drive, Stony Brook, NY 11790For Sale
 MLS ID #1017205, Mary Ann Jacobi CBR, Listing by: Douglas Elliman Real Estate. OneKey® MLS as distributed by MLS GRID
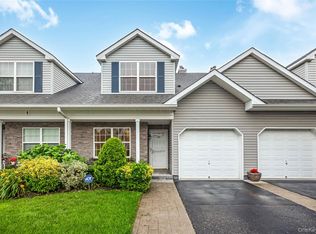
 - $579,9902 bd3 ba1.7k sqft149 Maya Circle, Central Islip, NY 11722For Sale
 MLS ID #1024735, Michael J. Watts, Listing by: Michael J Watts & Assoc Inc. OneKey® MLS as distributed by MLS GRID
 - $499,9992 bd2 ba1.1k sqft6 Beech Street, Central Islip, NY 11722For Sale
 MLS ID #1019838, Mark Gaeta, Listing by: Vantage Realty Partners. OneKey® MLS as distributed by MLS GRID
 - $660,0002 bd2 ba1.2k sqft37 Halley Drive #17, Blue Point, NY 11772For SaleMLS ID #1027676, Christine Bogue, Listing by: Douglas Elliman Real Estate. OneKey® MLS as distributed by MLS GRID
- $575,0003 bd2 ba1.3k sqft86 Cirrus Road, Holbrook, NY 11741For SaleMLS ID #1027396, Lorraine I. Nickla, Listing by: Douglas Elliman Real Estate. OneKey® MLS as distributed by MLS GRID
- $614,9994 bd2 ba1.3k sqft26 Campus Drive, Farmingville, NY 11738For SaleMLS ID #1006675, Cathy Sue Emerson, Listing by: Realty Connect USA L I Inc. OneKey® MLS as distributed by MLS GRID
- $599,9902 bd2 ba1.2k sqft17 Constantine Way, Mount Sinai, NY 11766For SaleMLS ID #1009566, John S. Sanders, Listing by: Shea & Sanders Real Estate Inc. OneKey® MLS as distributed by MLS GRID
- $599,9993 bd2 ba1.5k sqft76 Ontario Street, Port Jefferson Station, NY 11776For SaleMLS ID #1011132, John Kilmartin, Listing by: Serhant East End LLC. OneKey® MLS as distributed by MLS GRID
- $599,0002 bd2 ba1.3k sqft99 Constantine Way, Mount Sinai, NY 11766For SaleMLS ID #1014871, Yaffa Stegemann, Listing by: Douglas Elliman Real Estate. OneKey® MLS as distributed by MLS GRID
- $549,9993 bd2 ba1k sqft3 Colony Drive, West Sayville, NY 11796For SaleMLS ID #1026400, Eric Peskin, Listing by: Signature Premier Properties. OneKey® MLS as distributed by MLS GRID
- $599,0003 bd2 ba1k sqft33 East Street, Middle Island, NY 11953For SaleMLS ID #1016779, Cynthia Compierchio, Listing by: Exit Realty Island Elite. OneKey® MLS as distributed by MLS GRID
- $579,9993 bd2 ba1.5k sqft47 Barbara Drive, Centereach, NY 11720For SaleMLS ID #1020047, Katelyn A. Montrony, Listing by: EXP Realty. OneKey® MLS as distributed by MLS GRID
- $675,0004 bd2 ba1.5k sqft142 Mohican Avenue, Ronkonkoma, NY 11779For SaleMLS ID #1018040, Joseph Loiacono, Listing by: Compass Greater NY LLC. OneKey® MLS as distributed by MLS GRID
- $649,0002 bd2 ba1.6k sqft2508 Nicole Drive, Port Jefferson Station, NY 11776For SaleMLS ID #1010795, Jennifer B. Ronzo E-PRO PSA SRS SR, Listing by: Real Broker NY LLC. OneKey® MLS as distributed by MLS GRID
- $669,0003 bd3 ba1.4k sqft9 Pleasant Lane, Bay Shore, NY 11706For SaleMLS ID #1026459, Linda Kerr, Listing by: Signature Premier Properties. OneKey® MLS as distributed by MLS GRID
- $729,0002 bd3 ba1.5k sqft22 Meadow Court, Oakdale, NY 11769For SaleMLS ID #1029383, Jeanne L. Lauben Butler, Listing by: Signature Premier Properties. OneKey® MLS as distributed by MLS GRID
- $479,9993 bd3 ba1.1k sqft30 Jefferson, Yaphank, NY 11980For SaleMLS ID #1028186, Frank Monforte Jr, Listing by: Corcoran SRG Residential. OneKey® MLS as distributed by MLS GRID
- $624,0003 bd2 ba1.2k sqft347 Miller Place Road, Miller Place, NY 11764For SaleMLS ID #1024964, Ray Manzoni CBR, Listing by: Manzoni Real Estate. OneKey® MLS as distributed by MLS GRID
- $585,0002 bd2 ba1.6k sqft47 Barley Lane, Patchogue, NY 11772For SaleMLS ID #1024468, Janet Liotta, Listing by: Realty Connect USA L I Inc. OneKey® MLS as distributed by MLS GRID
