Skip main navigation
Off market
  • Price Unknown

    90 Homewood Ave, Trent Hills, ON K0L 1Y0

    3beds
    3baths
    Single Family Residence
    Built in ----
    -- sqft lot
    $-- Zestimate®
    C$--/sqft
    C$2,667 Estimated rent

    Home value

    Not available

    Estimated sales range

    Not available

    Not available

    Loading
    Loading...

    Owner options

    List your home for rent

    C$2,667/mo

    Rent Zestimate®

    Find your next renter with Zillow Rental Manager. Plus, with online applications, you can quickly screen prospective tenants – for free.

    Learn more

    C$2,667/mo

    Rent Zestimate®

    Refinance and save

    Refinancing to a lower rate could help reduce your monthly payments and save thousands over the life of the loan.

    See today's rates

    Explore your selling options

    Work with a Zillow partner agent

    Leverage their expertise and Zillow's premium Showcase listings to get your home seen by more buyers.

    Get started

    List with your own agent

    Get your home in front of millions of buyers by listing it on Zillow.

    Learn how to do it

    Sell it yourself

    Take full control of how buyers see your home on Zillow by listing For Sale by Owner (FSBO).

    List your home

    What's special

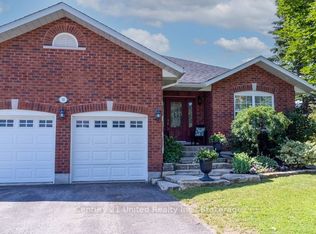
    Beautifully constructed 1700 sq ft home custom completed in 2016. Breathtaking, unobstructed, closeup view of the Trent River on a quiet, dead-end street. Kingston Redstone exterior with western, handcut cedar shakes make for a gorgeous appearance. Tastefully landscaped. Multiple exterior pot lights for a stunning nighttime presentation. Low-maintenance exterior with a metal roof and 31x12 composite deck. One yr old Beachcomber hot tub immediately outside the sliding glass door from the primary bedroom. Generac generator and brand new high volume tankless water heater.Spacious, off-white maple kitchen with quartz countertops and large centre island. Sun-filled living room with vaulted ceilings, custom blindsand gas fireplace. Large main floor primary bedroom having a 3 piece ensuite with a double walk-in shower. 2nd level has a huge family room with beautiful views of the river. Large 2nd bedroom and an easy conversion for a 3rd bedroom. All hook-ups in place for a full in-law suite with kitchen. Large 4-piece bathroom.Close to all amenities - 100m to the Trans Canada Trail, 200m to the Village Marina; 600m from the Hastings sports complex with tennis, pickleball, golf, walking track & exercise equipment; 650m from McGillicaffeys restaurant and the centre of town. All in the wonderful, friendly community of Hastings.

    This property is not currently displayed as for sale or rent on Zillow. This may be different from what's on other websites or public sources.

    Zillow last checked:

    Source: Century 21 Canada,MLS®#: X9506091MLS Logo

    Facts & features

    Interior

    Bedrooms & bathrooms
    • Bedrooms: 3
    • Bathrooms: 3
    Heating
    • Has Heating (Unspecified Type)
    Cooling
    • Has cooling: Yes
    Features
    • Basement: yes

    Property

    Parking
    • Parking features: CARPORT
    • Has carport: Yes

    Construction

    Type & style
    • Home type: SingleFamily
    • Property subtype: Single Family Residence

    Community & HOA

    Community
    • Subdivision: Hastings
    Location
    • Region: Trent Hills

    Financial & listing details

    • Date on market: 10/24/2024
    • Lease term: Contact For Details

    Price history

    Price history is unavailable.

    Public tax history

    Tax history is unavailable.

    Neighborhood: K0L

    Nearby schools

    GreatSchools rating

    No schools nearby

    We couldn't find any schools near this home.