Skip main navigation
Off market
  • Price Unknown

    90 Lions Gate Blvd, Barrie, ON L4M 7E6

    3beds
    3,071sqft
    SingleFamily
    Built in ----
    -- sqft lot
    $-- Zestimate®
    C$--/sqft
    C$3,022 Estimated rent

    Home value

    Not available

    Estimated sales range

    Not available

    Not available

    Loading
    Loading...

    Owner options

    List your home for rent

    C$3,022/mo

    Rent Zestimate®

    Find your next renter with Zillow Rental Manager. Plus, with online applications, you can quickly screen prospective tenants – for free.

    Learn more

    C$3,022/mo

    Rent Zestimate®

    Refinance and save

    Refinancing to a lower rate could help reduce your monthly payments and save thousands over the life of the loan.

    See today's rates

    Explore your selling options

    Work with a Zillow partner agent

    Leverage their expertise and Zillow's premium Showcase listings to get your home seen by more buyers.

    Get started

    List with your own agent

    Get your home in front of millions of buyers by listing it on Zillow.

    Learn how to do it

    Sell it yourself

    Take full control of how buyers see your home on Zillow by listing For Sale by Owner (FSBO).

    List your home

    What's special

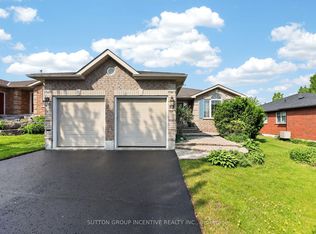
    Gregor built open concept all brick bungaloft*Extra-wide 72 x 184 landscaped lot backing on environmental protected area with walking trails and offering gorgeous views to Little Lake*Fabulous location, close to hwy access, hospital, shopping etc*Many custom homes in the area*Spacious bright foyer with main floor laundry & inside entry to garage*Open staircase to spacious 18 x 15 open loft area with lovely views*Vaulted 24 ft ceiling on main floor, living/dining room with cork flooring and hardwood in hallway, family room and bedrooms*Large kitchen with granite counters and a wonderful island breakfast bar and walkout open to family room with a gas fireplace*Master suite with walk-in closet and luxurious 5 piece ensuite*Main 4 piece bath and second bedroom*Lower level offers a huge rec room, 3 piece bath and 3rd bedroom with walkin closet & heated floor*2 more bedrooms or games room could easily be finished*The backyard oasis offers tiered decks and a hot tub with views of nature*Main level freshly painted Sept 2020*Roof reshingled in 2018*In-ground sprinklers*

    This property is off market, which means it's not currently listed for sale or rent on Zillow. This may be different from what's available on other websites or public sources.

    Facts & features

    Interior

    Bedrooms & bathrooms
    • Bedrooms: 3
    • Bathrooms: 3
    • Full bathrooms: 3
    Appliances
    • Laundry: Main Level
    Features
    • Central Vacuum, Hot Tub, Auto Garage Door Remote(s), Ceiling Fans, Water Softener
    • Basement: Full, Development Potential, Partially Finished
    • Fireplace features: Natural Gas
    Interior area
    • Total interior livable area: 3,071 sqft

    Property

    Details
    • Additional structures: Shed

    Construction

    Type & style
    • Home type: SingleFamily
    • Architectural style: Bungaloft

    Utilities & green energy

    • Sewer: Sewer (Municipal)

    Community & neighborhood

    Location
    • Region: Barrie

    Other

    Other facts
    • Basement: Full, Development Potential, Partially Finished
    • Fireplace Features: Natural Gas
    • Property Type: Residential
    • Roof: Asphalt Shing
    • Cooling: Central Air
    • Features Area Influences: Shopping Nearby, Greenbelt/Conservation, Major Highway, Landscaped, Lake/Pond, Hospital, Highway Access
    • Sewer: Sewer (Municipal)
    • Interior Features: Central Vacuum, Hot Tub, Auto Garage Door Remote(s), Ceiling Fans, Water Softener
    • Exterior Features: Deck(s), Hot Tub, Backs on Greenbelt, Lawn Sprinkler System, Landscaped
    • Other Structures: Shed
    • Heating: Gas, Forced Air
    • Architectural Style: Bungaloft
    • Water Treatment: Water Softener
    • Location: Urban
    • Laundry Features: Main Level
    • View: Pond, Park/Greenbelt

    Price history

    DateEventPrice
    10/13/2020Listing removedC$949,900C$309/sqft
    Source: RE/MAX HALLMARK CHAY REALTY INC., BROKERAGE, WASHAGO - M402 #40032577 Report a problem
    10/9/2020Listed for saleC$949,900C$309/sqft
    Source: RE/MAX HALLMARK CHAY REALTY INC., BROKERAGE, WASHAGO - M402 #40032577 Report a problem

    Public tax history

    Tax history is unavailable.

    Neighborhood: Georgian Drive

    Nearby schools

    GreatSchools rating

    No schools nearby

    We couldn't find any schools near this home.

    Schools provided by the listing agent
    • Elementary: Maple Grove/Monsignor Clair
    • High: Eastview Secondary/St. Joseph's

    Source: The MLS. This data may not be complete. We recommend contacting the local school district to confirm school assignments for this home.