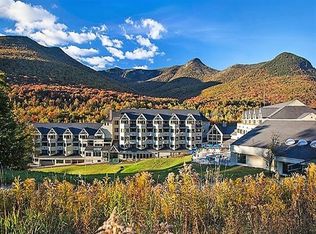
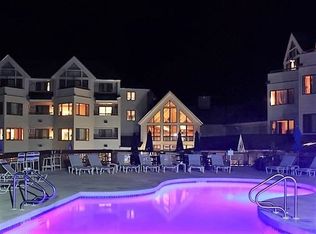
It's your chance to own a coveted Pemi-River facing suite in the Slopeside quarter share within the newly remodeled Mountain Club on Loon with one week every fourth week of usage and ownership. The living/dining room space offers plenty of space for all including a Queen-size Murphy bed and a full-sized too. This freshly remodeled suite sleeps six easily and is uniquely situated in the building to afford walking to dining and the health spa without an elevator. This suite has a covered deck and 2 full baths. The primary ensuite has a private bath. The Mtn. Club has a million-dollar health club and day spa amenities, two on-site restaurants, a new snack shack, a full family arcade everyone loves, underground parking, slopeside Loon access and ski slope views. Ownership affords worry-free convenience, versatility, affordability and year-round family fun for all ~ Call ahead to preview, rentals are prevalent. Not to mention, you can rent your suite if you're not able to use your one week every fourth week of ownership year-round OR trade it by joining RCI or II for worldwide adventures! The only slopeside condominium suite hotel on Loon that's an owner owned & managed association. Sq. ft. per builder specs, Buyers/Agents to do own due diligence.
Active
Listed by: Loon Mountain Real Estate Co. • Donna Martel
$21,000
90 Loon Mt. Road #1041C, Lincoln, NH 03251
1beds
720sqft
Condominium
Built in 1987
-- sqft lot
$-- Zestimate®
$29/sqft
$-- HOA
What's special
- 229 days
- 68
- 2
Zillow last checked:
Listing updated:
Listed by:
Donna Martel,
Loon Mountain Real Estate Co. 603-745-8112
Source: PrimeMLS,MLS#: 5075030
Facts & features
Interior
Bedrooms & bathrooms
- Bedrooms: 1
- Bathrooms: 2
- Full bathrooms: 2
Heating
- Propane, Baseboard, Hot Air
Cooling
- Wall Unit(s)
Appliances
- Included: Dishwasher, Disposal, Range Hood, Microwave, Refrigerator, Electric Stove, Water Heater off Boiler
- Laundry: Coin Laundry, 1st Floor Laundry
Features
- Dining Area, Elevator, Kitchen/Living, Living/Dining, Primary BR w/ BA, Natural Light, Other, Sauna, Common Heating/Cooling
- Flooring: Carpet, Ceramic Tile, Vinyl Plank
- Windows: Blinds, Drapes, Window Treatments, Screens
- Has basement: No
- Furnished: Yes
Interior area
- Total structure area: 720
- Total interior livable area: 720 sqft
- Finished area above ground: 720
- Finished area below ground: 0
Property
Parking
- Total spaces: 1
- Parking features: Shared Driveway, Paved, Garage
- Garage spaces: 1
Features
- Levels: One
- Stories: 1
- Patio & porch: Covered Porch
- Exterior features: Trash, Balcony, Deck
- Has private pool: Yes
- Pool features: In Ground, Indoor
- Has spa: Yes
- Spa features: Bath, Heated
- Has view: Yes
- View description: Mountain(s)
Lot
- Features: Condo Development, Corner Lot, Landscaped, Recreational, Ski Area, Ski Trailside, Special Assessment, Trail/Near Trail, Views, Adjoins St/Nat'l Forest, Mountain, Near Skiing
Details
- Parcel number: LNCOM126B018000LMC1041C
- Zoning description: residential
- Special conditions: Standard
Construction
Type & style
- Home type: Condo
- Architectural style: Contemporary
- Property subtype: Condominium
Materials
- Clapboard Exterior, Wood Siding
- Foundation: Poured Concrete
- Roof: Asphalt Shingle
Condition
- New construction: No
- Year built: 1987
Utilities & green energy
- Electric: Circuit Breakers, Underground
- Sewer: Public Sewer
- Utilities for property: Cable, Underground Utilities
Community & HOA
Community
- Security: Security
- Subdivision: Mountain Club at Loon
HOA
- Amenities included: Maintenance Structure, Fitness Center, Management Plan, Master Insurance, Recreation Room, Landscaping, Common Acreage, Common Heating/Cooling, Spa/Hot Tub, Other, Sauna, Security, Snow Removal, Trash Removal, Coin Laundry, Locker Rooms
- Services included: Cable TV, Cooling, Electricity, Heat, Hot Water, Maintenance Grounds, Plowing, Recreation, Trash, Condo Association Fee, Internet
- Additional fee info: Fee: $545.3
Location
- Region: Lincoln
Financial & listing details
- Price per square foot: $29/sqft
- Tax assessed value: $19,100
- Annual tax amount: $241
- Date on market: 1/27/2026
- Listing terms: Cash
- Exclusions: All is included including Master Ins., utilities, furnishings & maintenance. ($80/Qtr. for restaurant ends Q4, 2026, $500./Qtr. remodeling Q4 2027.
- Road surface type: Paved
Estimated market value
Not available
Estimated sales range
Not available
Not available
Price history
| Date | Event | Price |
|---|---|---|
| 9/11/2026 | Listed for sale | $21,000$29/sqft |
Source:  PrimeMLS #5075030 Report a problem PrimeMLS #5075030 Report a problem | ||
Public tax history
| Year | Property taxes | Tax assessment |
|---|---|---|
| 2024 | $223 | $19,100 |
| 2023 | $223 +10.4% | $19,100 |
| 2022 | $202 -4.7% | $19,100 |
| 2021 | $212 | $19,100 +27.3% |
| 2020 | $212 | $15,000 |
| 2018 | $212 +7.1% | $15,000 |
| 2016 | $198 -38.3% | $15,000 -35.6% |
| 2015 | $321 -0.3% | $23,300 |
| 2014 | $322 +17.9% | $23,300 -22.3% |
| 2009 | $273 | $30,000 |
Find assessor info on the county website
Monthly payment
Est. payment
Payment breakdown
Explore the cost of this home by adjusting the details. Changes won't be saved.Climate risks
Neighborhood: 03251
Nearby schools
Schools provided by the listing agent
- Elementary: Lin-Wood Public School
- Middle: Lin-Wood Public School
- High: Lin-Wood Public HS
- District: Lincoln School District
Source: PrimeMLS. This data may not be complete. We recommend contacting the local school district to confirm school assignments for this home.

Similar homes
- $22,5001 bd2 ba700 sqftMountain Club on Loon, Lincoln, NH 03251Active
 MLS ID #5078239, Donna Martel. PrimeMLS
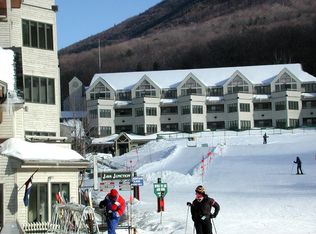
 - $29,0001 bd2 ba720 sqftMountain Club, Lincoln, NH 03251Active
 MLS ID #5035577, Donna Martel. PrimeMLS
 - $21,9003 bd2 ba795 sqft215 Riverside Drive #14 B, Campton, NH 03223Active
 MLS ID #5091587, Andrea Burns. PrimeMLS
