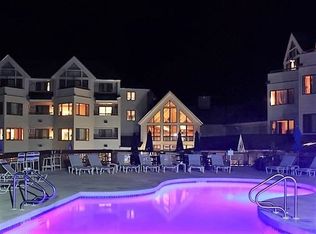
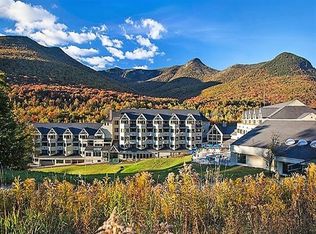
Enjoy Loon Mountain slopeside living @ its finest in this quarter-share condo. suite with ski slope views and skiing, summer mountain biking and nonstop year-round family fun for all one week every 4th week year-round. Enjoy the convenience of the on-site underground garage where you can park out of the weather and walk right into your hallway, two on-site restaurants, full health & day-spa amenities, plus all the fun of Loon and the White Mts. year round. You can rent your suite through the on-site front desk rental service when you aren't able to be here, or privately trade your ownership here worldwide with "like for like" accommodations through RCI or II. A truly versatile ownership opportunity. You're going to LOVE it here ~ Please call ahead to preview as rentals are abundant.
Active
Listed by: Loon Mountain Real Estate Co. • Donna Martel
$29,000
90 Loon Mountain Road #858D Slope facing, Lincoln, NH 03251
1beds
720sqft
Condominium
Built in 1987
-- sqft lot
$-- Zestimate®
$40/sqft
$-- HOA
What's special
Ski slope viewsOn-site underground garage
- 522 days
- 40
- 6
Zillow last checked:
Listing updated:
Listed by:
Donna Martel,
Loon Mountain Real Estate Co. 603-745-8112
Source: PrimeMLS,MLS#: 5035577
Facts & features
Interior
Bedrooms & bathrooms
- Bedrooms: 1
- Bathrooms: 2
- Full bathrooms: 2
Heating
- Propane, Baseboard, Hot Water
Cooling
- Wall Unit(s)
Appliances
- Included: Dishwasher, ENERGY STAR Qualified Dishwasher, Disposal, Range Hood, Freezer, Microwave, Electric Range, Refrigerator, Electric Stove
- Laundry: 1st Floor Laundry
Features
- Dining Area, Elevator, Kitchen Island, Kitchen/Dining, Kitchen/Living, Living/Dining, Primary BR w/ BA, Natural Light
- Flooring: Carpet, Manufactured, Tile
- Windows: Blinds, Drapes, Window Treatments, Screens
- Has basement: No
Interior area
- Total structure area: 720
- Total interior livable area: 720 sqft
- Finished area above ground: 720
- Finished area below ground: 0
Property
Parking
- Total spaces: 1
- Parking features: Shared Driveway, Paved, Garage, Off Street, Parking Spaces 1, Unassigned, Visitor, Covered
- Garage spaces: 1
Accessibility
- Accessibility features: 1st Floor Full Bathroom, 1st Floor Hrd Surfce Flr, 1st Floor Low-Pile Carpet, Laundry Access w/No Steps, Access to Parking, Bathroom w/Tub, Grab Bars in Bathroom, No Stairs, No Stairs from Parking, One-Level Home, Paved Parking
Features
- Levels: One
- Stories: 1
- Patio & porch: Covered Porch
- Exterior features: Trash, Deck, Sauna
- Has private pool: Yes
- Pool features: In Ground
- Has spa: Yes
- Spa features: Heated
- Has view: Yes
- View description: Mountain(s)
- Body of water: Pemigewasset River
- Frontage length: Road frontage: 20
Lot
- Features: Condo Development, Corner Lot, Landscaped, Recreational, Rental Complex, Ski Area, Ski Trailside, Special Assessment, Trail/Near Trail, Views, Walking Trails, Adjoins St/Nat'l Forest, Mountain, Near Paths, Near Shopping, Near Skiing, Near Public Transit, Near Railroad
Details
- Parcel number: LNCOM126B018000LMC0858D
- Zoning description: Residential
- Special conditions: Standard
- Other equipment: Sprinkler System
Construction
Type & style
- Home type: Condo
- Architectural style: Contemporary,Garden
- Property subtype: Condominium
Materials
- Wood Frame, Clapboard Exterior, Wood Siding
- Foundation: Poured Concrete
- Roof: Asphalt Shingle
Condition
- New construction: No
- Year built: 1987
Utilities & green energy
- Electric: Circuit Breakers
- Sewer: Public Sewer
- Utilities for property: Cable
Community & HOA
Community
- Security: Carbon Monoxide Detector(s), Hardwired Smoke Detector
- Subdivision: Mountain Club at Loon
HOA
- Amenities included: Maintenance Structure, Fitness Center, Master Insurance, Recreation Room, Landscaping, Common Acreage, Common Heating/Cooling, Spa/Hot Tub, Other, Sauna, Security, Snow Removal, Trash Removal, Coin Laundry, Locker Rooms
- Services included: Cable TV, Cooling, Electricity, Heat, Hot Water, Maintenance Grounds, Other, Plowing, Recreation, Trash, Internet
- Additional fee info: Fee: $545.3
Location
- Region: Lincoln
Financial & listing details
- Price per square foot: $40/sqft
- Tax assessed value: $16,100
- Annual tax amount: $203
- Date on market: 4/9/2025
- Exclusions: None
- Road surface type: Paved
Estimated market value
Not available
Estimated sales range
Not available
Not available
Price history
| Date | Event | Price |
|---|---|---|
| 9/11/2026 | Listed for sale | $29,000$40/sqft |
Source:  PrimeMLS #5035577 Report a problem PrimeMLS #5035577 Report a problem | ||
Public tax history
| Year | Property taxes | Tax assessment |
|---|---|---|
| 2024 | $188 | $16,100 |
| 2023 | $188 +10.6% | $16,100 |
| 2022 | $170 -2.3% | $16,100 |
| 2021 | $174 | $16,100 +30.9% |
| 2020 | $174 | $12,300 |
| 2018 | $174 +7.4% | $12,300 |
| 2016 | $162 -49.5% | $12,300 -47.2% |
| 2015 | $321 -0.3% | $23,300 |
| 2014 | $322 +7% | $23,300 -29.4% |
| 2009 | $301 | $33,000 |
Find assessor info on the county website
Monthly payment
Est. payment
Payment breakdown
Explore the cost of this home by adjusting the details. Changes won't be saved.Climate risks
Neighborhood: 03251
Nearby schools
Schools provided by the listing agent
- Elementary: Lin-Wood Public School
- Middle: Lin-Wood Public School
- High: Lin-Wood Public HS
- District: Lincoln/Woodstock SAU #16
Source: PrimeMLS. This data may not be complete. We recommend contacting the local school district to confirm school assignments for this home.

Similar homes
- $33,9001 bd2 ba700 sqftMountain Club, Lincoln, NH 03251Active
 MLS ID #5109467, Donna Martel. PrimeMLS
 - $22,5001 bd2 ba700 sqftMountain Club on Loon, Lincoln, NH 03251Active
 MLS ID #5078239, Donna Martel. PrimeMLS
 - $21,0001 bd2 ba720 sqftMountain Club on Loon, Lincoln, NH 03251Active
 MLS ID #5075030, Donna Martel. PrimeMLS
 - $21,9003 bd2 ba795 sqft215 Riverside Drive #14 B, Campton, NH 03223Active
 MLS ID #5091587, Andrea Burns. PrimeMLS
