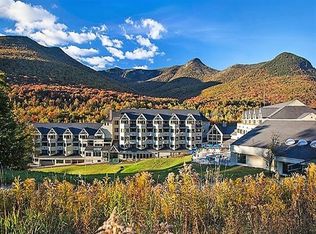
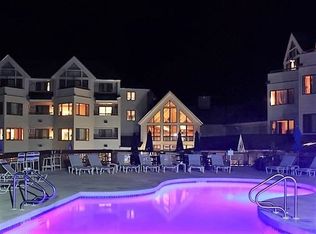
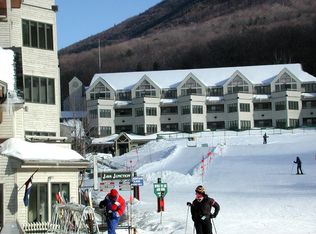
Newly remodeled Slopeside @ Loon Mountain. Enjoy all four seasons in your top floor Pemi. River & MT-view suite one week a month, every mo., as a quarter-share owner with a lifetime Warranty Deed. Enjoy being right @ the slopes for all the action and natural beauty of the White Mountains. The top-floor Regency Suites have vaulted ceilings and a jetted Jacuzzi tub in the primary bedroom not to mention the best views! The Mountain Club offers indoor and outdoor pools, public co-ed Jacuzzi on the ski slopes and private men's & women's Jacuzzis, cardiovascular room, weight room, racquetball and more with full day-spa amenities too. There's also two restaurants on site, a snack shack area, underground parking and an arcade for the children. Once you park your car, you're all set for family fun! Trade your ownership worldwide or rent if you can't use your time. The Mountain Club on Loon can't be beat for the location OR price. Come Play and Stay ~ Sorry no pets and no smoking allowed @The Club... Food & Bev. upgrade, $80/Qtr. ends Q4,2026. Remainder Room Reno. & Cap Reserve $500./Qtr. ends Q4, 2027. Please call ahead for previewing as rentals area abundant.
Active
Listed by: Loon Mountain Real Estate Co. • Donna Martel
$22,500
90 Loon Mountain Road #1153D, Lincoln, NH 03251
1beds
700sqft
Hotel/Motel
Built in 1987
-- sqft lot
$-- Zestimate®
$32/sqft
$-- HOA
What's special
- 193 days
- 99
- 6
Zillow last checked:
Listing updated:
Listed by:
Donna Martel,
Loon Mountain Real Estate Co. 603-745-8112
Source: PrimeMLS,MLS#: 5078239
Facts & features
Interior
Bedrooms & bathrooms
- Bedrooms: 1
- Bathrooms: 2
- Full bathrooms: 2
Heating
- Propane, Baseboard, Hot Water
Cooling
- Wall Unit(s)
Appliances
- Included: Dishwasher, Disposal, Range Hood, Microwave, Electric Range, Refrigerator, Water Heater off Boiler
Features
- Cathedral Ceiling(s), Dining Area, Elevator, Kitchen/Dining, Living/Dining, Primary BR w/ BA, Vaulted Ceiling(s), Common Heating/Cooling
- Flooring: Carpet, Ceramic Tile
- Windows: Blinds, Drapes, Window Treatments, Screens
- Basement: Concrete,Other
- Furnished: Yes
Interior area
- Total structure area: 700
- Total interior livable area: 700 sqft
- Finished area above ground: 700
- Finished area below ground: 0
Property
Parking
- Total spaces: 1
- Parking features: Shared Driveway, Paved, Garage, Off Street, Parking Spaces 1, Underground
- Garage spaces: 1
Accessibility
- Accessibility features: One-Level Home, Paved Parking
Features
- Levels: One
- Stories: 1
- Exterior features: Deck
- Has private pool: Yes
- Pool features: In Ground
- Has spa: Yes
- Spa features: Bath, Heated
- Has view: Yes
- View description: Water, Mountain(s)
- Has water view: Yes
- Water view: Water
- Body of water: East Branch Pemigewasset River
- Frontage length: Road frontage: 60
Lot
- Features: Condo Development, Corner Lot, Landscaped, Ski Area, Ski Trailside, Views, Walking Trails, Near Skiing, Valley
Details
- Parcel number: LNCOM126B018000LMC1153D
- Zoning description: Residential
- Special conditions: Standard
Construction
Type & style
- Home type: Condo
- Architectural style: Contemporary,Garden
- Property subtype: Hotel/Motel
Materials
- Wood Frame, Wood Siding
- Foundation: Concrete
- Roof: Asphalt Shingle
Condition
- New construction: No
- Year built: 1987
Utilities & green energy
- Electric: 200+ Amp Service, Underground
- Sewer: Public Sewer
- Utilities for property: Propane, Underground Utilities
Community & HOA
Community
- Subdivision: Mountain Club on Loon
HOA
- Amenities included: Maintenance Structure, Fitness Center, Master Insurance, Recreation Room, Landscaping, Basketball Court, Common Acreage, Common Heating/Cooling, Spa/Hot Tub, Other, Sauna, Security, Snow Removal, Trash Removal, Coin Laundry, Locker Rooms
- Services included: Cable TV, Cooling, Electricity, Heat, Hot Water, Maintenance Grounds, Plowing, Recreation, Trash, Internet
- Additional fee info: Fee: $545.3
Location
- Region: Lincoln
Financial & listing details
- Price per square foot: $32/sqft
- Tax assessed value: $19,200
- Annual tax amount: $243
- Date on market: 3/4/2026
- Exclusions: None, everything is included in dues.
- Road surface type: Paved
Estimated market value
Not available
Estimated sales range
Not available
Not available
Price history
| Date | Event | Price |
|---|---|---|
| 9/11/2026 | Listed for sale | $22,500-25%$32/sqft |
Source:  PrimeMLS #5078239 Report a problem PrimeMLS #5078239 Report a problem | ||
| 7/12/2025 | Listing removed | $30,000$43/sqft |
Source: PrimeMLS #5050491 Report a problem | ||
| 7/8/2025 | Listed for sale | $30,000-14.3%$43/sqft |
Source: PrimeMLS #5050491 Report a problem | ||
| 9/28/2022 | Sold | $35,000-5.1%$50/sqft |
Source: PrimeMLS #4927247 Report a problem | ||
| 9/5/2022 | Contingent | $36,900$53/sqft |
Source: PrimeMLS #4927247 Report a problem | ||
| 8/26/2022 | Listed for sale | $36,900$53/sqft |
Source: PrimeMLS #4927247 Report a problem | ||
Public tax history
| Year | Property taxes | Tax assessment |
|---|---|---|
| 2024 | $224 | $19,200 |
| 2023 | $224 +10.3% | $19,200 |
| 2022 | $203 -4.2% | $19,200 |
| 2021 | $212 | $19,200 +28% |
| 2020 | $212 | $15,000 |
| 2018 | $212 +7.1% | $15,000 |
| 2016 | $198 | $15,000 |
Find assessor info on the county website
Monthly payment
Est. payment