Skip main navigation
New construction
  • C$539,900

    90 Maverick Ln Lot 109, Devon, NS B2T 1K8

    3beds
    1,570sqft
    Single Family Residence
    Built in 2018
    3.04 Acres Lot
    $-- Zestimate®
    C$344/sqft
    C$-- HOA

    What's special

    Bright open-concept main levelLarge family roomBuilt-in single-car garageQuartz countertopsPrivate laneway
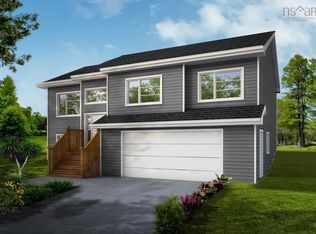
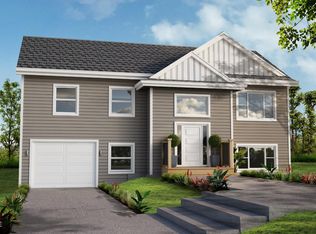
    Dreaming of new construction without breaking the bank? Welcome to Ramar Homes' The Dana - a thoughtfully designed split-entry home that offers the perfect combination of style, function, and affordability. This brand-new build will be fully finished, featuring 3 bedrooms (2 up/ 1 down) and 3 full bathrooms, and a bright, open-concept main level ideal for modern living. The lower level offers added flexibility with a large family room - perfect for movie nights - and access to the built-in single-car garage. A wide range of stylish and functional finishes are included throughout, such as quartz countertops and a ductless heat pump for year-round comfort, or personalize the space with a wide selection of upgrades to suit your style. Located on a private laneway minutes from Airlane Golf Club and Dollar Lake Provincial Park, 11 Maverick is the perfect retreat with easy access to recreation and nature. Not to mention, just 10 minutes from the Halifax Stanfield International Airport, and 30-minutes to Halifax, making this an ideal location for anyone looking for a rural lifestyle with easy access to the city and amenities. Start planning your custom build today!
    31 days
    |
    15
    |
    1
    |

    Zillow last checked:

    Listing updated:

    Listed by:

    Margaret Craig,

    Engel & Volkers Brokerage,

    Linda Osborne,

    Engel & Volkers

    Source: NSAR,MLS®#: 202614572MLS LogoOriginating MLS®#: Nova Scotia Association of REALTORS®

      Facts & features

      Interior

      Bedrooms & bathrooms
      • Bedrooms: 3
      • Bathrooms: 3
      • Full bathrooms: 3
      • Main level bathrooms: 1
      • Main level bedrooms: 2
      Bedroom
      • Level: Main
      • Area: 118.8
      • Dimensions: 11 x 10.8
      Bedroom 1
      • Level: Lower
      • Area: 113.67
      • Dimensions: 11 x 10.33
      Bathroom
      • Level: Main
      • Area: 48
      • Dimensions: 8 x 6
      Bathroom 1
      • Level: Lower
      • Area: 42
      • Dimensions: 8 x 5.25
      Bathroom 2
      • Level: Lower
      • Area: 36
      • Dimensions: 6 x 6
      Dining room
      • Level: Main
      Family room
      • Level: Lower
      • Area: 200.25
      • Dimensions: 14.83 x 13.5
      Kitchen
      • Level: Main
      • Area: 191.42
      • Dimensions: 15.42 x 12.42
      Living room
      • Level: Main
      • Area: 171.11
      • Dimensions: 13.33 x 12.83
      Heating
      • Baseboard, Heat Pump -Ductless
      Appliances
      • Included: None
      Features
      • Master Downstairs
      • Flooring: Laminate, Tile
      • Basement: Full,Finished
      Interior area
      • Total structure area: 1,570
      • Total interior livable area: 1,570 sqft
      • Finished area above ground: 972

      Property

      Parking
      • Total spaces: 1
      • Parking features: Single, Built-In, Heated Garage, Wired, Gravel
      • Attached garage spaces: 1
      • Details: Parking Details(Multi, Gravel), Garage Details(Single, Built-In)
      Features
      • Levels: Split Entry
      • Patio & porch: Deck
      Lot
      • Size: 3.04 Acres
      • Features: Partially Cleared, Not Landscaped, 1 to 2.99 Acres
      Details
      • Parcel number: 41535196
      • Zoning: MU
      • Other equipment: HRV (Heat Rcvry Ventln), No Rental Equipment

      Construction

      Type & style
      • Home type: SingleFamily
      • Property subtype: Single Family Residence
      Materials
      • Vinyl Siding
      • Roof: Asphalt
      Condition
      • New Construction,Under Construction
      • New construction: Yes
      • Year built: 2018

      Utilities & green energy

      • Sewer: Septic Tank
      • Water: Drilled Well
      • Utilities for property: Electricity Connected, Electric

      Community & HOA

      Community
      • Features: Golf, Park, Shopping
      Location
      • Region: Devon

      Financial & listing details

      • Price per square foot: C$344/sqft
      • Price range: C$539.9K - C$539.9K
      • Date on market: 6/16/2026
      • Exclusions: Appliances, Landscaping
      • Ownership: Freehold
      • Electric utility on property: Yes
      Margaret Craig

      Margaret Craig

      (902) 233-0227

      By pressing Contact Agent, you agree that the real estate professional identified above may call/text you about your search, which may involve use of automated means and pre-recorded/artificial voices. You don't need to consent as a condition of buying any property, goods, or services. Message/data rates may apply. You also agree to our Terms of Use. Zillow does not endorse any real estate professionals. We may share information about your recent and future site activity with your agent to help them understand what you're looking for in a home.

        Price history

        DateEventPrice
        6/16/2026Listed for saleC$539,900C$344/sqft
        Source: NSAR #202614572 Report a problem

        Public tax history

        Tax history is unavailable.

        Climate risks

        Neighborhood: B2T

        Getting around

        0 / 100
        Car-Dependent
        19 / 100
        Somewhat Bikeable

        Nearby schools

        GreatSchools rating

        No schools nearby

        We couldn't find any schools near this home.

        Schools provided by the listing agent
        • Elementary: Oldfield Consolidated Elementary School
        • Middle: Georges P Vanier Junior High School
        • High: Lockview High School

        Source: NSAR. This data may not be complete. We recommend contacting the local school district to confirm school assignments for this home.

        Similar homes