Welcome to this beautifully updated 4-bedroom, 2-bath home designed for comfortable everyday living and effortless entertaining. From the moment you step inside, you'll appreciate the spacious open-concept layout, highlighted by elegant tray ceilings, crown molding, and luxury vinyl plank (LVP) flooring that flows seamlessly throughout the home. The heart of the home is the expansive living room, where a cozy fireplace creates the perfect gathering space for family and friends. The open floor plan connects the living area, dining space, and kitchen, making it ideal for hosting everything from holiday celebrations to casual weekend get-togethers. The kitchen is a chef's dream, featuring granite countertops, stainless steel appliances, abundant cabinetry, and a breakfast bar where guests can gather while meals are prepared. The spacious primary suite offers a private retreat with a double vanity and updated finishes, while three additional bedrooms provide flexibility for family, guests, or a home office. Step outside and enjoy your own backyard retreat, complete with a fire pit that's perfect for relaxing evenings, entertaining guests, or making memories under the stars. A 2-car garage provides plenty of storage, while the tankless water heater offers energy efficiency and endless hot water. Another plus, the roof is only 5 years old! Conveniently located in a desirable area, this home offers easy access to Fort Benning, downtown Columbus, shopping, dining, and everyday amenities—making commuting and enjoying everything the area has to offer a breeze. Whether you're hosting family gatherings, backyard cookouts, or simply enjoying a quiet evening by the fire, this home was built for making memories.
Pending
$249,500
90 Redwood Dr, Phenix City, AL 36869
4beds
1,681sqft
:
Get pre-qualified$1,504/mo
Single Family Residence
Built in 2006
0.3 Acres Lot
$-- Zestimate®
$148/sqft
$-- HOA
What's special
Updated finishesCozy fireplaceDouble vanitySpacious open-concept layoutBreakfast barAbundant cabinetryCrown molding
- 12 days |
- 423 |
- 25 |
Likely to sell faster than
Zillow last checked:
Listing updated:
Listed by:
Wayne Long 706-366-8000,
Real Broker, LLC
Source: CBORGA,MLS#: 233333
Facts & features
Interior
Bedrooms & bathrooms
- Bedrooms: 4
- Bathrooms: 2
- Full bathrooms: 2
Rooms
- Room types: Family Room
Primary bathroom
- Features: Double Vanity
Dining room
- Features: Dining/Living
Kitchen
- Features: Breakfast Area, View Family Room
Heating
- Electric, Heat Pump
Cooling
- Central Electric
Appliances
- Included: Dishwasher, Electric Range, Microwave
- Laundry: Laundry Room
Features
- Cathedral Ceiling(s), Walk-In Closet(s), Double Vanity
- Number of fireplaces: 1
- Fireplace features: Family Room
Interior area
- Total structure area: 1,681
- Total interior livable area: 1,681 sqft
Video & virtual tour
Property
Parking
- Total spaces: 2
- Parking features: Attached, Driveway, 2-Garage
- Attached garage spaces: 2
- Has uncovered spaces: Yes
Features
- Levels: One
- Patio & porch: Patio
Lot
- Size: 0.3 Acres
- Dimensions: 90 x 144
- Features: Level
Details
- Parcel number: 0803084001001
- Special conditions: Standard
Construction
Type & style
- Home type: SingleFamily
- Property subtype: Single Family Residence
Materials
- Brick, Other
- Foundation: Slab/No
Condition
- New construction: No
- Year built: 2006
Utilities & green energy
- Sewer: Public Sewer
- Water: Public
- Utilities for property: Underground Utilities
Community & HOA
Community
- Security: None
- Subdivision: Misty Forest
Location
- Region: Phenix City
Financial & listing details
- Price per square foot: $148/sqft
- Tax assessed value: $215,200
- Date on market: 7/31/2026
Estimated market value
Not available
Estimated sales range
Not available
Not available
Price history
| Date | Event | Price |
|---|---|---|
| 8/3/2026 | Pending sale | $249,500$148/sqft |
Source:  CBORGA #233333 Report a problem CBORGA #233333 Report a problem | ||
| 7/31/2026 | Listed for sale | $249,500+43.4%$148/sqft |
Source: CBORGA #233333 Report a problem | ||
| 1/27/2021 | Sold | $174,000-0.6%$104/sqft |
Source:  East Alabama BOR #E81870 Report a problem East Alabama BOR #E81870 Report a problem | ||
| 12/31/2020 | Pending sale | $175,000$104/sqft |
Source: Keller Williams Realty River Cities #81870 Report a problem | ||
| 12/22/2020 | Price change | $175,000+3%$104/sqft |
Source: Keller Williams Realty River Cities III #81870 Report a problem | ||
| 11/23/2020 | Pending sale | $169,900$101/sqft |
Source: Keller Williams Realty River Cities #81870 Report a problem | ||
| 11/20/2020 | Listed for sale | $169,900$101/sqft |
Source: Keller Williams Realty River Cities III #81870 Report a problem | ||
| 1/1/2016 | Listing removed | $1,000-16.7%$1/sqft |
Source: Re/Max Prime Realty #136867 Report a problem | ||
| 9/6/2015 | Listed for rent | $1,200$1/sqft |
Source: RE/MAX Prime Realty Report a problem | ||
| 4/8/2014 | Listing removed | $1,200$1/sqft |
Source: Re/Max Prime Realty #136867 Report a problem | ||
| 2/5/2014 | Listed for rent | $1,200$1/sqft |
Source: Re/Max Prime Realty #136867 Report a problem | ||
Public tax history
| Year | Property taxes | Tax assessment |
|---|---|---|
| 2025 | -- | $21,200 +7% |
| 2024 | $1,095 -48.3% | $19,820 -44.8% |
| 2023 | $2,118 +7.4% | $35,900 +7.4% |
| 2022 | $1,973 +146.1% | $33,440 +125.3% |
| 2021 | $802 +14.3% | $14,840 +12.9% |
| 2019 | $701 +2.9% | $13,140 +2.7% |
| 2017 | $681 +0.9% | $12,800 +0.8% |
| 2016 | $675 | $12,700 +2.9% |
| 2015 | $675 +0.2% | $12,345 -51.3% |
| 2014 | $674 -22.2% | $25,373 |
| 2011 | $866 | -- |
| 2010 | $866 | -- |
Find assessor info on the county website
Monthly payment
Est. payment
Payment breakdown
Explore the cost of this home by adjusting the details. Changes won't be saved.Climate risks
Neighborhood: 36869
Nearby schools
GreatSchools rating
- 8/10Ridgecrest Elementary SchoolGrades: K-5Distance: 3.5 mi
- 5/10South Girard SchoolGrades: 8Distance: 4.2 mi
- 8/10Central High SchoolGrades: 9-12Distance: 6.8 mi
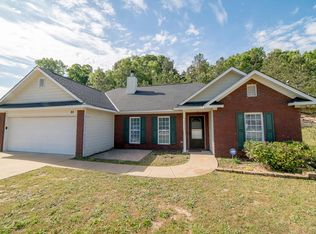
- $227,4003 bd2 ba1.3k sqft88 Redwood Dr, Phenix City, AL 36869Off Market
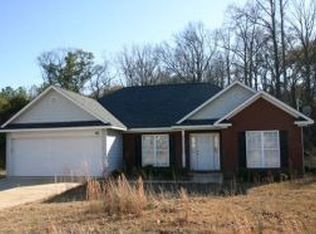
- $254,6004 bd2 ba1.7k sqft92 Redwood Dr, Phenix City, AL 36869Off Market
- $228,9004 bd2 ba1.5k sqft86 Redwood Dr, Phenix City, AL 36869Off Market
- $10,500-- bd-- ba-- sqft89 Redwood Dr, Phenix City, AL 36869Off Market
- $215,800-- bd1 ba1.3k sqft87 Redwood Dr, Phenix City, AL 36869Off Market
- $219,4003 bd2 ba1.3k sqft94 Redwood Dr, Phenix City, AL 36869Off Market
- $231,8004 bd2 ba1.4k sqft85 Redwood Dr, Phenix City, AL 36869Off Market
- $234,9004 bd2 ba1.4k sqft84 Redwood Dr, Phenix City, AL 36869Sold
A local agent can set up tours, give advice and negotiate with sellers.
Similar homes
- $247,0003 bd2 ba1.4k sqft31 Clayton Ct, Phenix City, AL 36869For Sale

 MLS ID #233405, Mia Malveaux-manns, Keller Williams Realty River Cities. CBORGA
 - $235,0004 bd2 ba2.2k sqft703 S Seale Rd, Phenix City, AL 36869For Sale
 MLS ID #233312, Carson Paris, Keller Williams Realty River Cities. CBORGA
 - $264,9004 bd2 ba1.7k sqft442 Lee Road 2170, Phenix City, AL 36870For Sale
 MLS ID #232584, Amanda Hester, Keller Williams Realty River Cities. CBORGA
 - $249,9003 bd2 ba1.5k sqft2608 Alpha Dr, Phenix City, AL 36867For Sale
 MLS ID #233350, Lindi Moore, Normand Real Estate, LLC. CBORGA
 - $249,9003 bd2 ba1.4k sqft314 Lee Road 207, Phenix City, AL 36870For SaleMLS ID #233424, Carson Paris, Keller Williams Realty River Cities. CBORGA
- $259,9003 bd2 ba1.4k sqft3303 Cater Ct, Phenix City, AL 36867For SaleMLS ID #233206, Denzel Clements, Clements Realty LTD Co. CBORGA
- $258,9003 bd2 ba1.4k sqft32 Lee Road 2108, Phenix City, AL 36870For SaleMLS ID #233309, Richard Key, Keller Williams Realty River Cities. CBORGA
- $239,9003 bd2 ba1.3k sqft54 Lee Road 918, Phenix City, AL 36870For SaleMLS ID #233303, Hulya Allen, Champions Realty. CBORGA
- $249,9003 bd2 ba1.8k sqft1450 Double Churches Rd, Columbus, GA 31904For SaleMLS ID #233537, Carson Paris, Keller Williams Realty River Cities. CBORGA
- $269,9004 bd3 ba2.2k sqft1359 Kings Mountain Rd, Columbus, GA 31907For SaleMLS ID #233373, Scoot Mccullough, Coldwell Banker / Kennon, Parker, Duncan & Davis. CBORGA
- $260,0003 bd2 ba1.6k sqft2814 Nancy Dr, Phenix City, AL 36870Active
 MLS ID #10789576, Megan Brodbeck, Coldwell Banker Kennon & Parker. GAMLS
 - $150,0003 bd1 ba1k sqft704 15th Ave S, Phenix City, AL 36869For SaleMLS ID #233446, Waller & Fuller Real Estate Services, Durham Sears Real Estate. CBORGA
- $244,9004 bd3 ba1.8k sqft5825 Fellow St, Columbus, GA 31907For SaleMLS ID #233354, Jay Steward, Keller Williams Realty River Cities. CBORGA
- $195,4003 bd2 ba1.7k sqft1902 16th Pl, Phenix City, AL 36867For SaleMLS ID #233349, Ty Niblack, Keller Williams Realty River Cities. CBORGA
- $279,9004 bd3 ba1.8k sqft4501 Linda Dr, Phenix City, AL 36867For SaleMLS ID #232712, Adrienne Long, Coldwell Banker / Kennon, Parker, Duncan & Davis. CBORGA
- $249,9003 bd2 ba1.7k sqft2201 Devonshire Dr, Columbus, GA 31904For SaleMLS ID #233459, Scoot Mccullough, Coldwell Banker / Kennon, Parker, Duncan & Davis. CBORGA
- $218,2703 bd2 ba1.4k sqft3727 Lyn Dr, Columbus, GA 31909For SaleMLS ID #233518, Donna Long, Real Broker, LLC. CBORGA
- $215,0003 bd2 ba1.6k sqft1301 S Dixon Dr, Columbus, GA 31906For SaleMLS ID #233503, Carson Paris, Keller Williams Realty River Cities. CBORGA
- $239,0003 bd2 ba1.5k sqft3 Hickory Heights Dr, Phenix City, AL 36870For SaleMLS ID #231984, Carson Paris, Keller Williams Realty River Cities. CBORGA
- $280,0004 bd2 ba1.7k sqft4 Belmont Dr, Fort Mitchell, AL 36856For SaleMLS ID #233437, Tiffiney Graham, Keller Williams Realty River Cities. CBORGA
