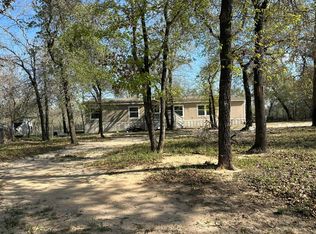
Single-story brick and siding 4-bed, 2-bath home on approx. 2.05 acres straddling the Bexar/Atascosa line, with room to spread out, park the trailer, or add a shop. Built in 2008 with approx. 2,423 sq ft, two living areas and arched openings throughout. The kitchen has wood cabinetry, a center island and stainless appliances, and it opens to the dining area. The primary suite has a walk-in closet and a private bath. Separate utility room. Central HVAC, attached 2-car garage, covered front porch and a long concrete drive set back among mature trees. No HOA, no city taxes, Pleasanton ISD. Priced to allow for cosmetic updates, including interior paint and wall repair in the secondary bedrooms.
For sale
$350,000
90 SPUR RDG, San Antonio, TX 78264
4beds
2,423sqft
Single Family Residence
Built in 2008
2.05 Acres Lot
$342,100 Zestimate®
$144/sqft
$-- HOA
What's special
Single-story brick and sidingStainless appliancesArched openings throughoutRoom to spread outCovered front porchSeparate utility roomCenter island
- 4 days
- 259
- 27
Likely to sell faster than
Zillow last checked:
Listing updated:
Listed by:
Delani Angulo TREC #656401 (210) 823-2303,
Texas Signature Realty
Source: LERA MLS,MLS#: 2030554
Facts & features
Interior
Bedrooms & bathrooms
- Bedrooms: 4
- Bathrooms: 2
- Full bathrooms: 2
Primary bedroom
- Features: Walk-In Closet(s), Ceiling Fan(s), Full Bath
- Area: 224
- Dimensions: 16 x 14
Bedroom 2
- Area: 132
- Dimensions: 12 x 11
Bedroom 3
- Area: 121
- Dimensions: 11 x 11
Bedroom 4
- Area: 110
- Dimensions: 11 x 10
Primary bathroom
- Features: Shower Only, Single Vanity
- Area: 90
- Dimensions: 10 x 9
Dining room
- Area: 160
- Dimensions: 16 x 10
Kitchen
- Area: 168
- Dimensions: 14 x 12
Living room
- Area: 323
- Dimensions: 17 x 19
Heating
- Central, Electric, Propane Owned
Cooling
- Central Air
Appliances
- Included: Range, Microwave
- Laundry: Washer Hookup, Dryer Connection
Features
- Two Living Area, Separate Dining Room, Kitchen Island, Breakfast Bar, Utility Room Inside, 1st Floor Lvl/No Steps, All Bedrooms Downstairs, Master Downstairs, Ceiling Fan(s), Chandelier
- Flooring: Ceramic Tile
- Has basement: No
- Number of fireplaces: 1
- Fireplace features: One, Family Room
Interior area
- Total interior livable area: 2,423 sqft
Video & virtual tour
Property
Parking
- Total spaces: 2
- Parking features: Two Car Garage, Attached
- Attached garage spaces: 2
Features
- Levels: One
- Stories: 1
- Pool features: None
Lot
- Size: 2.05 Acres
- Features: 2 - 5 Acres
Details
- Parcel number: 0239102000008600
Construction
Type & style
- Home type: SingleFamily
- Property subtype: Single Family Residence
Materials
- Brick, Siding
- Foundation: Slab
- Roof: Composition
Condition
- Pre-Owned
- New construction: No
- Year built: 2008
Utilities & green energy
- Sewer: Septic
- Water: SAWS
Community & HOA
Community
- Features: None
- Subdivision: Cowboy Crossing
Location
- Region: San Antonio
Financial & listing details
- Price per square foot: $144/sqft
- Tax assessed value: $235,750
- Annual tax amount: $6,940
- Price range: $350K - $350K
- Date on market: 11/15/2026
- Cumulative days on market: 5 days
- Listing terms: Conventional,FHA,VA Loan,Cash
Estimated market value
$342,100
$325,000 - $359,000
$1,939/mo
Price history
| Date | Event | Price |
|---|---|---|
| 11/15/2026 | Listed for sale | $350,000$144/sqft |
Source:  LERA MLS #2030554 Report a problem | ||
Public tax history
| Year | Property taxes | Tax assessment |
|---|---|---|
| 2026 | -- | $235,750 +2.9% |
| 2025 | $2,161 | $229,010 -11.5% |
| 2024 | -- | $258,634 +10% |
| 2023 | -- | $235,122 +10% |
| 2022 | -- | $213,747 +10% |
| 2021 | -- | $194,315 +10% |
| 2020 | -- | $176,650 -5.5% |
| 2019 | -- | $187,010 +2.8% |
| 2018 | -- | $181,890 +14.7% |
| 2017 | -- | $158,560 -3% |
| 2016 | -- | $163,390 -0.1% |
| 2015 | -- | $163,510 +6% |
| 2014 | -- | $154,270 -1% |
| 2012 | -- | $155,890 -0.1% |
| 2011 | -- | $156,010 -4.5% |
| 2010 | -- | $163,390 |
Find assessor info on the county website
Monthly payment
Est. payment
Payment breakdown
Explore the cost of this home by adjusting the details. Changes won't be saved.Climate risks
Neighborhood: 78264
Nearby schools
Schools provided by the listing agent
- Elementary: Pleasanton
- Middle: Pleasanton
- High: Pleasanton
- District: Pleasanton
Source: LERA MLS. This data may not be complete. We recommend contacting the local school district to confirm school assignments for this home.
Similar homes
- $315,0004 bd3 ba2.5k sqft551 Peaceful Ln, San Antonio, TX 78262For Sale

 MLS ID #2027937, Elisa Perez TREC #801256, Stetsn Real Estate. LERA MLS
- $325,0003 bd2 ba1.2k sqft24851 Pleasanton, San Antonio, TX 78264For Sale
 MLS ID #2007268, Christine Leyva TREC #674136, Cuspid Realty,LLC. LERA MLS
- $--5 bd3 ba2k sqft1100 Big Leaf Rd, San Antonio, TX 78264Auction
 Auction.com 1
- $300,0003 bd2 ba1.7k sqft25375 Whispering Winds Dr, San Antonio, TX 78264For Sale
 MLS ID #2020518, Allisa McVea TREC #706363, Keller Williams Heritage. LERA MLS
- $275,0003 bd2 ba1.8k sqft24173 US HIGHWAY 281 S, San Antonio, TX 78264For SaleMLS ID #2029679, Francisco Gonzalez TREC #683894, Real Broker, LLC. LERA MLS
- $388,9994 bd2 ba1.8k sqft21074 JORDANS RANCH WAY, San Antonio, TX 78264For SaleMLS ID #2018684, Eugene Morales TREC #687351, Keller Williams Heritage. LERA MLS
- $218,0003 bd2 ba2k sqft411 Peaceful Lane, San Antonio, TX 78264For SaleMLS ID #2006308, Anthony Giglio TREC #0776391, Top Brokerage LLC. LERA MLS
- $390,0003 bd2 ba1.7k sqft2937 RANCH TRAIL RD, San Antonio, TX 78264For SaleMLS ID #1995087, Ricardo Ortiz TREC #731600, Real Broker, LLC. LERA MLS
- $215,0003 bd2 ba2.3k sqft25620 Pleasanton, San Antonio, TX 78264For SaleMLS ID #1973005, Erica Strauss TREC #772944, Reliance Residential Realty -. LERA MLS
- $346,8005 bd3 ba2.8k sqft3676 Scooter Dam, San Antonio, TX 78264New ConstructionMLS ID #2026622, Christopher Marti TREC #628996, Keller Williams City-View. LERA MLS
- $314,9994 bd3 ba2k sqft20039 Othello Way, San Antonio, TX 78264New ConstructionMLS ID #2012784, Dayton Schrader TREC #312921, eXp Realty. LERA MLS
- $318,2404 bd3 ba2.3k sqft14341 Mansfield Mill, San Antonio, TX 78264New ConstructionMLS ID #2025169, Christopher Marti TREC #628996, Keller Williams City-View. LERA MLS
- $340,7005 bd3 ba2.8k sqft3657 Scooter Dam, San Antonio, TX 78264New ConstructionMLS ID #2019854, Christopher Marti TREC #628996, Keller Williams City-View. LERA MLS
- $280,5004 bd3 ba2.2k sqft1329 Cargo Trl, New Braunfels, TX 78264New ConstructionMLS ID #2029950, Christopher Marti TREC #628996, Keller Williams City-View. LERA MLS
- $310,0006 bd4 ba3k sqft23051 Us Highway 281, San Antonio, TX 78264For SaleMLS ID #1863184, Yesenia Loera TREC #741623, Redbird Realty LLC. LERA MLS
- $399,9003 bd2 ba2k sqft285 Log Cabin Way, Poteet, TX 78065For SaleMLS ID #2028609, Christopher Watters TREC #567369, Watters International Realty. LERA MLS
- $394,9004 bd3 ba2.2k sqft20825 Pleasanton Rd, San Antonio, TX 78264For SaleMLS ID #2007527, Christopher Watters TREC #567369, Watters International Realty. LERA MLS
- $299,9994 bd3 ba2k sqft3706 Crownfield Path, San Antonio, TX 78264New ConstructionMLS ID #2009864, Dayton Schrader TREC #312921, eXp Realty. LERA MLS
