Location, charm, and modern updates come together in this beautifully renovated 3-bedroom, 2-bath Historic bungalow just off the Marietta Square! West Side School district! This inviting home blends timeless character with recent improvements, including a new roof, HVAC system, water heater, and poured driveway with parking pad. Inside, you ll find gorgeous hardwood floors, airy 9-foot ceilings, decorative fireplaces in every bedroom, and lots of windows that make the home feel bright. The updated designer kitchen features green painted cabinets, quartz countertops, farmhouse sink, stainless appliances, and breakfast bar. Off the kitchen is a huge family room with fireplace that flows seamlessly into the large adjacent dining area, creating the perfect setting for entertaining. The primary suite offers an updated private bathroom with double vanities and a beautiful tile shower with frameless shower door. Two additional large bedrooms share an updated hall bathroom with custom tile and tub. Outside, enjoy the magnificent rocking chair front porch or relax on the large side porch overlooking the fenced backyard with storage shed. Located right off the Marietta Square, this home offers unbeatable access to restaurants, shops, parks, and events. Also conveniently located to Kennestone Hospital and I-75. This exceptional home is a rare opportunity to enjoy the best of Marietta City living!
Active
$750,000
90 Stewart Ave NW, Marietta, GA 30064
3beds
1,811sqft
Single Family Residence
Built in 1900
9,147 Square Feet Lot
$729,300 Zestimate®
$414/sqft
$-- HOA
What's special
Gorgeous hardwood floorsNew roofBreakfast barLarge adjacent dining areaStainless appliancesQuartz countertopsUpdated designer kitchen
- 2 days
- 529
- 55
Zillow last checked:
Listing updated:
Listed by:
Carson O Conyngham 678-641-8101,
Ansley RE|Christie's Int'l RE,
Joanna Conyngham 678-462-4299,
Ansley RE|Christie's Int'l RE
Source: GAMLS,MLS#: 10884020
Facts & features
Interior
Bedrooms & bathrooms
- Bedrooms: 3
- Bathrooms: 2
- Full bathrooms: 2
- Main level bathrooms: 2
- Main level bedrooms: 3
Rooms
- Room types: Family Room, Foyer
Dining room
- Features: Seats 12+
Kitchen
- Features: Breakfast Area, Breakfast Bar, Solid Surface Counters
Heating
- Forced Air, Natural Gas
Cooling
- Ceiling Fan(s), Central Air
Appliances
- Included: Dishwasher, Dryer, Electric Water Heater, Microwave, Refrigerator, Washer
- Laundry: In Hall
Features
- Bookcases, Double Vanity, High Ceilings, Master On Main Level
- Flooring: Hardwood
- Basement: Crawl Space
- Number of fireplaces: 4
- Fireplace features: Family Room, Master Bedroom
- Common walls with other units/homes: No Common Walls
Interior area
- Total structure area: 1,811
- Total interior livable area: 1,811 sqft
- Finished area above ground: 1,811
- Finished area below ground: 0
Property
Parking
- Total spaces: 3
- Parking features: Kitchen Level, Parking Pad
- Has uncovered spaces: Yes
Features
- Levels: One
- Stories: 1
- Patio & porch: Deck, Porch
- Fencing: Back Yard,Wood
- Has view: Yes
- View description: City
- Body of water: None
Lot
- Size: 9,147 Square Feet
- Features: Level, Private
Details
- Additional structures: Shed(s)
- Parcel number: 16114700080
Construction
Type & style
- Home type: SingleFamily
- Architectural style: Bungalow/Cottage,Traditional
- Property subtype: Single Family Residence
Materials
- Other
- Foundation: Slab
- Roof: Composition
Condition
- Resale
- New construction: No
- Year built: 1900
Utilities & green energy
- Sewer: Public Sewer
- Water: Public
- Utilities for property: Cable Available, Electricity Available, High Speed Internet, Natural Gas Available, Phone Available, Sewer Available, Water Available
Community & HOA
Community
- Features: Sidewalks, Street Lights, Walk To Schools, Near Shopping
- Security: Smoke Detector(s)
- Subdivision: Historic Marietta
HOA
- Has HOA: No
- Services included: None
Location
- Region: Marietta
Financial & listing details
- Price per square foot: $414/sqft
- Annual tax amount: $2,198
- Date on market: 11/3/2026
- Listing agreement: Exclusive Right To Sell
- Electric utility on property: Yes
Estimated market value
$729,300
$693,000 - $766,000
$2,296/mo
Price history
| Date | Event | Price |
|---|---|---|
| 11/3/2026 | Listed for sale | $750,000+17.2%$414/sqft |
Source:  GAMLS #10884020 Report a problem | ||
| 1/22/2024 | Sold | $640,000-2.3%$353/sqft |
Source: GAMLS #10233677 Report a problem | ||
| 1/2/2024 | Pending sale | $655,000$362/sqft |
Source: GAMLS #10233677 Report a problem | ||
| 12/14/2023 | Listed for sale | $655,000$362/sqft |
Source:  FMLS GA #7314219 Report a problem | ||
Public tax history
Tax history is unavailable.
Monthly payment
Est. payment
Payment breakdown
Explore the cost of this home by adjusting the details. Changes won't be saved.Climate risks
Neighborhood: 30064
Nearby schools
Schools provided by the listing agent
- Elementary: West Side
- Middle: Marietta
- High: Marietta
Source: GAMLS. This data may not be complete. We recommend contacting the local school district to confirm school assignments for this home.
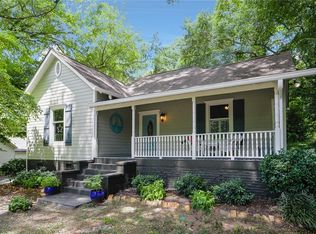


Similar homes
- $600,0003 bd2 ba1.7k sqft139 Atwood Dr NW, Marietta, GA 30064Active Under Contract
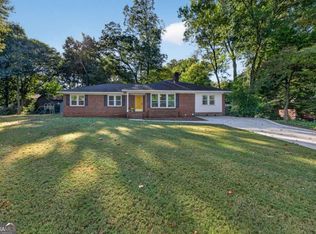
 MLS ID #10877149, Jeff C Reynolds, Atlanta Communities. GAMLS
- $680,0003 bd2 ba2.5k sqft123 Durham St SW, Marietta, GA 30064Active
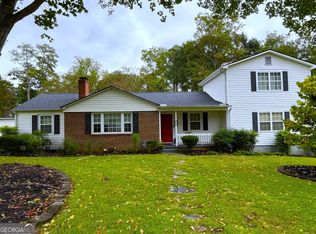 MLS ID #10871606, John Luegering, BHHS Georgia Properties. GAMLS
- $750,0003 bd2 ba1.7k sqft424 Cascade Dr NW, Marietta, GA 30064Active
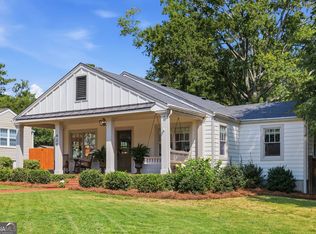 MLS ID #10834747, Jennifer Yearty, Ansley RE|Christie's Int'l RE. GAMLS
- $725,0004 bd3 ba2.6k sqft175 Reynolds St SW, Marietta, GA 30064For Sale

 MLS ID #7851064, Mike Cash, Anderson Cash Realty. FMLS GA
- $629,9003 bd2 ba1.5k sqft272 Cascade Dr NW, Marietta, GA 30064ActiveMLS ID #10819453, Brooke Watson, Century 21 Results. GAMLS
- $449,9003 bd2 ba1.3k sqft287 Brookwood Dr SW, Marietta, GA 30064For SaleMLS ID #7862107, Square Properties, Square Properties, Inc.. FMLS GA
- $590,0003 bd2 ba1.7k sqft184 Rambo Pl SW, Marietta, GA 30064ActiveMLS ID #10856282, Brooke Elias, Keller Williams Realty PeachtreeRoad. GAMLS
- $719,9003 bd3 ba2.4k sqft256 Avery St NE, Marietta, GA 30060ActiveMLS ID #10849167, Johnny Sinclair, Ansley RE|Christie's Int'l RE. GAMLS
- $529,9003 bd3 ba2k sqft166 Knollwood Dr NW, Marietta, GA 30064ActiveMLS ID #10872194, Johnny Sinclair, Ansley RE|Christie's Int'l RE. GAMLS
- $649,9004 bd3 ba2.6k sqft544 Bouldercrest Dr SW, Marietta, GA 30064ActiveMLS ID #10809417, Johnny Sinclair, Ansley RE|Christie's Int'l RE. GAMLS
- $599,9004 bd3 ba2.1k sqft499 Banks St SW, Marietta, GA 30064ActiveMLS ID #10817388, Johnny Sinclair, Ansley RE|Christie's Int'l RE. GAMLS
- $618,0004 bd2 ba1.7k sqft368 Seminole Dr NE, Marietta, GA 30060ActiveMLS ID #10869070, Haley Cooper, Atlanta Communities. GAMLS
- $419,0003 bd2 ba1.2k sqft711 Stewart Cir NW, Marietta, GA 30064Active Under ContractMLS ID #10881279, Nannette Briggs, Keller Williams Realty First Atlanta. GAMLS
- $515,0002 bd2 ba1.5k sqft490 Chowning Pl NW, Marietta, GA 30064ActiveMLS ID #10882500, Jim Glover, Harry Norman Realtors. GAMLS
- $585,0004 bd3 ba2.6k sqft558 Russett Ct SW, Marietta, GA 30064ActiveMLS ID #10848627, Carly Harden, Ansley RE|Christie's Int'l RE. GAMLS
- $545,0003 bd3 ba2.1k sqft827 Rockford Commons Dr SW, Marietta, GA 30064ActiveMLS ID #10847920, Mark Fields, Keller Williams Realty. GAMLS
- $565,0004 bd3 ba1.7k sqft677 Hillandale Cir SW, Marietta, GA 30064ActiveMLS ID #10777409, Lisa Brennan, BHHS Georgia Properties. GAMLS
- $750,0003 bd3 ba1.7k sqft206 Summit Ave, Marietta, GA 30060For SaleMLS ID #7808096, Laura Gardner, Johnny Walker Realty. FMLS GA
- $529,9004 bd4 ba2.1k sqft580 Westchester Cir, Marietta, GA 30064ActiveMLS ID #10824608, Ben Herring, eXp Realty. GAMLS
- $619,9993 bd4 ba2.6k sqft169 Woods Dr NE, Marietta, GA 30060ActiveMLS ID #10848499, Angelica Lopez, Atlantic Real Estate Brokers. GAMLS
