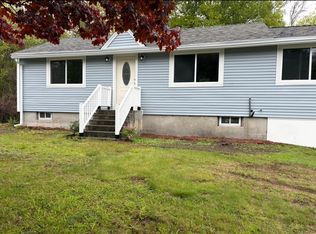
Welcome to 90 Towtaid Street in Cherry Valley! This charming 3-bedroom, 1-bath home offers a wonderful combination of comfort, functionality, and outdoor enjoyment. Inside, you'll find inviting living spaces filled with natural light, a practical layout designed for everyday living, and fresh new paint that adds a bright, updated feel throughout. The spacious kitchen provides ample room for meal preparation and gathering, while the bedrooms offer flexibility for a variety of needs. A newer roof provides added peace of mind and long-term value. Step outside to enjoy the beautiful flat backyard, perfect for gardening, outdoor recreation, entertaining, or simply relaxing in your own private setting. The detached 2-car garage offers excellent storage, workshop potential, and convenient parking. Ideally located with Towtaid Park a quick walk down the street and easy access to shopping, dining, and major routes, this delightful home is ready to welcome its next owner.
Under contract
$359,900
90 Towtaid St, Leicester, MA 01524
3beds
1,068sqft
Single Family Residence
Built in 1961
0.42 Acres Lot
$-- Zestimate®
$337/sqft
$-- HOA
What's special
- 25 days |
- 1,414 |
- 96 |
Likely to sell faster than
Zillow last checked:
Listing updated:
Listed by:
Sean Terrell 774-696-6402,
Redfin Corp. 617-340-7803
Source: MLS PIN,MLS#: 73540678
Facts & features
Interior
Bedrooms & bathrooms
- Bedrooms: 3
- Bathrooms: 1
- Full bathrooms: 1
Primary bedroom
- Features: Closet - Linen, Flooring - Wall to Wall Carpet, Lighting - Overhead
- Level: First
- Area: 121.48
- Dimensions: 9.92 x 12.25
Bedroom 2
- Features: Closet, Flooring - Wall to Wall Carpet, Lighting - Overhead
- Level: First
- Area: 66.31
- Dimensions: 6.42 x 10.33
Bedroom 3
- Features: Closet, Flooring - Hardwood, Lighting - Overhead
- Level: First
- Area: 105.15
- Dimensions: 8.58 x 12.25
Primary bathroom
- Features: No
Bathroom 1
- Features: Bathroom - Full, Bathroom - With Tub & Shower, Flooring - Stone/Ceramic Tile, Lighting - Overhead
- Level: First
- Area: 77.29
- Dimensions: 8.83 x 8.75
Kitchen
- Features: Flooring - Vinyl, Dining Area, Lighting - Overhead
- Level: First
- Area: 204.17
- Dimensions: 16.33 x 12.5
Living room
- Features: Closet, Flooring - Wall to Wall Carpet, Exterior Access, Lighting - Overhead
- Level: First
- Area: 220.5
- Dimensions: 18 x 12.25
Heating
- Baseboard, Oil
Cooling
- None
Appliances
- Included: Water Heater, Range, Oven, Refrigerator
Features
- Lighting - Overhead, Sun Room
- Flooring: Tile, Vinyl, Carpet, Hardwood, Flooring - Wall to Wall Carpet
- Doors: Insulated Doors
- Windows: Insulated Windows, Screens
- Basement: Full,Interior Entry,Bulkhead,Sump Pump,Concrete,Unfinished
- Has fireplace: No
Interior area
- Total structure area: 1,068
- Total interior livable area: 1,068 sqft
- Finished area above ground: 1,068
Property
Parking
- Total spaces: 4
- Parking features: Detached, Garage Door Opener, Paved Drive, Off Street
- Garage spaces: 2
- Uncovered spaces: 2
Features
- Patio & porch: Porch - Enclosed
- Exterior features: Porch - Enclosed, Rain Gutters, Screens
Lot
- Size: 0.42 Acres
- Features: Level
Details
- Parcel number: M:33A B:00000C2 L:0,1560063
- Zoning: R2
Construction
Type & style
- Home type: SingleFamily
- Architectural style: Ranch
- Property subtype: Single Family Residence
Materials
- Frame
- Foundation: Concrete Perimeter
- Roof: Shingle
Condition
- Year built: 1961
Utilities & green energy
- Electric: Circuit Breakers
- Sewer: Public Sewer
- Water: Public
Community & HOA
Community
- Features: Public Transportation, Shopping, Park, Walk/Jog Trails, Public School
HOA
- Has HOA: No
Location
- Region: Leicester
Financial & listing details
- Price per square foot: $337/sqft
- Tax assessed value: $281,600
- Annual tax amount: $3,314
- Date on market: 6/24/2026
- Road surface type: Paved
Estimated market value
Not available
Estimated sales range
Not available
Not available
Price history
| Date | Event | Price |
|---|---|---|
| 7/15/2026 | Contingent | $359,900$337/sqft |
Source: MLS PIN #73540678 Report a problem | ||
| 6/24/2026 | Listed for sale | $359,900$337/sqft |
Source: MLS PIN #73540678 Report a problem | ||
Public tax history
Tax history is unavailable.
Monthly payment
Est. payment
Payment breakdown
Explore the cost of this home by adjusting the details. Changes won't be saved.Climate risks
Neighborhood: 01524
Nearby schools
GreatSchools rating
- 5/10Leicester Middle SchoolGrades: 5-8Distance: 2 mi
- 4/10Leicester High SchoolGrades: 9-12Distance: 1.8 mi
- 4/10Leicester Memorial Elementary SchoolGrades: K-4Distance: 2.1 mi
Schools provided by the listing agent
- Middle: Leicester Middle
- High: Leicester High
Source: MLS PIN. This data may not be complete. We recommend contacting the local school district to confirm school assignments for this home.
- $372,1003 bd1 ba1k sqft90 Towtaid St, Cherry Valley, MA 01611Off Market
- $379,6004 bd1 ba1.1k sqft40 Logan St, Cherry Valley, MA 01611Off Market
- $408,1003 bd1 ba988 sqft96 Towtaid St, Cherry Valley, MA 01611Off Market
- $529,2005 bd2 ba1.8k sqft91 Towtaid St, Cherry valley, MA 01611Off Market
- $343,7003 bd1 ba1.9k sqft112 Towtaid St, Cherry valley, MA 01611Off Market
- $310,8003 bd1 ba950 sqft72 Towtaid St, Cherry Valley, MA 01611Off Market
- $421,5003 bd1 ba1.4k sqft42 Logan St, Cherry Valley, MA 01611Off Market
- $257,7003 bd1 ba713 sqft110 Towtaid St, Cherry Valley, MA 01611Off Market
A local agent can set up tours, give advice and negotiate with sellers.
A local lender can help you make sure your offer is ready when you are.
Similar homes
- $349,0002 bd1 ba859 sqft1503-1503 Grafton Rd #A, Millbury, MA 01527For Sale
 MLS ID #73527305, Julie-Ann Horrigan, RE/MAX Prof Associates. MLS PIN
 - $389,9003 bd2 ba1.4k sqft155 Southbridge Rd, Oxford, MA 01540For Sale
 MLS ID #73518922, Wing Chan, Century 21 XSELL REALTY. MLS PIN
 - $399,9003 bd1 ba1.2k sqft23 Wyola Dr, Worcester, MA 01603For Sale
 MLS ID #73546157, Marcia Velis, Five Stars Realty LLC. MLS PIN
 - $395,0002 bd1 ba904 sqft17 Vineyard St, Worcester, MA 01603For Sale
 MLS ID #73548354, Daniel Beirne, OpenDoor Brokerage LLC. MLS PIN
 - $399,9003 bd1 ba1.2k sqft11 Dale St, Spencer, MA 01562For SaleMLS ID #73547553, Renee Prunier, Lamacchia Realty, Inc.. MLS PIN
- $349,9003 bd2 ba992 sqft8 Mount Pleasant St, Webster, MA 01570For SaleMLS ID #73547780, Isaac Dube, eXp Realty LLC. MLS PIN
- $349,0002 bd2 ba1.2k sqft199 Cohasset St, Worcester, MA 01604For SaleMLS ID #73543915, Leo Nikolouzos, Cameron Prestige, LLC. MLS PIN
- $389,9002 bd2 ba1k sqft17 Bolton St, Worcester, MA 01604For SaleMLS ID #73545588, Victoria Tran, The Nest Real Estate Agency, LLC. MLS PIN
- $370,0003 bd2 ba1.3k sqft4 Stockholm St, Worcester, MA 01607For SaleMLS ID #73481184, Justice Nyame, Century 21 XSELL REALTY. MLS PIN
- $385,0003 bd2 ba1k sqft22 Lauf St, Worcester, MA 01602For SaleMLS ID #73528908, Team ROVI, Real Broker MA, LLC. MLS PIN
- $384,9003 bd2 ba1.2k sqft17 Bigelow St, Worcester, MA 01610For SaleMLS ID #73512674, Hejoma M. Garcia, RE/MAX Diverse. MLS PIN
- $450,0003 bd1 ba1k sqft44 Depot Rd, Oxford, MA 01540For SaleMLS ID #73547285, The Macchi Group, William Raveis R.E. & Home Services. MLS PIN
- $379,9003 bd2 ba1.1k sqft30 Prospect St, Spencer, MA 01562For SaleMLS ID #73515458, Erin Mahoney, ERA Key Realty Services- Spenc. MLS PIN
- $399,9002 bd1 ba1.1k sqft3 Barre Paxton Rd, Rutland, MA 01543For SaleMLS ID #73545029, Cecelia Powers, RE/MAX Generations. MLS PIN
- $399,0002 bd2 ba1.2k sqft1503 Grafton Rd, Millbury, MA 01527For SaleMLS ID #73527304, Julie-Ann Horrigan, RE/MAX Prof Associates. MLS PIN
- $390,0003 bd1 ba1.2k sqft1202 Wachusett St, Jefferson, MA 01522For SaleMLS ID #73525928, Viktor Ryan, The Neighborhood Realty Group. MLS PIN
- $450,0003 bd2 ba1.4k sqft1231 Pleasant St, Worcester, MA 01602For SaleMLS ID #73522485, Erin Zamarro, Coldwell Banker Realty - Worcester. MLS PIN
- $359,9003 bd1 ba1.1k sqft72 NW Schoolhouse Rd, Dudley, MA 01571For SaleMLS ID #73479573, Kempf-Vanderburgh Realty Consultants, Kempf-Vanderburgh Realty Consultants, Inc.. MLS PIN
- $450,0003 bd2 ba1.3k sqft410 Greenwood St, Millbury, MA 01527For SaleMLS ID #73546391, Nanci Bermejo, Five Stars Realty LLC. MLS PIN
- $425,0003 bd1 ba1.2k sqft131 Hartford Tpke, Shrewsbury, MA 01545For SaleMLS ID #73543766, Richard J. Trifone, RE/MAX Vision. MLS PIN
