Welcome to 90 Twin Hills Drive, a spacious 4-bedroom, 2 full bath rancher situated on a large corner lot in Willingboro’s desirable Twin Hills neighborhood. Offering a versatile floor plan with plenty of room to make your own, this home features a generously sized living room with a wood-burning fireplace, an additional family room off the kitchen, and a converted garage that provides even more flexible living space. A dedicated laundry/mudroom and outdoor patio add to the home’s everyday functionality. Recent improvements include a 2024 water heater and an updated electrical panel. Whether you’re looking for a home you can personalize over time or an opportunity to create something that truly fits your vision, 90 Twin Hills Drive offers the space, layout, and potential to do just that. Conveniently located near parks, schools, shopping, Route 295, and New Jersey Turnpike Exit 5, with easy access to Philadelphia and surrounding areas. With 4 bedrooms, 2 full baths, multiple living spaces, and a large corner lot, this Twin Hills rancher is ready for its next chapter. Schedule your private showing and come see the possibilities for yourself.
For sale
$329,900
90 Twin Hill Dr, Willingboro, NJ 08046
4beds
2,113sqft
:
Get pre-qualified$2,428/mo
Single Family Residence
Built in 1969
10,018 Square Feet Lot
$331,100 Zestimate®
$156/sqft
$-- HOA
What's special
Wood-burning fireplaceLarge corner lotSpacious layout
- 136 days |
- 1,142 |
- 86 |
Zillow last checked:
Listing updated:
Listed by:
Mark Ellis 856-318-2671,
Ellis Group Property Management LLC
Source: Bright MLS,MLS#: NJBL2108000
Facts & features
Interior
Bedrooms & bathrooms
- Bedrooms: 4
- Bathrooms: 2
- Full bathrooms: 2
- Main level bathrooms: 2
- Main level bedrooms: 4
Rooms
- Room types: Living Room, Dining Room, Bedroom 2, Bedroom 3, Bedroom 4, Kitchen, Family Room, Bedroom 1, Laundry
Bedroom 1
- Level: Main
Bedroom 2
- Level: Main
Bedroom 3
- Level: Main
Bedroom 4
- Level: Main
Dining room
- Level: Main
Family room
- Level: Main
Kitchen
- Level: Main
Laundry
- Level: Main
Living room
- Level: Main
Heating
- Forced Air, Natural Gas
Cooling
- None
Appliances
- Included: Gas Water Heater
- Laundry: Main Level, Laundry Room
Features
- Open Floorplan, Eat-in Kitchen, Kitchen - Galley, Primary Bath(s)
- Flooring: Carpet, Ceramic Tile
- Has basement: No
- Has fireplace: No
Interior area
- Total structure area: 2,113
- Total interior livable area: 2,113 sqft
- Finished area above ground: 2,113
- Finished area below ground: 0
Property
Parking
- Total spaces: 4
- Parking features: Asphalt, Driveway
- Uncovered spaces: 4
Accessibility
- Accessibility features: None
Features
- Levels: One
- Stories: 1
- Patio & porch: Patio, Porch
- Exterior features: Lighting, Sidewalks
- Pool features: None
Lot
- Size: 10,018 Square Feet
- Dimensions: 80.00 x 125.00
Details
- Additional structures: Above Grade, Below Grade
- Parcel number: 380112400019
- Zoning: RESIDENTIAL
- Special conditions: Standard
Construction
Type & style
- Home type: SingleFamily
- Architectural style: Ranch/Rambler
- Property subtype: Single Family Residence
Materials
- Frame
- Foundation: Slab
- Roof: Shingle
Condition
- New construction: No
- Year built: 1969
Utilities & green energy
- Sewer: Public Sewer
- Water: Public
- Utilities for property: Cable Available, Phone Available
Community & HOA
Community
- Subdivision: Twin Hills
HOA
- Has HOA: No
Location
- Region: Willingboro
- Municipality: WILLINGBORO TWP
Financial & listing details
- Price per square foot: $156/sqft
- Tax assessed value: $189,600
- Annual tax amount: $8,351
- Date on market: 3/26/2026
- Listing agreement: Exclusive Right To Sell
- Listing terms: Cash,Conventional,FHA 203(k)
- Inclusions: Appliances (all As-is) Condition.
- Ownership: Fee Simple
Estimated market value
$331,100
$315,000 - $348,000
$3,297/mo
Price history
| Date | Event | Price |
|---|---|---|
| 7/18/2026 | Listed for sale | $329,900-2.7%$156/sqft |
Source:  Bright MLS #NJBL2108000 Report a problem Bright MLS #NJBL2108000 Report a problem | ||
| 7/9/2026 | Listing removed | $339,000$160/sqft |
Source: Bright MLS #NJBL2108000 Report a problem | ||
| 6/9/2026 | Contingent | $339,000$160/sqft |
Source: Bright MLS #NJBL2108000 Report a problem | ||
| 4/28/2026 | Price change | $339,000-3.1%$160/sqft |
Source: Bright MLS #NJBL2108000 Report a problem | ||
| 3/26/2026 | Listed for sale | $350,000+55.6%$166/sqft |
Source: Bright MLS #NJBL2108000 Report a problem | ||
| 9/12/2020 | Listing removed | $224,990$106/sqft |
Source: RE/MAX One Realty #NJBL350522 Report a problem | ||
| 3/25/2020 | Listed for sale | $224,990$106/sqft |
Source: RE/MAX ONE Realty-Moorestown #NJBL350522 Report a problem | ||
| 12/8/2019 | Listing removed | $224,990$106/sqft |
Source: RE/MAX One Realty #NJBL350522 Report a problem | ||
| 7/2/2019 | Listed for sale | $224,990$106/sqft |
Source: RE/MAX One Realty #NJBL350522 Report a problem | ||
Public tax history
| Year | Property taxes | Tax assessment |
|---|---|---|
| 2025 | $8,185 +0.7% | $189,600 |
| 2024 | $8,124 | $189,600 |
| 2023 | -- | $189,600 |
| 2022 | $7,563 -0.2% | $189,600 |
| 2021 | $7,576 +0.5% | $189,600 |
| 2020 | $7,537 +1.9% | $189,600 |
| 2019 | $7,396 +2.9% | $189,600 |
| 2018 | $7,190 +1% | $189,600 |
| 2017 | $7,118 +3.6% | $189,600 |
| 2016 | $6,873 +5% | $189,600 |
| 2015 | $6,543 +3.4% | $189,600 |
| 2014 | $6,329 +2.7% | $189,600 |
| 2013 | $6,164 +0.2% | $189,600 |
| 2012 | $6,151 +1.3% | $189,600 |
| 2011 | $6,069 +3.8% | $189,600 |
| 2010 | $5,848 -0.2% | $189,600 +70.7% |
| 2009 | $5,863 +1.9% | $111,100 |
| 2008 | $5,755 | $111,100 |
| 2007 | $5,755 +18.5% | $111,100 |
| 2006 | $4,855 +5.2% | $111,100 |
| 2005 | $4,614 +5.2% | $111,100 |
| 2004 | $4,385 | $111,100 |
| 2003 | -- | $111,100 |
| 2002 | -- | $111,100 |
| 2001 | -- | $111,100 |
Find assessor info on the county website
Monthly payment
Est. payment
Payment breakdown
Explore the cost of this home by adjusting the details. Changes won't be saved.Climate risks
Neighborhood: 08046
Nearby schools
GreatSchools rating
- NAJ. Cresswell Stuart Early Childhood Development CenterGrades: PK-KDistance: 0.1 mi
- 3/10Memorial Middle SchoolGrades: 7-8Distance: 1.6 mi
- 1/10Willingboro High SchoolGrades: 9-12Distance: 0.6 mi
Schools provided by the listing agent
- District: Willingboro Township Public Schools
Source: Bright MLS. This data may not be complete. We recommend contacting the local school district to confirm school assignments for this home.
- $396,4003 bd3 ba1.9k sqft96 Twin Hill Dr, Willingboro, NJ 08046Off Market
- $467,8004 bd3 ba2.4k sqft9 Temple Ln, Willingboro, NJ 08046Off Market

- $388,8003 bd2 ba1.8k sqft84 Twin Hill Dr, Willingboro, NJ 08046Off Market
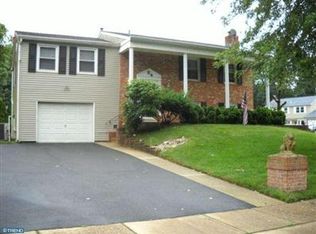
- $399,100-- bd-- ba2k sqft10 Tipton Ln, Willingboro, NJ 08046Off Market
- $363,6003 bd2 ba1.5k sqft8 Tipton Ln, Willingboro, NJ 08046Off Market
- $368,2004 bd2 ba1.7k sqft11 Temple Ln, Willingboro, NJ 08046Off Market
- $407,4004 bd2 ba2.1k sqft100 Twin Hill Dr, Willingboro, NJ 08046Off Market
- $406,5004 bd-- ba2.4k sqft10 Temple Ln, Willingboro, NJ 08046Off Market
A local agent can set up tours, give advice and negotiate with sellers.
Similar homes
- $319,7773 bd3 ba1.8k sqft27 Northgate Ln, Willingboro, NJ 08046For Sale
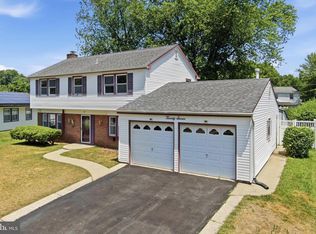
 MLS ID #NJBL2118270, Michael Fingerman, HomeSmart First Advantage Realty. Bright MLS
 - $329,9004 bd3 ba2k sqft8 Heath Ln, Willingboro, NJ 08046For Sale
 MLS ID #NJBL2117514, AARON GRADY, Nationwide Homes Realty. Bright MLS
 - $320,0003 bd3 ba1.7k sqft14 Poppy Turn, Willingboro, NJ 08046For Sale
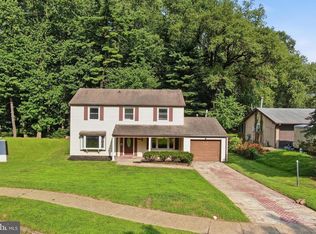 MLS ID #NJBL2116960, Michael Fingerman, HomeSmart First Advantage Realty. Bright MLS
 - $445,0004 bd3 ba2.7k sqft33 Timber Ln, Willingboro, NJ 08046For Sale
 MLS ID #NJBL2114544, Lawrence Majette, Keller Williams Cornerstone Realty. Bright MLS
 - $375,0003 bd3 ba1.5k sqft6 Newport Ln, Willingboro, NJ 08046For SaleMLS ID #NJBL2112320, Verria Hairston, Open Door Brokerage, LLC. Bright MLS
- $399,0004 bd3 ba1.8k sqft280 Progress St, Riverside, NJ 08075For Sale
 MLS ID #2701630R, ROBERT DEKANSKI. All Jersey MLS
 - $355,0004 bd1 ba1.2k sqft317 Timberline Dr, Mount Laurel, NJ 08054For SaleMLS ID #NJBL2114082, Chris Twardy, BHHS Fox & Roach-Mt Laurel. Bright MLS
- $299,0003 bd2 ba1.6k sqft1410 High St, Burlington, NJ 08016For SaleMLS ID #NJBL2117536, Drew Ferrara, RE/MAX Properties - Newtown. Bright MLS
- $390,0003 bd2 ba1.7k sqft6 Bunting Ave, Burlington, NJ 08016For SaleMLS ID #NJBL2117834, Brian Ekelburg, Keller Williams Realty - Moorestown. Bright MLS
- $390,0004 bd3 ba2.3k sqft38 Knollwood Dr, Cherry Hill, NJ 08002For SaleMLS ID #NJCD2124296, Holly Garber, BHHS Fox & Roach-Marlton. Bright MLS
- $399,0004 bd2 ba2.3k sqft1210 Salem Rd, Burlington, NJ 08016For SaleMLS ID #NJBL2112522, Daniel Pensiero, Prime Realty Partners. Bright MLS
- $355,0003 bd2 ba1.3k sqft573 Chelton Ave, Burlington, NJ 08016For SaleMLS ID #NJBL2114232, Franklyn Gutierrez, EXP Realty, LLC. Bright MLS
- $350,0004 bd2 ba1.5k sqft2 Quay Rd, Levittown, PA 19057For SaleMLS ID #PABU2122866, Lisa Longenbach, Keller Williams Real Estate-Langhorne. Bright MLS
- $269,9004 bd2 ba1.3k sqft16 Pear Ave, Browns Mills, NJ 08015For SaleMLS ID #NJBL2118278, Michael Fingerman, HomeSmart First Advantage Realty. Bright MLS
- $324,9003 bd3 ba1.4k sqft407 Johnson Rd, Horsham, PA 19044For SaleMLS ID #PAMC2189344, Christine Edwin, EXP Realty, LLC. Bright MLS
- $350,0003 bd2 ba1.6k sqft6902 Irving Ave, Pennsauken, NJ 08109For SaleMLS ID #NJCD2123930, Bob Kelley, BHHS Fox & Roach-Blue Bell. Bright MLS
- $315,0005 bd2 ba1.8k sqft242 Trenton Ave, Laurel Springs, NJ 08021For SaleMLS ID #NJCD2124304, Michael Fingerman, HomeSmart First Advantage Realty. Bright MLS
- $339,9993 bd2 ba1.6k sqft714 Chestnut Ave, Laurel Springs, NJ 08021For SaleMLS ID #NJCD2118102, Susan Ambrose, Weichert Realtors - Moorestown. Bright MLS
- $489,9004 bd3 ba1.9k sqft322 Tenby Chase Dr, Delran, NJ 08075For SaleMLS ID #NJBL2113892, Brian Menchel, Connection Property Management. Bright MLS
- $275,0004 bd2 ba1.7k sqft30 Glover Ave, Mount Ephraim, NJ 08059For SaleMLS ID #NJCD2124298, Michael Fingerman, HomeSmart First Advantage Realty. Bright MLS
