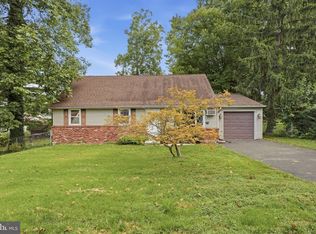
Back on the Market!!! Welcome to 1210 Salem Road, a spacious and beautiful home bursting with opportunity in the sought after Rosewood section of Burlington Township. Offering an impressive amount of living space, this property is perfect for buyers looking to add their personal touch and create lasting value. The flexible floor plan includes a lower-level living area with private entrance that has the potential for an in-law suite, making it ideal for multi-generational living, guests, or a private home office setup. Families will find more than enough rooms in this spacious home to have a separate playroom and a media room! Outside, you'll find a large, flat, fully fenced backyard with plenty of room for entertaining, gardening, pets, or future outdoor enhancements. Conveniently located near shopping, dining, major commuter routes, and just a short drive from Joint Base McGuire-Dix-Lakehurst, located in the sought after Burlington Township School district this home offers both space and location at an incredible value. Whether you're a homeowner with a vision or in need of space to grow, 1210 Salem Road is ready for its next chapter. Don't miss the chance to make it your own!
Under contract
$399,000
1210 Salem Rd, Burlington, NJ 08016
4beds
2,350sqft
Single Family Residence
Built in 1966
9,897 Square Feet Lot
$395,200 Zestimate®
$170/sqft
$-- HOA
What's special
Separate playroomMedia roomFlexible floor planSpacious and beautiful home
- 125 days
- 225
- 2
Zillow last checked:
Listing updated:
Listed by:
Daniel Pensiero 860-818-3601,
Prime Realty Partners
Source: Bright MLS,MLS#: NJBL2112522
Facts & features
Interior
Bedrooms & bathrooms
- Bedrooms: 4
- Bathrooms: 2
- Full bathrooms: 1
- 1/2 bathrooms: 1
- Main level bathrooms: 2
- Main level bedrooms: 4
Basement
- Area: 0
Heating
- Central, Forced Air, Natural Gas
Cooling
- Central Air, Electric
Appliances
- Included: Gas Water Heater
Features
- Has basement: No
- Has fireplace: No
Interior area
- Total structure area: 2,350
- Total interior livable area: 2,350 sqft
- Finished area above ground: 2,350
- Finished area below ground: 0
Property
Parking
- Parking features: Driveway
- Has uncovered spaces: Yes
Accessibility
- Accessibility features: 2+ Access Exits
Features
- Levels: Bi-Level,Two
- Stories: 2
- Pool features: None
Lot
- Size: 9,897 Square Feet
- Dimensions: 90.00 x 110.00
Details
- Additional structures: Above Grade, Below Grade
- Parcel number: 0600101 1900002
- Zoning: R-12
- Special conditions: Standard
Construction
Type & style
- Home type: SingleFamily
- Property subtype: Single Family Residence
Materials
- Frame
- Foundation: Slab
Condition
- New construction: No
- Year built: 1966
Utilities & green energy
- Sewer: Public Sewer
- Water: Public
Community & HOA
Community
- Subdivision: Rosewood
HOA
- Has HOA: No
Location
- Region: Burlington
- Municipality: BURLINGTON TWP
Financial & listing details
- Price per square foot: $170/sqft
- Tax assessed value: $210,200
- Annual tax amount: $6,393
- Date on market: 5/21/2026
- Listing agreement: Exclusive Right To Sell
- Ownership: Fee Simple
Estimated market value
$395,200
$375,000 - $415,000
$3,028/mo
Price history
| Date | Event | Price |
|---|---|---|
| 8/18/2026 | Contingent | $399,000$170/sqft |
Source:  Bright MLS #NJBL2112522 Report a problem Bright MLS #NJBL2112522 Report a problem | ||
| 7/30/2026 | Listed for sale | $399,000$170/sqft |
Source: Bright MLS #NJBL2112522 Report a problem | ||
| 6/27/2026 | Contingent | $399,000$170/sqft |
Source: Bright MLS #NJBL2112522 Report a problem | ||
| 6/12/2026 | Price change | $399,000-10.7%$170/sqft |
Source: Bright MLS #NJBL2112522 Report a problem | ||
| 5/21/2026 | Listed for sale | $447,000+123.5%$190/sqft |
Source: Bright MLS #NJBL2112522 Report a problem | ||
| 7/8/2015 | Sold | $200,000$85/sqft |
Source: Public Record Report a problem | ||
| 2/14/2015 | Listed for sale | $200,000-29%$85/sqft |
Source: RE/MAX of Cherry Hill, Inc. #6520503 Report a problem | ||
| 9/20/2005 | Sold | $281,500$120/sqft |
Source: Public Record Report a problem | ||
Public tax history
| Year | Property taxes | Tax assessment |
|---|---|---|
| 2025 | $6,373 +1.5% | $210,200 |
| 2024 | $6,279 | $210,200 |
| 2023 | -- | $210,200 |
| 2022 | $6,251 -1% | $210,200 |
| 2021 | $6,314 | $210,200 |
| 2020 | $6,314 +1.5% | $210,200 |
| 2019 | $6,220 +0.6% | $210,200 |
| 2018 | $6,182 -6.8% | $210,200 |
| 2017 | $6,630 +1.8% | $210,200 -4.9% |
| 2016 | $6,515 +3.8% | $221,000 |
| 2015 | $6,276 +1.9% | $221,000 |
| 2014 | $6,157 -5.8% | $221,000 |
| 2013 | $6,536 +7% | $221,000 -8.6% |
| 2012 | $6,105 +3.2% | $241,700 |
| 2011 | $5,914 +3.2% | $241,700 |
| 2010 | $5,728 +0.7% | $241,700 |
| 2009 | $5,690 +2.7% | $241,700 |
| 2008 | $5,540 +10.1% | $241,700 |
| 2007 | $5,032 +8.1% | $241,700 |
| 2006 | $4,655 +16.6% | $241,700 +0.8% |
| 2005 | $3,993 +8.8% | $239,800 +91.4% |
| 2004 | $3,671 | $125,300 |
Find assessor info on the county website
Monthly payment
Est. payment
Payment breakdown
Explore the cost of this home by adjusting the details. Changes won't be saved.Climate risks
Neighborhood: 08016
Nearby schools
Schools provided by the listing agent
- District: Burlington Township
Source: Bright MLS. This data may not be complete. We recommend contacting the local school district to confirm school assignments for this home.

Similar homes
- $485,0004 bd3 ba3.3k sqft34 W 8th St, Burlington, NJ 08016For Sale

 MLS ID #NJBL2118488, Amber Cruse, Keller Williams Realty - Moorestown. Bright MLS
 - $410,0003 bd2 ba2.4k sqft68 Thornhill Ln, Willingboro, NJ 08046For Sale
 MLS ID #NJBL2117600, Candace Solomon, Prestige Realty Group LLC. Bright MLS
 - $419,0004 bd2 ba1.5k sqft402 Larchwood Ave, Feasterville Trevose, PA 19053For Sale
 MLS ID #PABU2131680, Kevin Illg, Innovate Real Estate. Bright MLS
 - $365,0004 bd2 ba1.6k sqft42 Placid Ln, Willingboro, NJ 08046For Sale
 MLS ID #NJBL2120072, Tyree Dicks, EXP Realty, LLC. Bright MLS
 - $440,0003 bd3 ba2.1k sqft27 Toledo Ln, Willingboro, NJ 08046For SaleMLS ID #NJBL2119898, Diane Gervasi, Century 21 Alliance-Moorestown. Bright MLS
- $330,0003 bd2 ba1.7k sqft38 Northgate Ln, Willingboro, NJ 08046For SaleMLS ID #NJBL2120438, Bob Vicario, The Plum Real Estate Group, LLC. Bright MLS
- $364,9003 bd3 ba1.9k sqft302 S Chester Ave, Riverside, NJ 08075For SaleMLS ID #NJBL2120238, Stew Daniels, RE/MAX Pinnacle. Bright MLS
- $415,9504 bd2 ba1.6k sqft189 Kenwood Dr S, Levittown, PA 19055For SaleMLS ID #PABU2130698, Javier Nichols, EXP Realty, LLC. Bright MLS
- $369,0005 bd2 ba1.4k sqft1304 Nancy Dr, Croydon, PA 19021For SaleMLS ID #PABU2126166, Robert Clegg, Coldwell Banker Realty. Bright MLS
- $449,9004 bd2 ba1.3k sqft541 Highland Ave, Feasterville Trevose, PA 19053For SaleMLS ID #PABU2131634, John Katein, Century 21 Integra - Newtown. Bright MLS
- $360,0003 bd3 ba1.5k sqft6 Newport Ln, Willingboro, NJ 08046For SaleMLS ID #NJBL2112320, Verria Hairston, Open Door Brokerage, LLC. Bright MLS
- $379,9003 bd1 ba1.2k sqft48 Beechtree Rd, Levittown, PA 19057For SaleMLS ID #PABU2131006, Kim Rock, Keller Williams Real Estate-Langhorne. Bright MLS
- $319,7773 bd3 ba1.8k sqft27 Northgate Ln, Willingboro, NJ 08046For SaleMLS ID #NJBL2118270, Michael Fingerman, HomeSmart First Advantage Realty. Bright MLS
- $445,0005 bd3 ba1.7k sqft70 Village Ln, Levittown, PA 19054For SaleMLS ID #PABU2127422, Tom Toole III, RE/MAX Main Line-West Chester. Bright MLS
- $490,0004 bd3 ba1.8k sqft47 Primrose Ln, Willingboro, NJ 08046For SaleMLS ID #NJBL2113830, Thais Peroto, Keller Williams Realty - Moorestown. Bright MLS
- $420,0004 bd3 ba2.4k sqft403 New Hampshire Rd, Browns Mills, NJ 08015For SaleMLS ID #NJBL2119604, Amoreena Marlin, Weichert Realtors-Medford. Bright MLS
- $389,0003 bd2 ba1.3k sqft120 Lejune Rd, Cinnaminson, NJ 08077For SaleMLS ID #NJBL2114666, Mr. Naoji Moriuchi, Compass New Jersey, LLC - Moorestown. Bright MLS
- $420,0004 bd2 ba2.2k sqft13 East Rd, Gibbsboro, NJ 08026For SaleMLS ID #NJCD2125648, Ryan Merritt, Keller Williams Real Estate-Langhorne. Bright MLS
- $450,0004 bd3 ba1.7k sqft2 Timothy Ln, Levittown, PA 19054For SaleMLS ID #PABU2129992, Lisa Longenbach, Keller Williams Real Estate-Langhorne. Bright MLS
- $455,0004 bd3 ba2.1k sqft1102 Orleans Rd, Cheltenham, PA 19012For SaleMLS ID #PAMC2188776, Sarah Khim, Homestarr Realty. Bright MLS
