Get the amazing privacy and views you want, with 85 acres right off the freeway, yet extremely private. Bring your entire family for dinner in this amazingly well setup Chef's kitchen. Automatic gas fire place, beautiful oak floors and pine ceiling give your new home the ultimate cozy feel. Abundant wildlife and fruit trees in front yard. Insanely huge power available everywhere. HUGE workshop attached with full slab and radiant heating, Full HVAC for all your projects. Wrap around deck for entertaining. 3 massive flat gardens developed with water/power. 30k sqft building pad for a 9k sqft. building with Geotech eng. Second space for 1200 sqft metal building. Large water storage. Work from home dream. Easy Satelite internet. Hike miles of trails, on property and in dedicated 300 ac, CC Access property. Enjoy one of the most sought after neighborhoods in Mendocino County. You must see it to believe it.
Active
$1,200,000
900 Cherry Creek Road, Willits, CA 95490
2beds
3,000sqft
Single Family Residence
Built in 2006
85 Acres Lot
$-- Zestimate®
$400/sqft
$46/mo HOA
What's special
Beautiful oak floorsPine ceilingAutomatic gas fireplaceAbundant wildlifeFull hvac
- 22 days
- 427
- 8
Likely to sell faster than
Zillow last checked:
Listing updated:
Listed by:
Jeff Bord DRE #02116578 707-972-4484,
Rise Realty 760-470-2752
Source: BAREIS,MLS#: 326084252 Originating MLS: Sonoma
Facts & features
Interior
Bedrooms & bathrooms
- Bedrooms: 2
- Bathrooms: 2
- Full bathrooms: 1
- 1/2 bathrooms: 1
Rooms
- Room types: Attic, Converted Garage, Dining Room, Guest Quarters, Kitchen, Living Room, Master Bathroom, Storage, Temp Controlled Room, Workshop
Primary bedroom
- Features: Closet, Walk-In Closet(s)
- Level: Upper
Bedroom
- Level: Main
Primary bathroom
- Features: Closet, Granite, Low-Flow Toilet(s), Multiple Shower Heads, Quartz, Tile, Tub, Tub w/Shower Over
Bathroom
- Features: Low-Flow Toilet(s), Radiant Heat, Stone, Tile
- Level: Main
Dining room
- Features: Dining/Family Combo, Dining/Living Combo
Kitchen
- Features: Granite Counters, Kitchen Island, Kitchen/Family Combo, Pantry Cabinet, Pantry Closet
- Level: Main
Living room
- Features: Deck Attached
- Level: Main
Heating
- Central, Ductless, Electric, Fireplace(s), Gas, Propane, Radiant Floor, See Remarks
Cooling
- Ceiling Fan(s), Ductless, Heat Pump, MultiZone, See Remarks
Appliances
- Included: Built-In Gas Oven, Built-In Gas Range, Built-In Refrigerator, Dishwasher, Disposal, Electric Water Heater, ENERGY STAR Qualified Appliances, Free-Standing Freezer, Free-Standing Gas Oven, Gas Plumbed, Range Hood, Insulated Water Heater, Plumbed For Ice Maker, Tankless Water Heater, See Remarks
- Laundry: Electric, Gas Hook-Up, Ground Floor, In Garage, Inside Area, Space For Frzr/Refr, See Remarks
Features
- Flooring: Carpet, Slate, Tile, Wood
- Windows: Caulked/Sealed, Dual Pane Full, Low Emissivity Windows, Screens
- Basement: None
- Number of fireplaces: 1
- Fireplace features: Free Standing, Gas Log, Gas Piped, Living Room, Outside
Interior area
- Total structure area: 3,000
- Total interior livable area: 3,000 sqft
Property
Parking
- Total spaces: 12
- Parking features: 24'+ Deep Garage, Attached, Drive Through, Enclosed, Garage Door Opener, Inside Entrance, RV Access/Parking, Workshop in Garage, Unpaved
- Attached garage spaces: 4
Accessibility
- Accessibility features: Parking
Features
- Levels: Multi/Split,Two
- Stories: 2
- Patio & porch: Patio, Deck, Wrap Around
- Fencing: Chain Link,Electric,Entry Gate,Security,Gate
- Has view: Yes
- View description: Forest, Garden/Greenbelt, Hills, Mountain(s), Panoramic, Water, Trees/Woods
- Has water view: Yes
- Water view: Water
- Waterfront features: Navigable Water, Pond, River Access
Lot
- Size: 85 Acres
- Features: Garden, Low Maintenance, Private, Secluded, Storm Drain, Sidewalk/Curb/Gutter
Details
- Additional structures: Barn(s), Storage
- Parcel number: 0360102600
- Zoning: Range Land - 160 (RL-160)
- Special conditions: In Foreclosure,Notice Of Default,Trust
- Horse amenities: Fenced, Riding Trail, Trailer Storage
Construction
Type & style
- Home type: SingleFamily
- Architectural style: Ranch,Traditional
- Property subtype: Single Family Residence
Materials
- Ceiling Insulation, Concrete, Frame, Metal, Wall Insulation, Wood, Wood Siding
- Foundation: Concrete Perimeter, Slab, See Remarks
- Roof: Metal,Shingle,See Remarks
Condition
- Year built: 2006
Details
- Builder name: Kerry Bell
Utilities & green energy
- Electric: 220 Volts, 220 Volts in Laundry, Off Grid
- Gas: Propane Tank Leased
- Sewer: Engineered Septic, Septic Tank
- Water: Meter on Site, Cistern, Well
- Utilities for property: Cable Connected, Internet Available, Propane Tank Leased, Underground Utilities
Green energy
- Energy efficient items: Construction, Cooling, Doors, Heating, Insulation, Lighting, Roof, Thermostat, Water Heater, Windows
Community & HOA
Community
- Features: Gated
- Security: Carbon Monoxide Detector(s), Double Strapped Water Heater, Fire Alarm, Secured Access, Security Fence, Security Gate, Smoke Detector(s), Video System
- Subdivision: Cherry Creek
HOA
- Has HOA: Yes
- Amenities included: Trail(s)
- Services included: Road
- HOA fee: $550 annually
- HOA name: Cherry Creek Road Owners Assoc.
- HOA phone: 707-984-8404
Location
- Region: Willits
Financial & listing details
- Price per square foot: $400/sqft
- Date on market: 10/4/2026
- Road surface type: Paved
Estimated market value
Not available
Estimated sales range
Not available
$2,679/mo
Price history
| Date | Event | Price |
|---|---|---|
| 4/2/2022 | Listing removed | $1,400,000$467/sqft |
Source:  BAREIS #321093064 Report a problem | ||
| 9/28/2021 | Listed for sale | $1,400,000$467/sqft |
Source: BAREIS #321093064 Report a problem | ||
Public tax history
Tax history is unavailable.
Monthly payment
Est. payment
Payment breakdown
Explore the cost of this home by adjusting the details. Changes won't be saved.Climate risks
Neighborhood: 95490

Similar homes
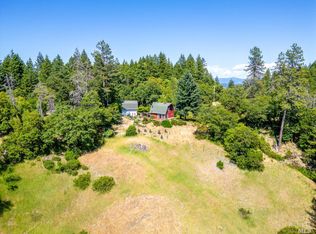
- $720,0003 bd2 ba2k sqft37600 N Hwy 101, Laytonville, CA 95454For Sale
 MLS ID #326083229, Forest N Elie, Luxe Places International Real. BAREIS
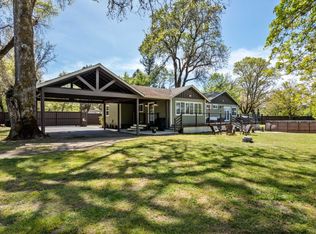
- $635,0003 bd4 ba2.6k sqft(Undisclosed Address), Willits, CA 95490For Sale
 MLS ID #326089880, Carey L Pinson, Coldwell Banker Mendo Realty. BAREIS
- $850,0003 bd2 ba1.8k sqft2150 Valley Road, Willits, CA 95490For Sale
 MLS ID #326069088, Miriam A Carrero, Luxe Places International Real. BAREIS
- $999,9993 bd3 ba2.4k sqft59470 Bell Springs Rd, Laytonville, CA 95454For Sale
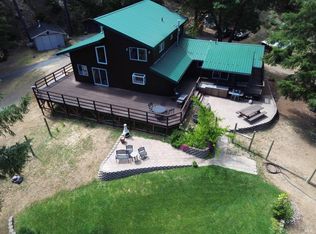 MLS ID #326066370, Kelly Hilker. MetroList Services of CA
