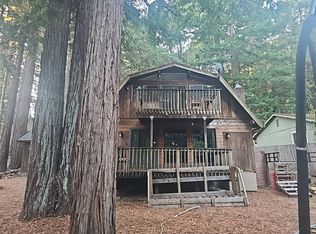
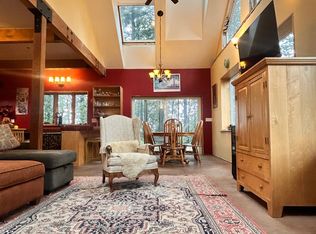
Located an easy 15 minutes from Willits sits this beautiful 20 + acre property with 2 homes plus a studio guest cabin. There are lovely views from both homes and each home has its own pond and holding tanks. Separate driveways create privacy and each home has its own address. The first home is of newer construction permitted in 2004 features 1,176sqft 1 bedroom 1 1/2 bath plus a loft that is currently used as a bedroom. First floor deck wraps around 2 sides. Take in the views from the living room, downstairs bedroom or deck. Skylights add to the bright open feel of this home. Large finished basement with storage, complete with water filtration system. The second home is a 1,502SqFt 2 story with 2nd story primary upstairs bedroom featuring vaulted ceilings, lovely views and full bathroom. Downstairs you will find open living, dining room (with more beautiful views) kitchen, indoor laundry and bathroom. New roof. Outside enjoy the garden and lawn area overlooking the pond and studio guest cabin. Did we mention the 2 story barn/workshop and a covered carport for all of your projects and storage. A sanctuary with multiple living areas that provide space and community.
Active
$635,000
Willits, CA 95490
3beds
2,678sqft
3+ Houses on Lot
Built in 2001
-- sqft lot
$321,500 Zestimate®
$237/sqft
$28/mo HOA
What's special
New roofWater filtration systemSeparate driveways create privacyIndoor laundry
- 17 hours
- 113
- 9
Zillow last checked:
Listing updated:
Listed by:
Carey L Pinson DRE #01967973 707-513-8687,
Coldwell Banker Mendo Realty 707-459-5389,
Tara M Moratti DRE #01420657 707-367-0389,
Coldwell Banker Mendo Realty
Source: BAREIS,MLS#: 326089880 Originating MLS: Mendocino
Facts & features
Interior
Bedrooms & bathrooms
- Bedrooms: 3
- Bathrooms: 4
- Full bathrooms: 3
- 1/2 bathrooms: 1
- Partial bathrooms: 1
Rooms
- Room types: Guest Quarters, Kitchen, Living Room, Loft, Master Bathroom, Master Bedroom
Primary bedroom
- Features: Closet, Ground Floor, Outside Access
Bedroom
- Level: Main
Bathroom
- Features: Tub w/Shower Over
- Level: Main,Upper
Kitchen
- Features: Laminate Counters, Synthetic Counter
- Level: Main
Living room
- Features: Cathedral/Vaulted, Deck Attached, Open Beam Ceiling, Skylight(s), View
- Level: Main
Heating
- Fireplace(s), Propane, Wall Furnace, Other
Cooling
- Ceiling Fan(s)
Appliances
- Included: Dishwasher, Free-Standing Gas Oven, Free-Standing Refrigerator, Range Hood, Dryer, Washer
- Laundry: In Kitchen, Laundry Closet
Features
- Cathedral Ceiling(s), Open Beam Ceiling, Storage
- Flooring: Carpet, Tile, Vinyl, Wood
- Windows: Dual Pane Full, Skylight(s)
- Basement: Full
- Number of fireplaces: 1
- Fireplace features: Living Room, Raised Hearth, Wood Burning, See Remarks
Interior area
- Total structure area: 2,678
- Total interior livable area: 2,678 sqft
Video & virtual tour
Property
Parking
- Total spaces: 5
- Parking features: Covered, Detached, Workshop in Garage, Unpaved
- Garage spaces: 2
- Carport spaces: 1
- Covered spaces: 3
- Uncovered spaces: 2
Features
- Levels: Two
- Stories: 2
- Patio & porch: Covered, Front Porch, Deck
- Fencing: Other,Partial
- Has view: Yes
- View description: Forest, Hills, Mountain(s), Panoramic, Trees/Woods
- Waterfront features: Pond
Lot
- Size: 20.93 Acres
- Features: Private, Secluded
Details
- Additional structures: Guest House, Outbuilding, Storage, Workshop, ADU Bedrooms: 1, ADU Full Bathrooms: 1, ADU Half Bathrooms: 1, ADU Type: 2nd Unit Detached
- Special conditions: Offer As Is
Construction
Type & style
- Home type: MultiFamily
- Architectural style: Other
- Property subtype: 3+ Houses on Lot
Materials
- Wood Siding
- Foundation: Concrete Perimeter, Slab, Other
- Roof: Composition
Condition
- Year built: 2001
Utilities & green energy
- Gas: Propane Tank Leased
- Sewer: Septic Tank
- Water: Cistern, Other
- Utilities for property: Electricity Connected, Internet Available, Propane Tank Leased
Green energy
- Energy efficient items: Windows
Community & HOA
Community
- Security: Carbon Monoxide Detector(s), Smoke Detector(s)
HOA
- Has HOA: Yes
- Amenities included: See Remarks
- Services included: Road
- HOA fee: $340 annually
- HOA name: SWARM
- HOA phone: 707-984-6373
Location
- Region: Willits
Financial & listing details
- Price per square foot: $237/sqft
- Date on market: 10/26/2026
- Electric utility on property: Yes
Estimated market value
$321,500
$222,000 - $434,000
$2,163/mo
Price history
| Date | Event | Price |
|---|---|---|
| 10/26/2026 | Listed for sale | $635,000+0.8%$237/sqft |
Source:  BAREIS #326089880 Report a problem | ||
| 10/3/2025 | Listing removed | $630,000$235/sqft |
Source: BAREIS #323042030 Report a problem | ||
| 9/15/2025 | Price change | $630,000-0.8%$235/sqft |
Source: BAREIS #323042030 Report a problem | ||
| 8/25/2025 | Price change | $635,000-0.8%$237/sqft |
Source: BAREIS #323042030 Report a problem | ||
| 8/4/2025 | Price change | $640,000-0.8%$239/sqft |
Source: BAREIS #323042030 Report a problem | ||
| 7/14/2025 | Price change | $645,000-0.8%$241/sqft |
Source: BAREIS #323042030 Report a problem | ||
| 4/11/2025 | Listed for sale | $650,000-7.1%$243/sqft |
Source: BAREIS #323042030 Report a problem | ||
| 7/29/2024 | Price change | $699,500-3.5%$261/sqft |
Source: BAREIS #323042030 Report a problem | ||
| 6/25/2024 | Listed for sale | $725,000-3.3%$271/sqft |
Source: BAREIS #323042030 Report a problem | ||
| 7/6/2023 | Listed for sale | $750,000+368.8%$280/sqft |
Source: BAREIS #323042030 Report a problem | ||
| 5/14/2001 | Sold | $160,000+39.1%$60/sqft |
Source: Public Record Report a problem | ||
| 4/24/2000 | Sold | $115,000$43/sqft |
Source: Public Record Report a problem | ||
Public tax history
| Year | Property taxes | Tax assessment |
|---|---|---|
| 2026 | -- | $407,336 +2% |
| 2025 | $4,215 +2.2% | $399,350 +2% |
| 2024 | $4,123 +3% | $391,520 +2% |
| 2023 | $4,002 -29.5% | $383,844 -28.4% |
| 2022 | $5,673 | $536,197 +2% |
| 2021 | -- | $525,685 +1% |
| 2020 | $5,397 +0.2% | $520,285 +2% |
| 2019 | $5,387 +3.8% | $510,085 +2% |
| 2018 | $5,191 +5.7% | $500,086 +5.3% |
| 2017 | $4,910 +10.8% | $475,000 +11.8% |
| 2016 | $4,431 +1.5% | $425,000 +1.2% |
| 2015 | $4,365 +5.9% | $420,000 +6.3% |
| 2014 | $4,122 | $395,000 +15.7% |
| 2013 | -- | $341,311 +1% |
| 2012 | -- | $337,818 -23.9% |
| 2011 | -- | $444,150 +0.8% |
| 2010 | -- | $440,831 -0.2% |
| 2009 | -- | $441,879 +2% |
| 2008 | -- | $433,215 +2% |
| 2007 | -- | $424,721 +2% |
| 2006 | -- | $416,394 +102.8% |
| 2005 | -- | $205,288 +2% |
| 2004 | -- | $201,262 +1.9% |
| 2003 | -- | $197,574 +21.1% |
| 2002 | -- | $163,200 +39.1% |
| 2001 | -- | $117,300 |
Monthly payment
Est. payment
Payment breakdown
Explore the cost of this home by adjusting the details. Changes won't be saved.Climate risks
Neighborhood: 95490
Nearby schools
Schools provided by the listing agent
- District: Willits Unified
Source: BAREIS. This data may not be complete. We recommend contacting the local school district to confirm school assignments for this home.
Similar homes
- $--4 bd2 ba1.6k sqft24220 Camellia Dr, Willits, CA 95490Auction
 Auction.com 2
- $399,0003 bd2 ba1.9k sqft29281 Timberline Road, Willits, CA 95490For Sale
 MLS ID #326038795, Orion Walker, Luxe Places International Real. BAREIS
- $374,0003 bd2 ba1.6k sqft1991 Lupine Drive, Willits, CA 95490For Sale
 MLS ID #326083231, Tara M Moratti, Coldwell Banker Mendo Realty. BAREIS
- $535,0002 bd1 ba1.6k sqft370 Laurel Street, Willits, CA 95490For Sale
 MLS ID #326074769, Ari Steffen, Coldwell Banker Mendo Realty. BAREIS
- $522,0003 bd2 ba2.8k sqft3450 Laytonville Dos Rios Rd, Laytonville, CA 95454For Sale
 MLS ID #272660, Carra Young. HBMLS
