Escape to the beauty of the redwoods and experience modern mountain living at **26851 Hawk Drive**, a beautifully updated home situated on a spacious corner lot on the sunny side of the highly desirable Brooktrails community. This move-in-ready 3-bedroom, 2.5-bath residence offers approximately 1,900 square feet of thoughtfully designed single-level living, showcasing a recently painted exterior, brand-new decking, a new solar energy system with backup generator, and beautifully remodeled kitchen and bathrooms that blend style with everyday functionality. Warm bamboo flooring flows throughout the inviting interior, while the open floor plan provides the perfect setting for relaxing or entertaining. Step outside to enjoy expansive new decks overlooking the peaceful surroundings, a fully fenced yard offering privacy and security, a dedicated garden area ready for your green thumb, and an attached garage with additional storage. Beyond the home itself, Brooktrails offers an exceptional lifestyle with miles of scenic hiking and biking trails, nearby fishing, the Brooktrails Golf Course, its own fire department and community water system, plus a convenient neighborhood market and deli. Surrounded by towering redwoods yet just minutes from downtown Willits, this welcoming community is the perfect place to leave the hustle and bustle of city life behind and enjoy the tranquility, recreation, and natural beauty that make Brooktrails one of Mendocino County's most sought-after places to call home.
Active
$448,999
26851 Hawk Drive, Willits, CA 95490
3beds
1,900sqft
Single Family Residence
Built in 1992
9,966 Square Feet Lot
$438,200 Zestimate®
$236/sqft
$-- HOA
What's special
- 75 days
- 209
- 12
Zillow last checked:
Listing updated:
Listed by:
Benjamin Kobetz DRE #02017661 707-489-1512,
Century 21 Kobetz Realty 707-621-9035
Source: BAREIS,MLS#: 326063723 Originating MLS: Mendocino
Originating MLS: MendocinoFacts & features
Interior
Bedrooms & bathrooms
- Bedrooms: 3
- Bathrooms: 3
- Full bathrooms: 2
- 1/2 bathrooms: 1
Rooms
- Room types: Dining Room, Family Room, Kitchen, Laundry, Living Room, Master Bathroom, Master Bedroom
Primary bedroom
- Level: Main
Bedroom
- Level: Main
Primary bathroom
- Features: Double Vanity, Quartz, Tub w/Shower Over
Bathroom
- Features: Quartz, Tile, Tub w/Shower Over
- Level: Main
Dining room
- Level: Main
Family room
- Features: View
Kitchen
- Features: Granite Counters, Kitchen Island, Space in Kitchen
- Level: Main
Living room
- Features: Cathedral/Vaulted, Deck Attached, View
- Level: Main
Heating
- Central, Propane, Wood Stove
Cooling
- Ceiling Fan(s), Central Air
Appliances
- Included: Built-In Electric Oven, Built-In Electric Range, Dishwasher, Free-Standing Refrigerator, Range Hood
- Laundry: Inside Room
Features
- Cathedral Ceiling(s)
- Flooring: Bamboo, Carpet, Laminate, Tile
- Windows: Dual Pane Full
- Basement: None
- Number of fireplaces: 1
- Fireplace features: Wood Burning, Wood Burning Stove
Interior area
- Total structure area: 1,900
- Total interior livable area: 1,900 sqft
Video & virtual tour
Property
Parking
- Total spaces: 5
- Parking features: Attached, Garage Faces Front, Inside Entrance, Private, RV Possible, Paved
- Attached garage spaces: 2
- Has uncovered spaces: Yes
Features
- Levels: Two
- Stories: 2
- Patio & porch: Rear Porch, Front Porch, Deck
- Fencing: Fenced,Wire,Wood
- Has view: Yes
- View description: Forest, Mountain(s)
Lot
- Size: 9,966 Square Feet
- Features: Garden, Landscape Front
Details
- Parcel number: 0972751901
- Special conditions: Standard
Construction
Type & style
- Home type: SingleFamily
- Architectural style: Ranch
- Property subtype: Single Family Residence
Materials
- Brick Veneer, Wood Siding
- Foundation: Concrete Perimeter
- Roof: Composition
Condition
- Year built: 1992
Utilities & green energy
- Electric: 220 Volts
- Gas: Propane Tank Owned
- Sewer: Public Sewer
- Water: Water District
- Utilities for property: Electricity Connected, Internet Available, Propane, Public, Sewer Connected
Green energy
- Energy generation: Solar
Community & HOA
Community
- Security: Video System
HOA
- Has HOA: No
Location
- Region: Willits
Financial & listing details
- Price per square foot: $236/sqft
- Tax assessed value: $434,894
- Date on market: 7/27/2026
- Electric utility on property: Yes
Estimated market value
$438,200
$416,000 - $460,000
$2,528/mo
Price history
| Date | Event | Price |
|---|---|---|
| 7/27/2026 | Listed for sale | $448,999+15.4%$236/sqft |
Source:  BAREIS #326063723 Report a problem BAREIS #326063723 Report a problem | ||
| 11/3/2020 | Sold | $388,999$205/sqft |
Source: BAREIS #22015256 Report a problem | ||
| 10/5/2020 | Pending sale | $388,999$205/sqft |
Source: Luxe Places International R #22015256 Report a problem | ||
| 9/29/2020 | Price change | $388,9990%$205/sqft |
Source: Luxe Places International R #22015256 Report a problem | ||
| 9/24/2020 | Price change | $389,000-2.5%$205/sqft |
Source: Luxe Places International R #22015256 Report a problem | ||
| 9/4/2020 | Price change | $399,000-3.9%$210/sqft |
Source: Luxe Places International R #22015256 Report a problem | ||
| 8/17/2020 | Price change | $415,000-1.2%$218/sqft |
Source: Luxe Places International R #22015256 Report a problem | ||
| 7/26/2020 | Price change | $420,000-2.1%$221/sqft |
Source: Luxe Places International R #22015256 Report a problem | ||
| 7/15/2020 | Price change | $429,000-4.7%$226/sqft |
Source: Luxe Places International R #22015256 Report a problem | ||
| 7/10/2020 | Price change | $449,999-2%$237/sqft |
Source: Luxe Places International R #22015256 Report a problem | ||
| 7/4/2020 | Listed for sale | $459,000+48.8%$242/sqft |
Source: Luxe Places International R #22015256 Report a problem | ||
| 10/28/2013 | Sold | $308,500+34.7%$162/sqft |
Source: Public Record Report a problem | ||
| 5/1/2013 | Sold | $229,000$121/sqft |
Source: Public Record Report a problem | ||
| 1/31/2013 | Listed for sale | $229,000-4.6%$121/sqft |
Source: Realty World Selzer Realty #21301866 Report a problem | ||
| 3/25/2004 | Sold | $240,000-5.9%$126/sqft |
Source: Public Record Report a problem | ||
| 6/18/2003 | Sold | $255,000$134/sqft |
Source: Public Record Report a problem | ||
Public tax history
| Year | Property taxes | Tax assessment |
|---|---|---|
| 2026 | -- | $434,894 +3.3% |
| 2025 | $4,771 +2.1% | $421,061 +2% |
| 2024 | $4,674 +2.4% | $412,806 +1.5% |
| 2023 | $4,566 +4.9% | $406,552 +2% |
| 2022 | $4,354 | $398,595 +2% |
| 2021 | -- | $390,816 +50.4% |
| 2020 | $2,849 +0.9% | $259,805 +2.8% |
| 2019 | $2,823 +3.6% | $252,791 +2% |
| 2018 | $2,726 +2.2% | $247,836 +2% |
| 2017 | $2,667 +0.8% | $242,976 +2% |
| 2016 | $2,646 +1.1% | $238,213 +1.5% |
| 2015 | $2,618 +2.7% | $234,635 +2% |
| 2014 | $2,548 | $230,040 -23.3% |
| 2013 | -- | $299,914 +2% |
| 2012 | -- | $294,033 +2% |
| 2011 | -- | $288,270 +0.8% |
| 2010 | -- | $286,115 -0.2% |
| 2009 | -- | $286,796 +2% |
| 2008 | -- | $281,173 +2% |
| 2007 | -- | $275,660 +2% |
| 2006 | -- | $270,254 0% |
| 2005 | -- | $270,300 +4.1% |
| 2004 | -- | $259,761 +41.8% |
| 2003 | -- | $183,221 +2% |
| 2002 | -- | $179,629 +2% |
| 2001 | -- | $176,036 |
Find assessor info on the county website
Monthly payment
Est. payment
Payment breakdown
Explore the cost of this home by adjusting the details. Changes won't be saved.Climate risks
Neighborhood: 95490
Similar homes
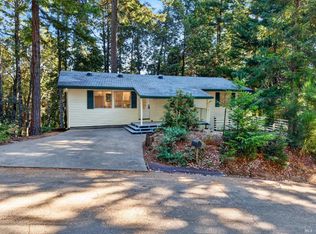
- $389,0004 bd3 ba2k sqft27171 Bear Drive, Willits, CA 95490For Sale
 MLS ID #326084756, Ramos&Ramos Real Estate Team, W Real Estate. BAREIS
 - $468,5003 bd2 ba1.7k sqft2398 Poppy Terrace, Willits, CA 95490For Sale
 MLS ID #326074497, Tara M Moratti, Coldwell Banker Mendo Realty. BAREIS
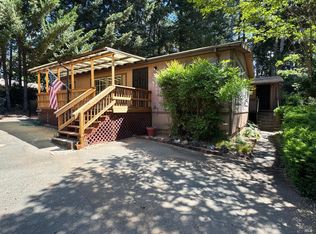
 - $449,0006 bd4 ba2.2k sqft25799 Madrone Drive, Willits, CA 95490For Sale
 MLS ID #326055883, Benjamin Kobetz, Century 21 Kobetz Realty. BAREIS
 - $350,0003 bd2 ba1.2k sqft1620 Harrah Drive, Willits, CA 95490For Sale
 MLS ID #326074263, Jeffrey J Walker, Coldwell Banker Mendo Realty. BAREIS
